Back

1003 Mohawk Drive

Lincolnton, GA 30817

Brad Huber
call for more info
404-405-7027
Ask a Question
Send to a Friend
Schedule a Showing
Request More Info
More Homes In
Soap Creek
1012 Choctaw Drive, Lincolnton
Smart Mortgage Options
Dalton Carter
Lender
Lic. 1566538
Office:
Direct: 678-425-4140
AP Mortgage
340 Jesse Jewell Parkway
Suite 500A
Gainesville, GA 30501
Apply for a Loan
For Sale
MLS Number 10764069
4 Bedrooms
4 Bathrooms
0 Half Baths
3,494 Square Feet *estimated
Summary of 1003 Mohawk Drive
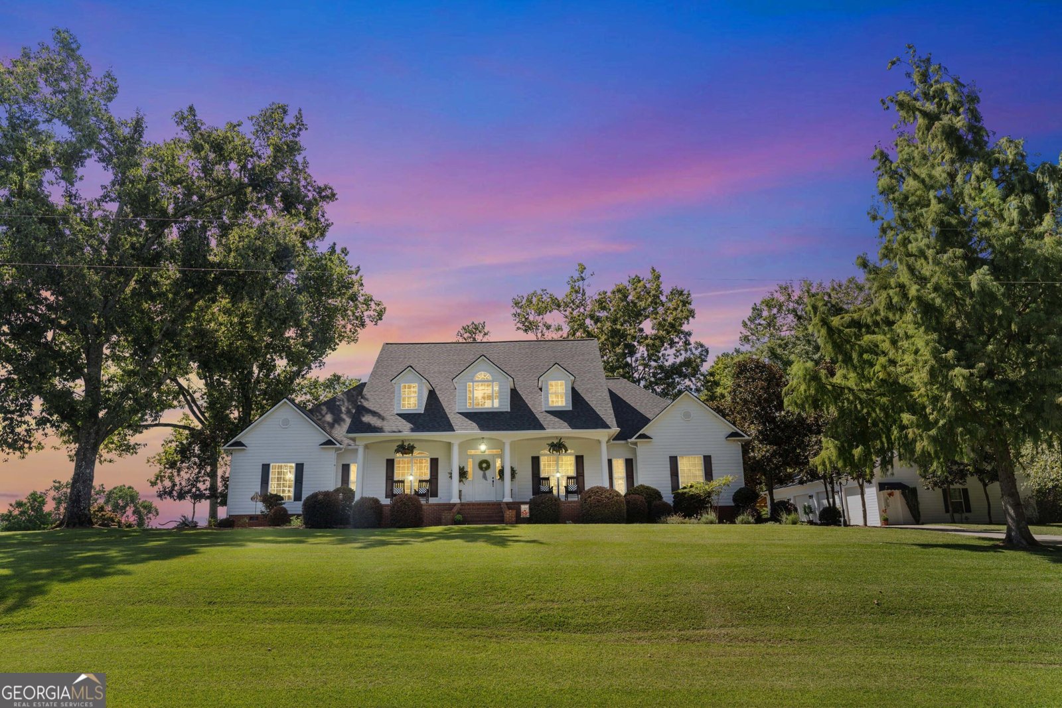
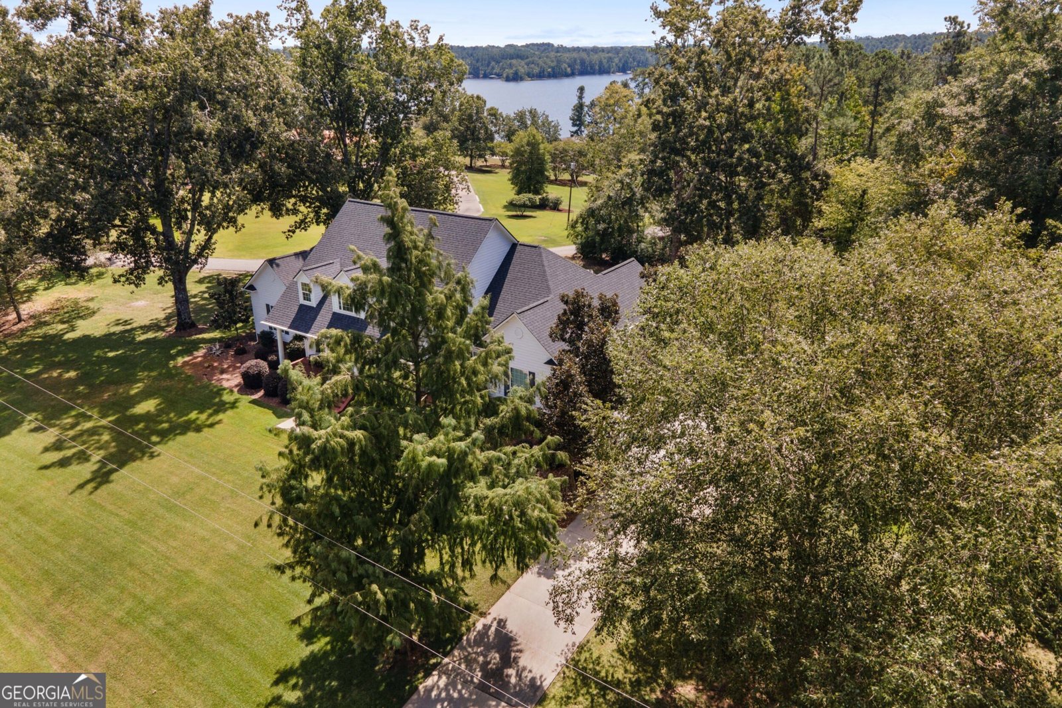
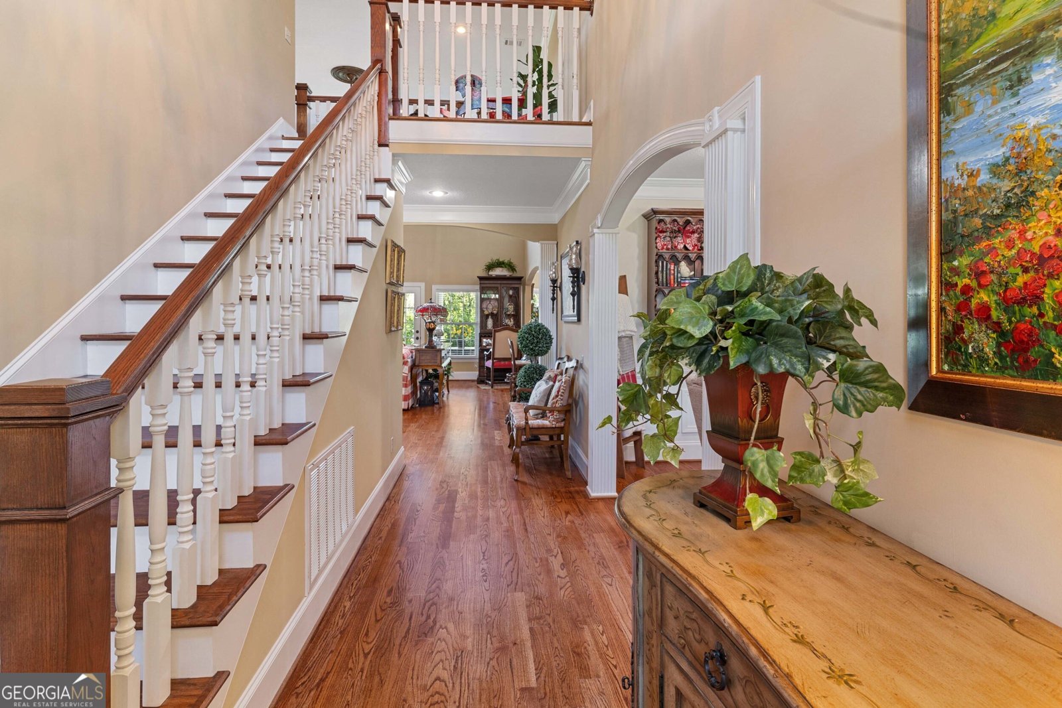
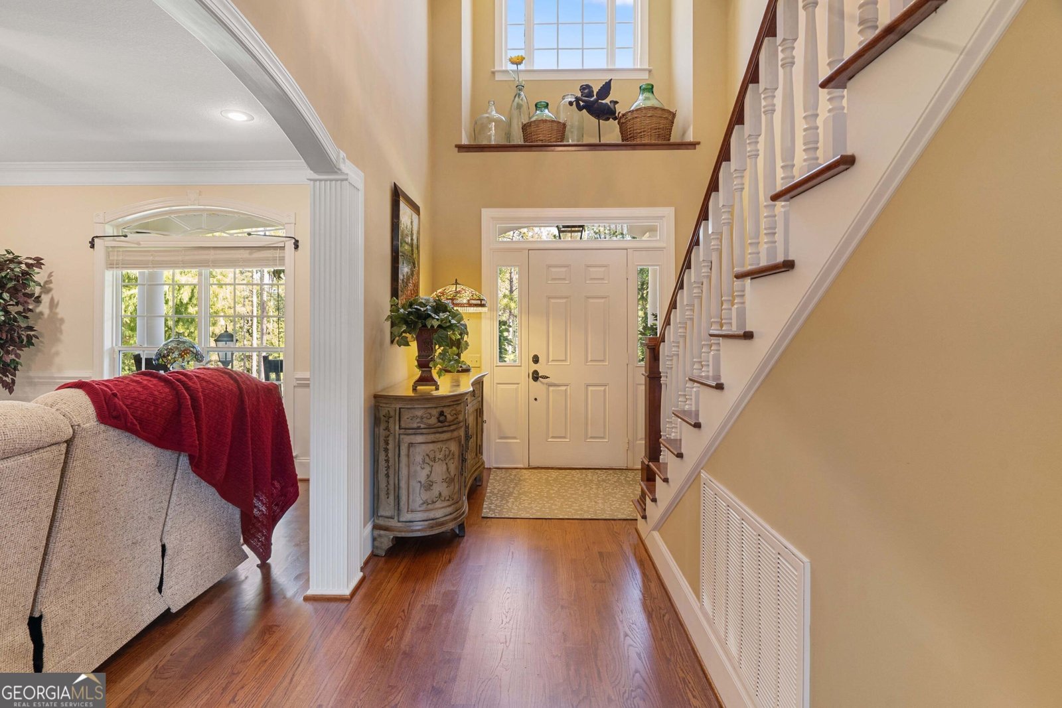
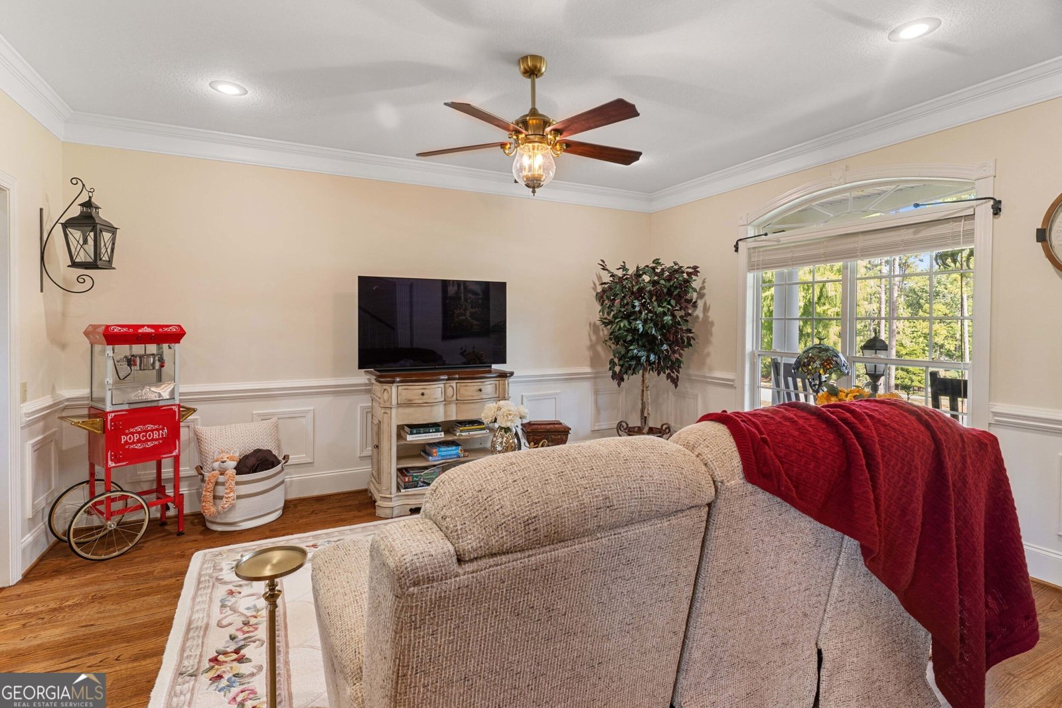
UNBELIEVABLE PRICE REDUCTION -- LUXURY, SPACE, AND LAKE LIVING AT AN INCREDIBLE VALUE! Welcome Home! This gorgeous, well-appointed retreat is perfectly nestled on 1.3 acres, offering captivating lake views from two sides of the property, breathtaking sunrises, and a true stargazer's dream. The additional 4-car detached garage offers endless possibilities -- perfect for car or boat enthusiasts, a workshop, extra storage, or even future additional living space. Step inside and be wowed by the gourmet chef's kitchen, thoughtfully designed for both style and function. The soaring two-story, light-filled great room creates the ultimate gathering space, while each of the two spacious secondary bedrooms features generous storage and a private en suite for comfort and convenience. Enjoy peace of mind with major updates already completed, including a new roof installed in August 2025, HVAC updated in October 2023, and whole-house surge protection already in place. And the best part? Easy lake access is right at your fingertips, making this home as functional as it is beautiful. Located just 10 short minutes from golf courses, dining, and entertainment, this home combines luxury, location, privacy, and an exceptional new price -- making it one of the best values on the market today. This is more than a house -- it's a lifestyle. Don't miss your opportunity to make it yours!
Discover this inviting 4-bedroom, 4-bath home located in the well established community of Soap Creek. Inside, the home offers 3,494 square feet of finished living space, giving plenty of room for everyday living and easy entertaining. The kitchen functions as the heart of the home with ample counter space, storage, and a natural connection to the main living areas. Open concept living and dining spaces create a comfortable setting for gatherings of all kinds. Step outside to approximately 1.3 acres, creating a comfortable setting for outdoor living and weekend gatherings. The property includes parking available for multiple vehicles, offering convenience for residents and guests. Residents of Soap Creek enjoy a blend of neighborhood charm and easy access to everyday conveniences. After roughly 17 days on the market, this home remains a strong option in the area. At $750,000, this home is well positioned for buyers seeking value in Lincolnton.
Show more
1003 Mohawk Drive - Map & Directions
view in Google Maps
Facts & features
School District Information
High School
Middle School
Elementary School
Additional Information about
Soap Creek
Association
No
Additional Information about
1003 Mohawk Drive
County
Neighborhood
Year Built
2006
Appliances
Cooktop
Dishwasher
Double Oven
Dryer
Electric Water Heater
Refrigerator
Washer
Architectural Style
Traditional
Foundation
Slab
Construction Materials
Brick
Other
Cooling
Ceiling Fan(s)
Central Air
Zoned
Fireplace Features
Factory Built
Gas Log
Flooring
Carpet
Hardwood
Tile
Heating
Central
Forced Air
Zoned
Home Warranty
No
Interior Features
Bookcases
Double Vanity
High Ceilings
Master On Main Level
Separate Shower
Soaking Tub
Split Bedroom Plan
Tile Bath
Two Story Foyer
Walk-In Closet(s)
Kitchen Features
Breakfast Bar
Breakfast Room
Pantry
Solid Surface Counters
Laundry Features
In Hall
Levels
Two
Other Structures
Garage(s)
Selling Status
Updated/Remodeled
Roof
Composition
Rooms
Foyer
Great Room
Laundry
Library
Sewer Type
Septic Tank
Total Finished Area
3,494
Utilities
Cable Available
Electricity Available
High Speed Internet
Water Available
Water Source
Public,Well
Master on the Main
Yes
Land Information
Lot Size
1 to 2 Acres
Lot Features
Level
Lot Size Estimated
1.3
View
Lake
Lake Front
Yes
Garages and Parking Information
Parking Total
6
Parking Features
Attached
Detached
Garage Door Opener
Kitchen Level
Detached Garage
Yes
Tax Information
Taxes
$7,354
Tax Year
25
Tax ID Number
52B 044
Show more
listed by real estate agent lisa moss and blanchard & calhoun real estate