Back

111 Mockingbird Drive

Dublin, GA 31021

Brad Huber
call for more info
404-405-7027
Ask a Question
Send to a Friend
Schedule a Showing
Request More Info
More Homes In
Quail Hollow
113 Bobwhite Drive, Dublin
119 Whipoorwill Way, Dublin
105 Mockingbird Drive, Dublin
Smart Mortgage Options
Dalton Carter
Lender
Lic. 1566538
Office:
Direct: 678-425-4140
AP Mortgage
340 Jesse Jewell Parkway
Suite 500A
Gainesville, GA 30501
Apply for a Loan
For Sale
MLS Number 10788211
3 Bedrooms
2 Bathrooms
0 Half Baths
1,816 Square Feet *estimated
Summary of 111 Mockingbird Drive
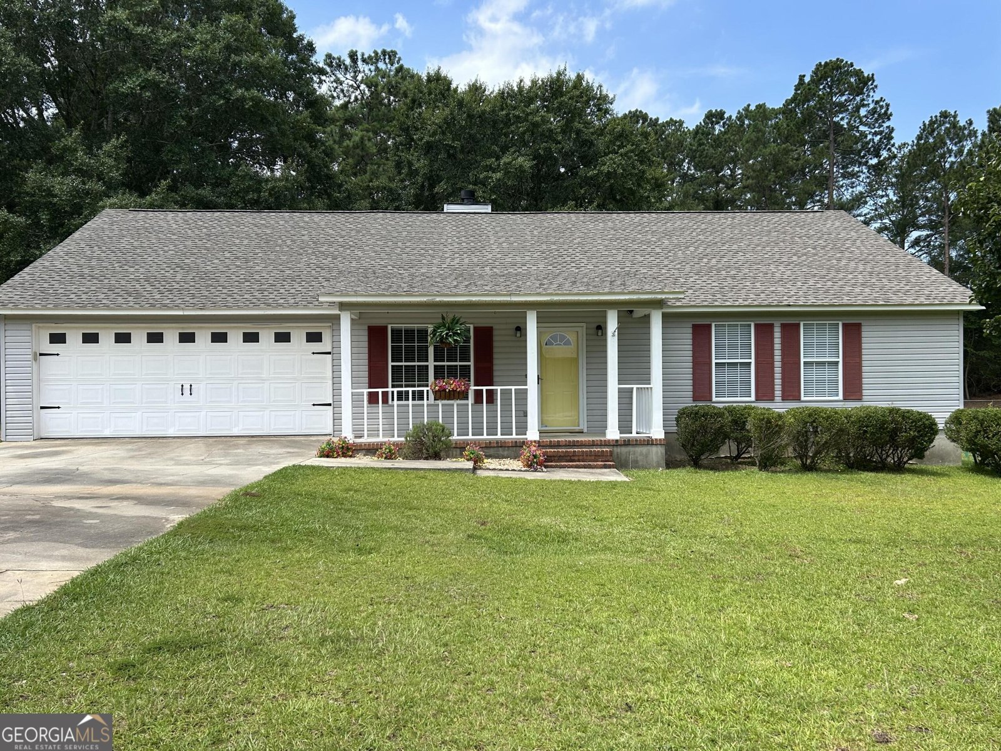
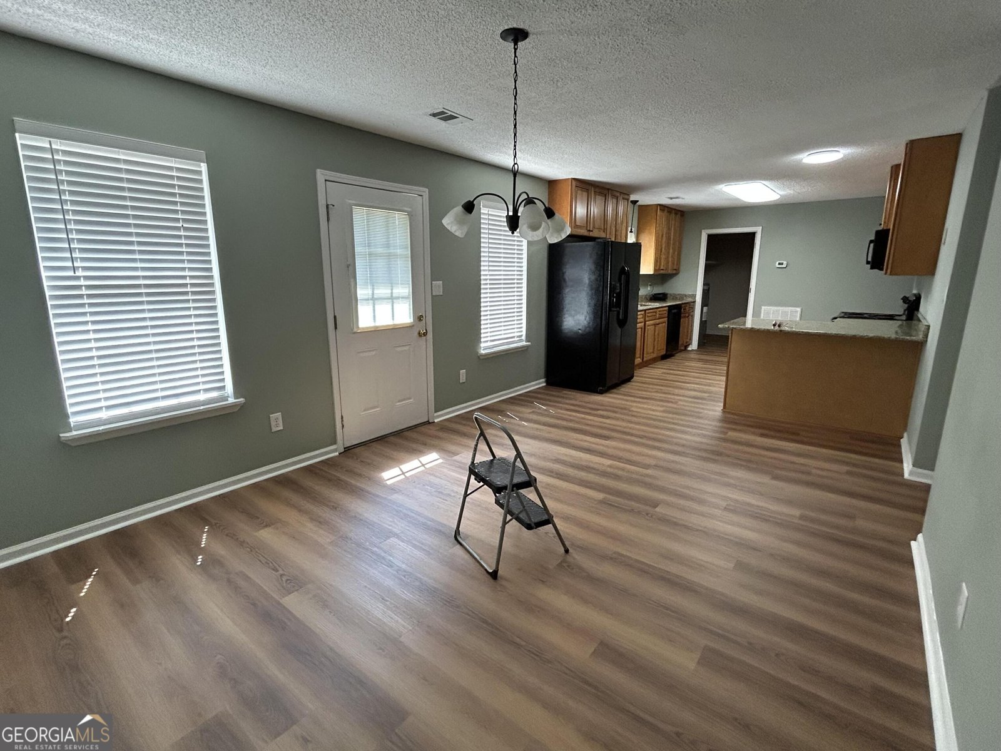
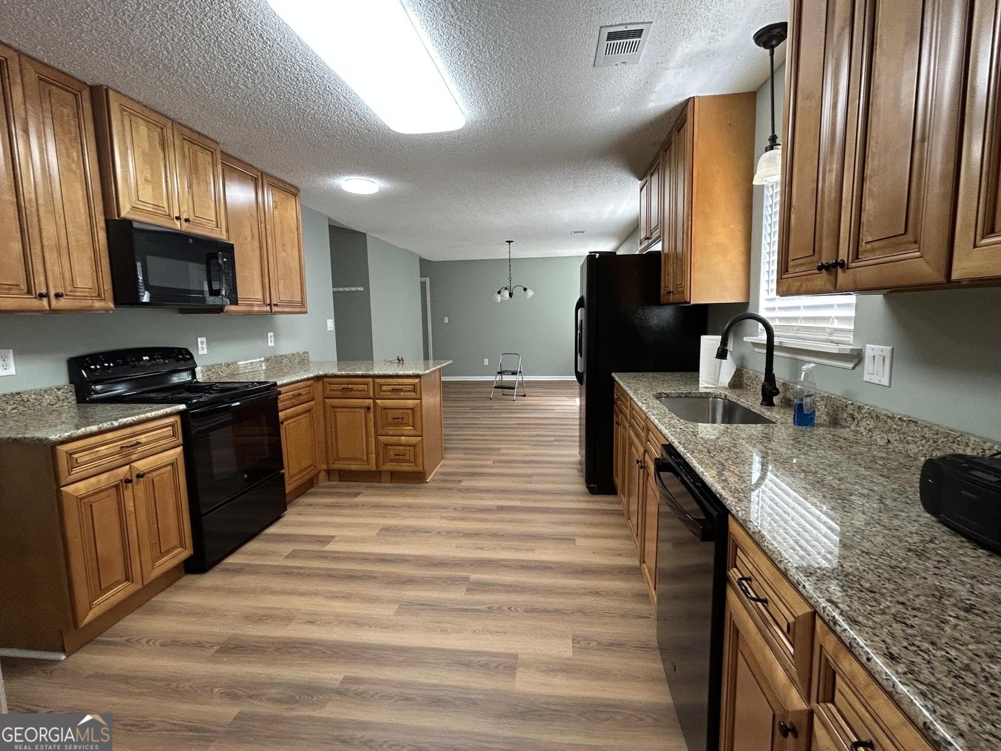
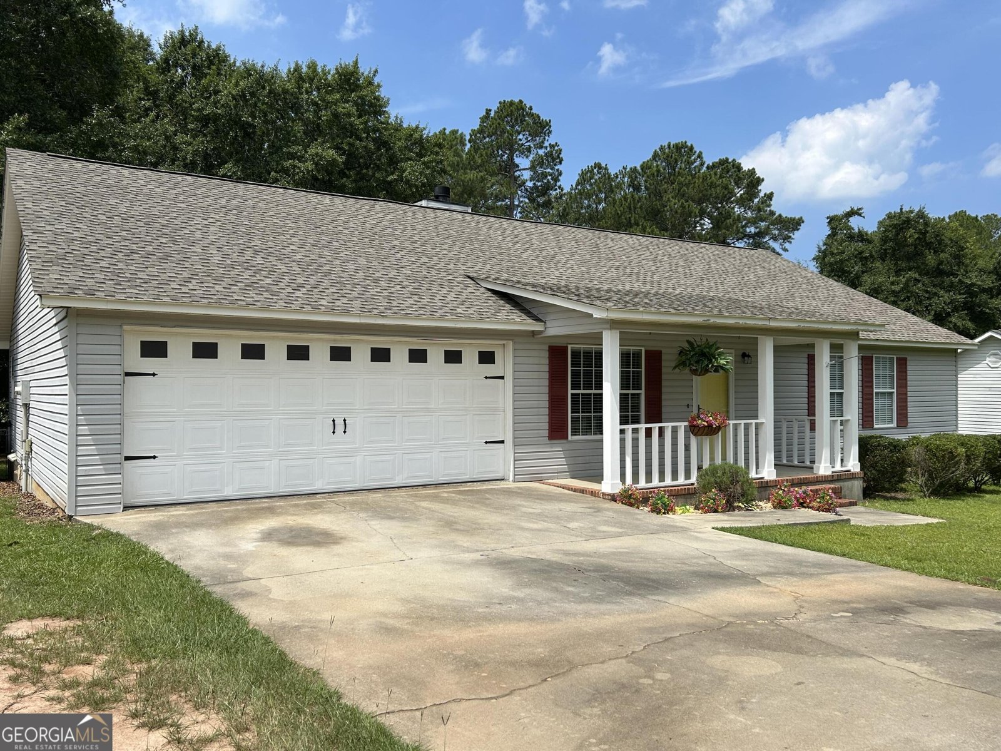
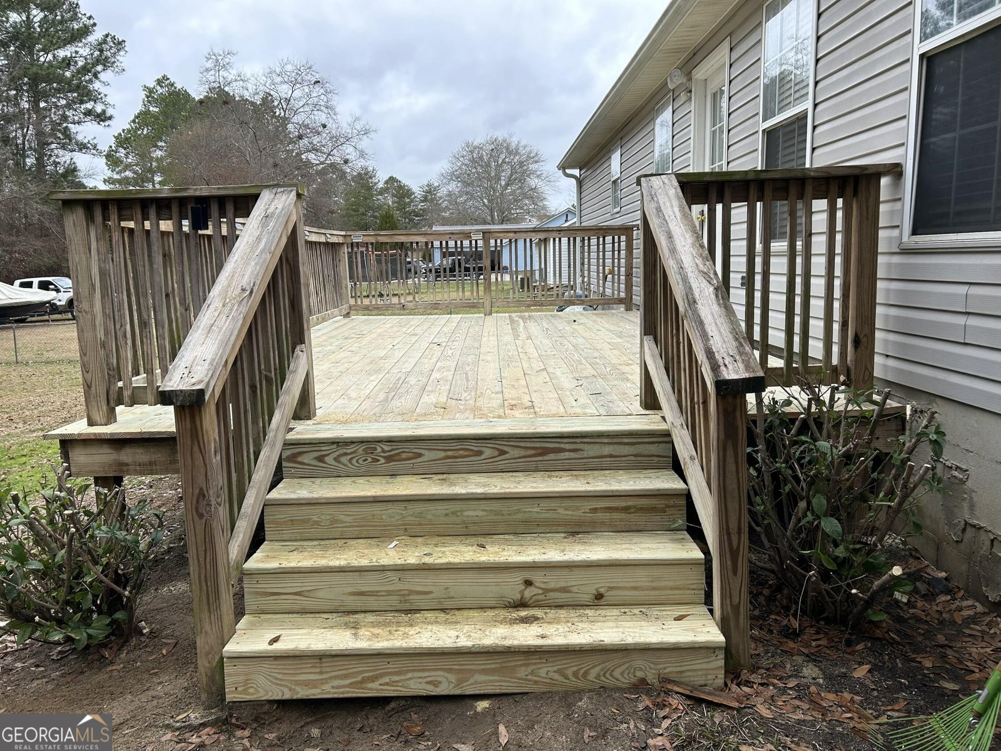
CLEAN, MOVE IN READY! 3BR/2BA in Quail Hollow - New Roof, New LVP Flooring, New Granite Counters in Kitchen and Both Baths, Fenced Yard, beautiful stone gas fireplace. Some photos have been virtually staged to help buyers visualize furniture placement and room potential. Home is currently vacant, no furniture. Welcome home to this beautifully updated 3-bedroom, 2-bath residence with 1,816 square feet of comfortable living space on a spacious 0.63-acre lot in the sought-after Quail Hollow subdivision. Major improvements have already been completed, including a new roof in 2024, HVAC system installed in 2022, luxury vinyl plank flooring in 2026, fresh interior paint, new granite countertops in the kitchen AND bathrooms in 2026, updated lights in the kitchen, and numerous cosmetic upgrades throughout. This move-in-ready home provides peace of mind and modern style without the expense of future renovations. The inviting living room features a cozy gas fireplace, creating the perfect gathering space for family and friends. All three bedrooms include walk-in closets, providing exceptional storage and convenience. The spacious kitchen has beautiful new granite countertops and plenty of workspace for cooking and entertaining. Step outside to enjoy the large rear deck overlooking the fenced backyard, great for outdoor dining, pets, play, or relaxing evenings. A storage building has additional space for tools, lawn equipment, hobbies, or seasonal storage. Conveniently located within Dublin city limits, this home is just minutes from shopping, restaurants, schools, healthcare facilities, and easy access to Interstate 16, making travel and commuting simple. Highlights Include: * 3 Bedrooms / 2 Bathrooms * 1,816 Square Feet * 0.63-Acre Lot * New Roof (2024) * HVAC Replaced (2022) * New Luxury Vinyl Plank Flooring 2026 * New Granite Countertops in Kitchen and Bathrooms 2026 * Fresh Paint and Cosmetic Updates 2026 * Gas Stone Fireplace * Walk-In Closets in All Bedrooms * Fenced Backyard * Large Rear Deck * Storage Building * Convenient Location Near I-16, Shopping, Dining, and Entertainment Some photos have been virtually rendered.
Discover this inviting 3-bedroom, 2-bath home located in the well established community of Quail Hollow. Inside, the home offers 1,816 square feet of finished living space, giving plenty of room for everyday living and easy entertaining. The kitchen functions as the heart of the home with ample counter space, storage, and a natural connection to the main living areas. The main living areas are filled with natural light and provide an easy flow for hosting friends or enjoying quiet evenings at home. Outside, the property offers approximately 0.63 acres, giving ample room to relax, play, or plan future outdoor projects. With parking available for multiple vehicles, the home provides flexible options for families and visitors. Quail Hollow offers a well established community setting in Dublin with convenient access to local shopping, dining, and major routes. Currently listed for about 52 days, this property combines space, style, and value. Currently offered at $248,000, this home delivers a strong combination of space, condition, and location.

Show more
111 Mockingbird Drive - Map & Directions
view in Google Maps
Facts & features
School District Information
High School
Middle School
Elementary School
Additional Information about
Quail Hollow
Association
No
Additional Information about
111 Mockingbird Drive
County
Neighborhood
Year Built
1994
Appliances
Dishwasher
Disposal
Microwave
Oven/Range (Combo)
Refrigerator
Architectural Style
Bungalow/Cottage
Foundation
Slab
Construction Materials
Vinyl Siding
Cooling
Central Air
Flooring
Carpet
Other
Tile
Vinyl
Heating
Heat Pump
Home Warranty
No
Interior Features
Master On Main Level
Split Bedroom Plan
Walk-In Closet(s)
Levels
One
Financing Available
Cash
Conventional
FHA
Other
VA Loan
Selling Status
Updated/Remodeled
Roof
Composition
Rooms
Family Room
Laundry
Sewer Type
Public Sewer
Total Finished Area
1,816
Total Fire Places
1
Utilities
Electricity Available
Water Available
Water Source
Public
Master on the Main
Yes
Land Information
Lot Size
.5 to 1 Acre
Lot Features
Level
Lot Size Estimated
0.63
Garages and Parking Information
Parking Total
2
Parking Features
Attached
Garage
Garage Door Opener
Tax Information
Taxes
$2,499
Tax Year
2025
Tax ID Number
D06C 027
Show more
listed by real estate agent esslie gloss collins and beycome brokerage realty llc