Back

1206 Jasmine Road

Dublin, GA 31021

Brad Huber
call for more info
404-405-7027
Ask a Question
Send to a Friend
Schedule a Showing
Request More Info
More Homes In
Palmetto Lakes
1252 Jasmine, Dublin
Smart Mortgage Options
Dalton Carter
Lender
Lic. 1566538
Office:
Direct: 678-425-4140
AP Mortgage
340 Jesse Jewell Parkway
Suite 500A
Gainesville, GA 30501
Apply for a Loan
For Sale
MLS Number 10736210
4 Bedrooms
3 Bathrooms
1 Half Baths
3,194 Square Feet *estimated
Summary of 1206 Jasmine Road
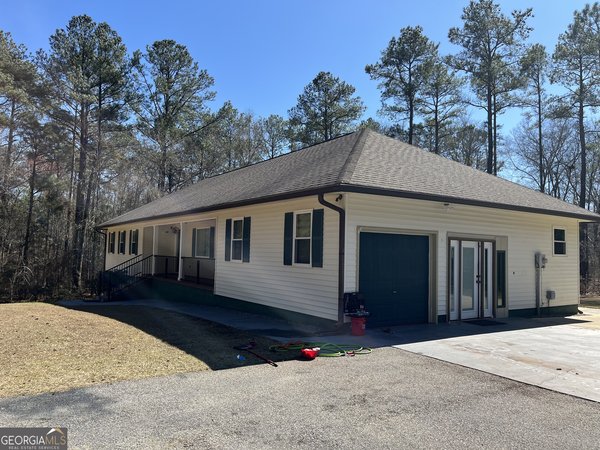
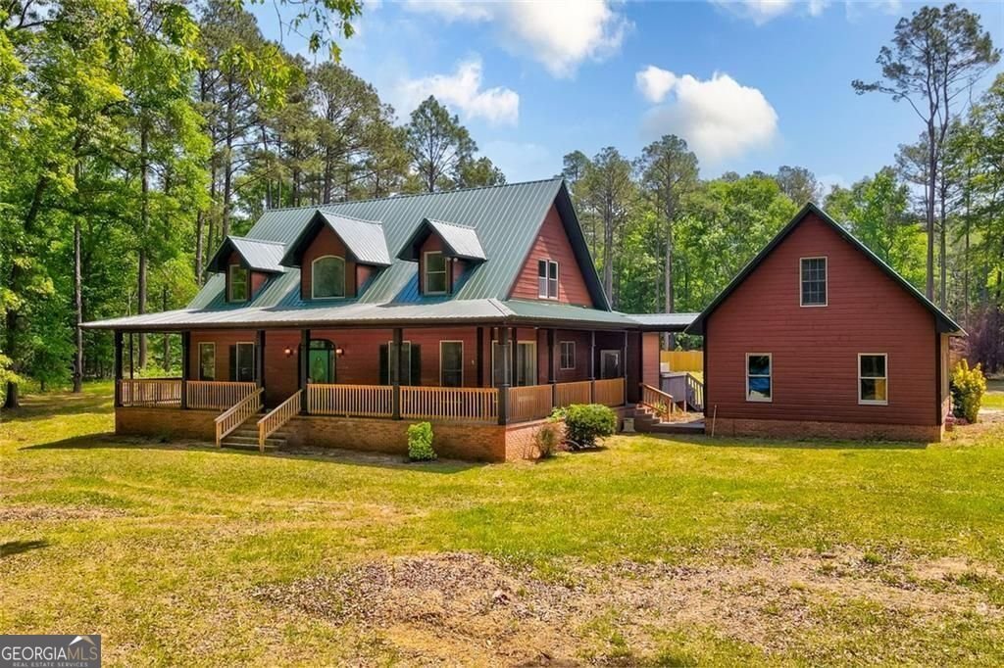
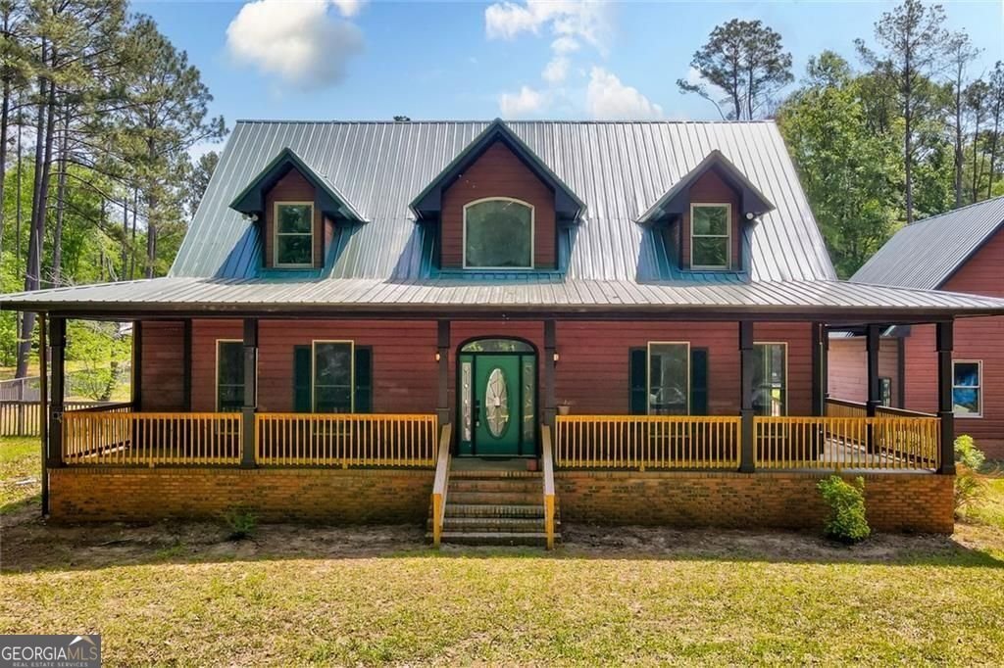
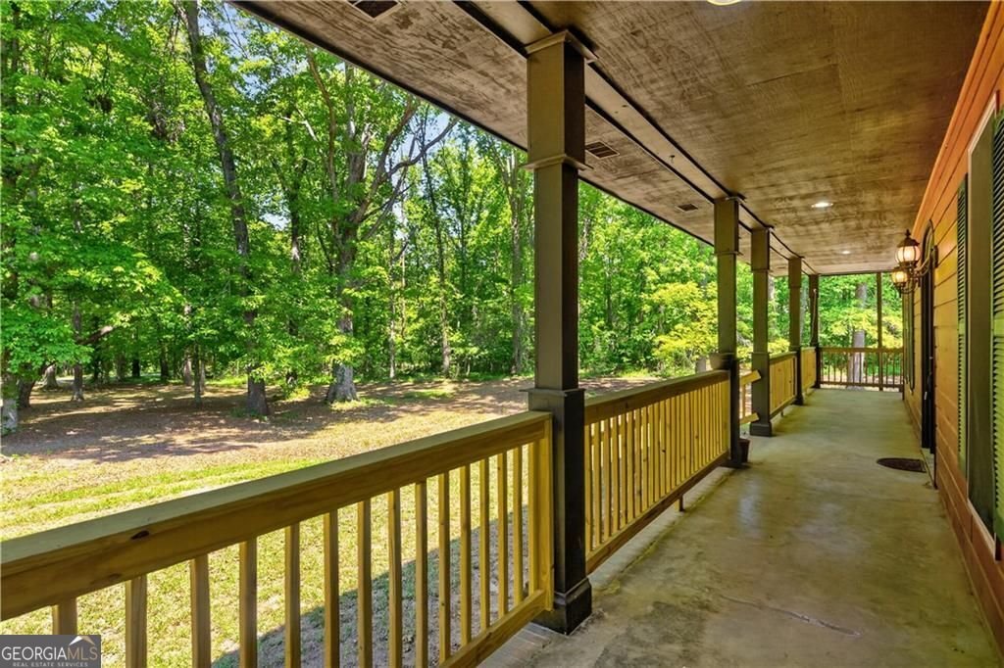
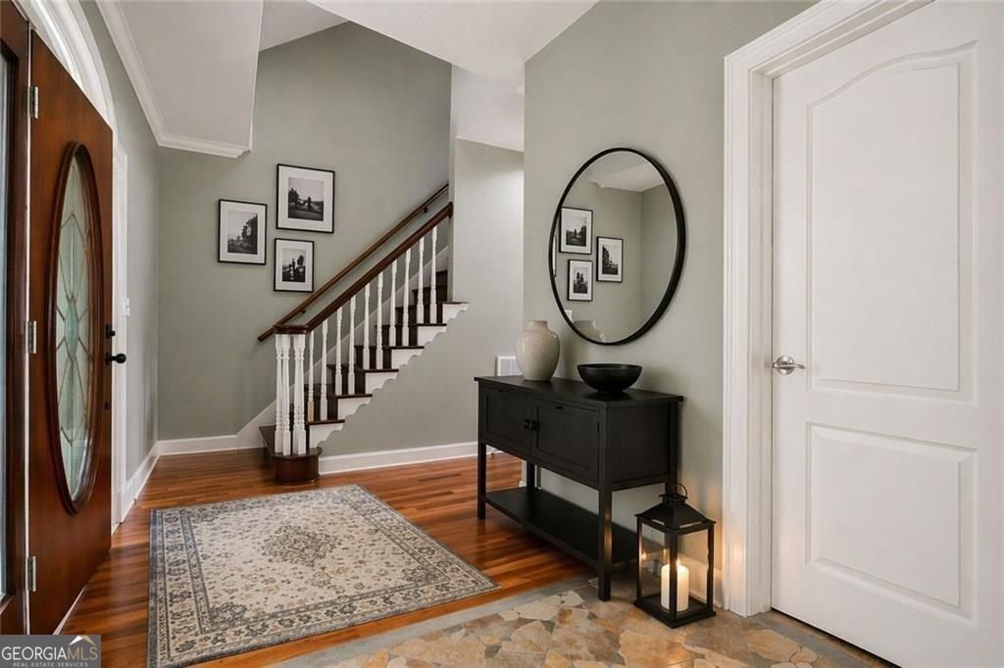
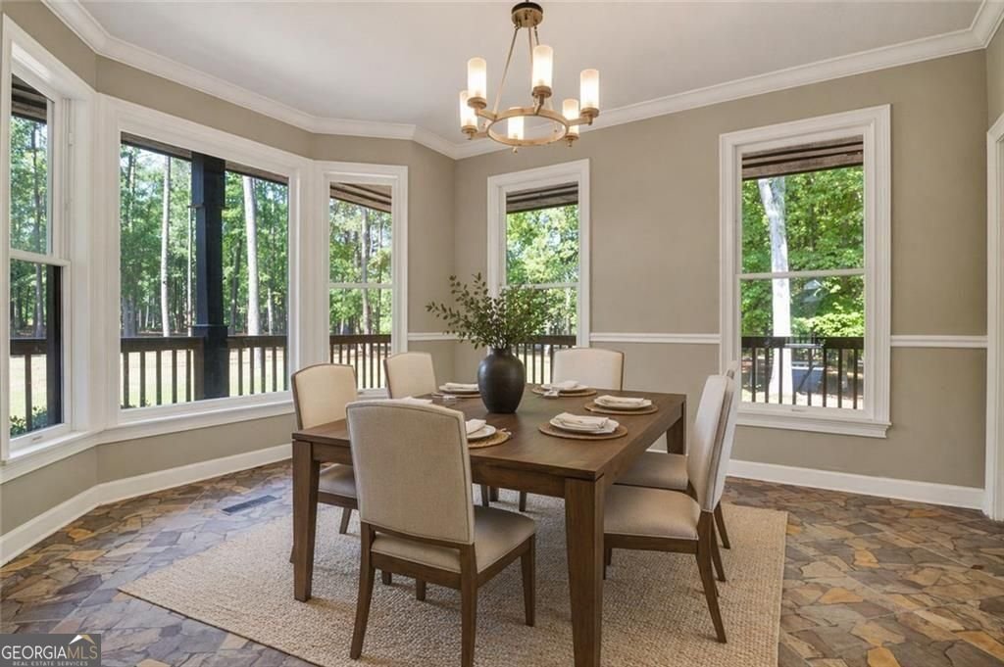
THERE IS ALSO AN OPTION TO PURCHASE 1206 JASMINE RD ALONG WITH AN ADDITIONAL 1.25-ACRE PARCEL. THE PROPERTY INCLUDES A 1-BEDROOM, 1-BATH HOUSE, AND TWO 1-BEDROOM STUDIO. BY ACQUIRING BOTH PARCELS, YOU WOULD OWN A TOTAL OF APPROXIMATELY 4 ACRES. Welcome to 1206 Jasmine Road-where timeless elegance meets modern comfort. This beautifully renovated four-bedroom, three-and-a-half-bath home offers over 3,194 square feet of thoughtfully designed living space, perfectly blending style, functionality, and everyday convenience for today's discerning buyer. From the moment you arrive, the impressive curb appeal and manicured landscaping set the tone. Step inside to a light-filled interior where natural sunlight pours in, creating a warm and inviting atmosphere throughout. To your right, an elegant formal dining room provides the perfect setting for hosting gatherings and memorable dinners. At the heart of the home is a chef-inspired kitchen featuring granite countertops, designer cabinetry, and a spacious breakfast area surrounded by walls of windows. Enjoy peaceful views of the backyard oasis, complete with a charming deck ideal for morning coffee, weekend barbecues, and an inviting in-ground pool. Flowing seamlessly from the kitchen is the grand family room a true showstopper. With soaring ceilings and a striking statement fireplace, this space offers both comfort and sophistication, along with a stunning view of the second-level overlook. The main-level owner's suite serves as a private retreat, designed for ultimate relaxation. The spa-like en suite bathroom features a double vanity, separate shower, oversized garden tub, and a private water closet. Upstairs, a spacious landing overlooks the family room below, adding to the home's open feel. The upper level offers flexibility for guests, family living, or customized spaces to fit your lifestyle. This home truly delivers the perfect combination of luxury, comfort, and versatility ready to welcome its next owner.
Discover this inviting 4-bedroom, 3-bath home located in the well established community of Palmetto Lakes. Inside, the home offers 3,194 square feet of finished living space, giving plenty of room for everyday living and easy entertaining. The kitchen functions as the heart of the home with ample counter space, storage, and a natural connection to the main living areas. A central family room and dining area provide a welcoming place to unwind, gather, and enjoy time together. Step outside to approximately 2.75 acres, creating a comfortable setting for outdoor living and weekend gatherings. The property includes parking available for multiple vehicles, offering convenience for residents and guests. Residents of Palmetto Lakes enjoy a blend of neighborhood charm and easy access to everyday conveniences. With approximately 115 days on the market, this home is well positioned for the next owner. With an asking price of $469,999, this property represents an appealing opportunity in the current market.
Show more
1206 Jasmine Road - Map & Directions
view in Google Maps
Facts & features
School District Information
High School
Middle School
Elementary School
Additional Information about
Palmetto Lakes
Association
No
Additional Information about
1206 Jasmine Road
County
Neighborhood
Year Built
1992
Appliances
Dishwasher
Microwave
Oven/Range (Combo)
Architectural Style
Traditional
Foundation
Slab
Construction Materials
Wood Siding
Vinyl Siding
Cooling
Central Air
Dining Room Features
Seats 12+
Fireplace Features
Factory Built
Wood Burning Stove
Flooring
Stone
Heating
Central
Home Warranty
No
Interior Features
Double Vanity
Master On Main Level
Roommate Plan
Walk-In Closet(s)
Kitchen Features
Kitchen Island
Laundry Features
Common Area,In Hall,In Kitchen
Levels
Two
Financing Available
1031 Exchange
Cash
Conventional
FHA
USDA Loan
VA Loan
Other Structures
Shed(s)
Patio and Porch Features
Deck
Selling Status
Resale
Roof
Metal
Rooms
Laundry
Security Features
Carbon Monoxide Detector(s)
Smoke Detector(s)
Sewer Type
Septic Tank
Showing Info
Septic Tank
Listing Conditions
As Is
Total Finished Area
3,194
Total Fire Places
1
Utilities
Electricity Available
Phone Available
Sewer Available
Water Available
Water Source
Well
Window Features
Double Pane Windows
Private Pool
Yes
Master on the Main
Yes
Land Information
Lot Size
2 to 5 Acres
Lot Features
Level
Private
Pasture
Lot Size Estimated
2.75
Fencing
Wood
View
City
Water Front Features
No Dock Or Boathouse
Garages and Parking Information
Parking Total
4
Parking Features
Garage
Tax Information
Taxes
$3,601
Tax Year
2025
Tax ID Number
074 141
Show more
listed by real estate agent raphael merilien and vylla home