Back

326 Turkey Run

Dublin, GA 31021

Brad Huber
call for more info
404-405-7027
Ask a Question
Send to a Friend
Schedule a Showing
Request More Info
Smart Mortgage Options
Dalton Carter
Lender
Lic. 1566538
Office:
Direct: 678-425-4140
AP Mortgage
340 Jesse Jewell Parkway
Suite 500A
Gainesville, GA 30501
Apply for a Loan
For Sale
MLS Number 10783934
6 Bedrooms
5 Bathrooms
1 Half Baths
6,912 Square Feet *estimated
Summary of 326 Turkey Run
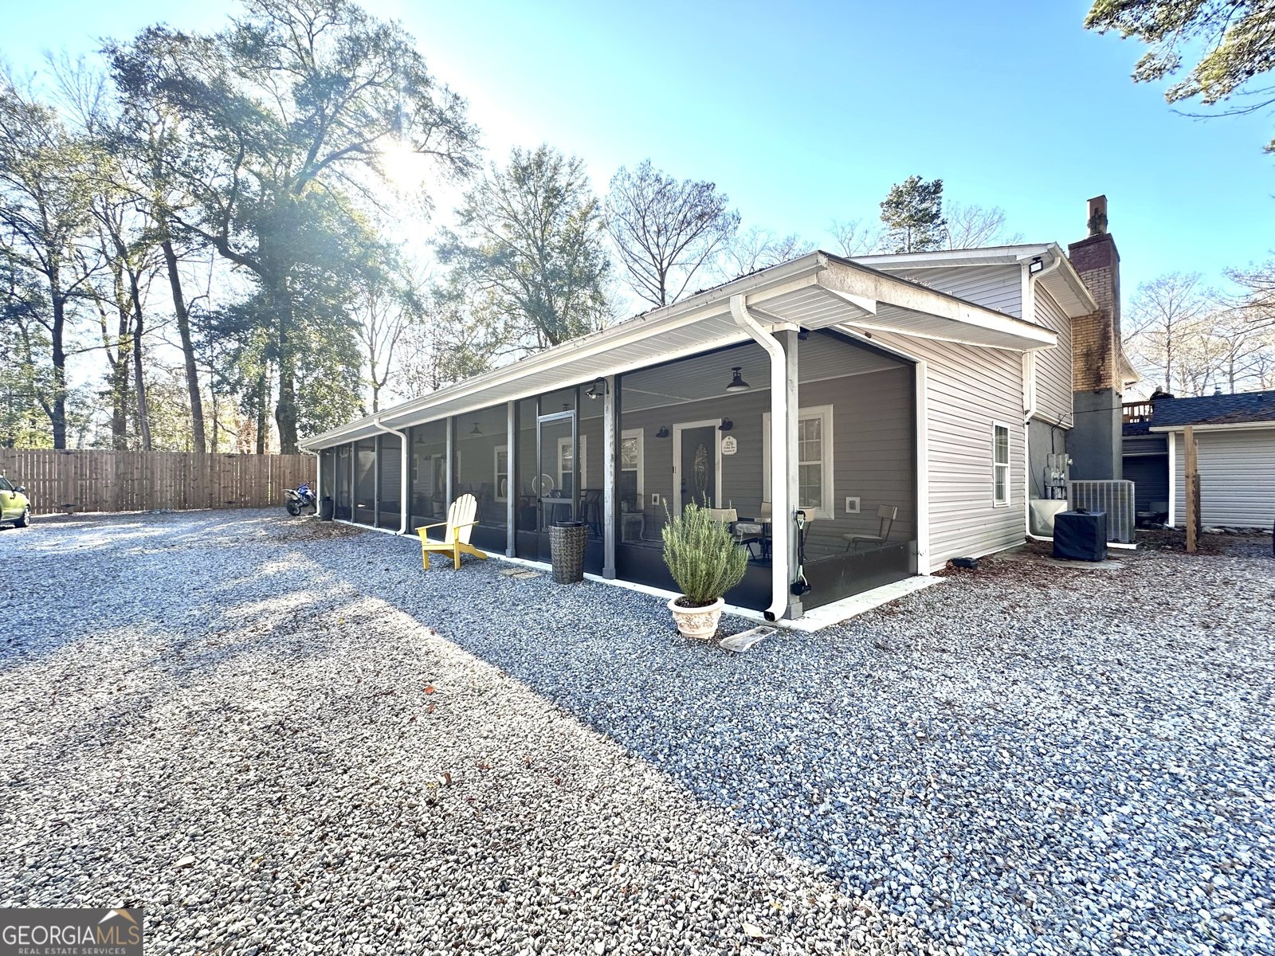
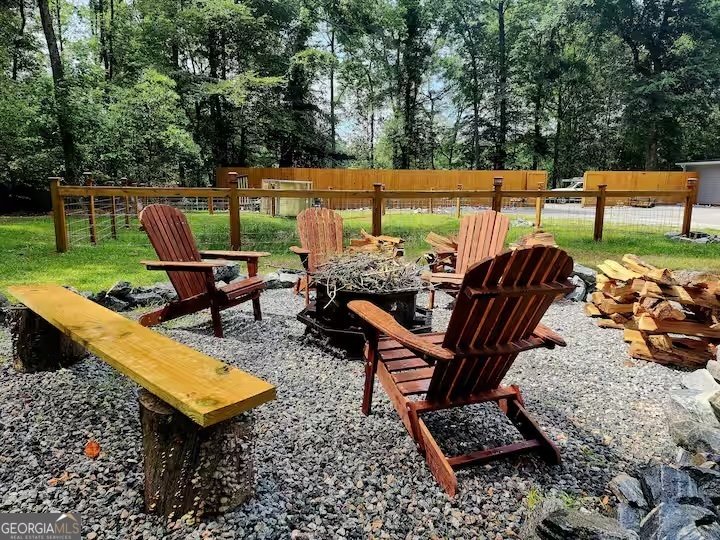
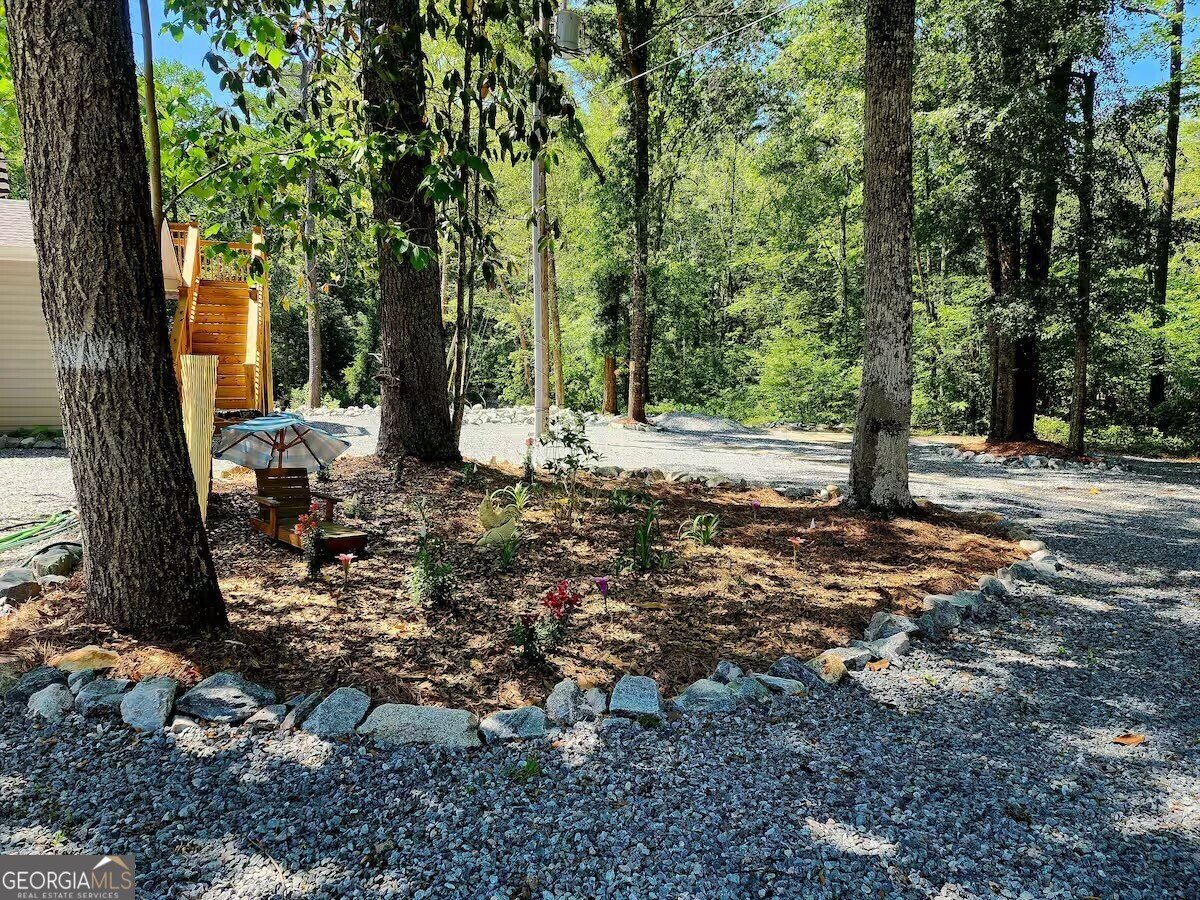
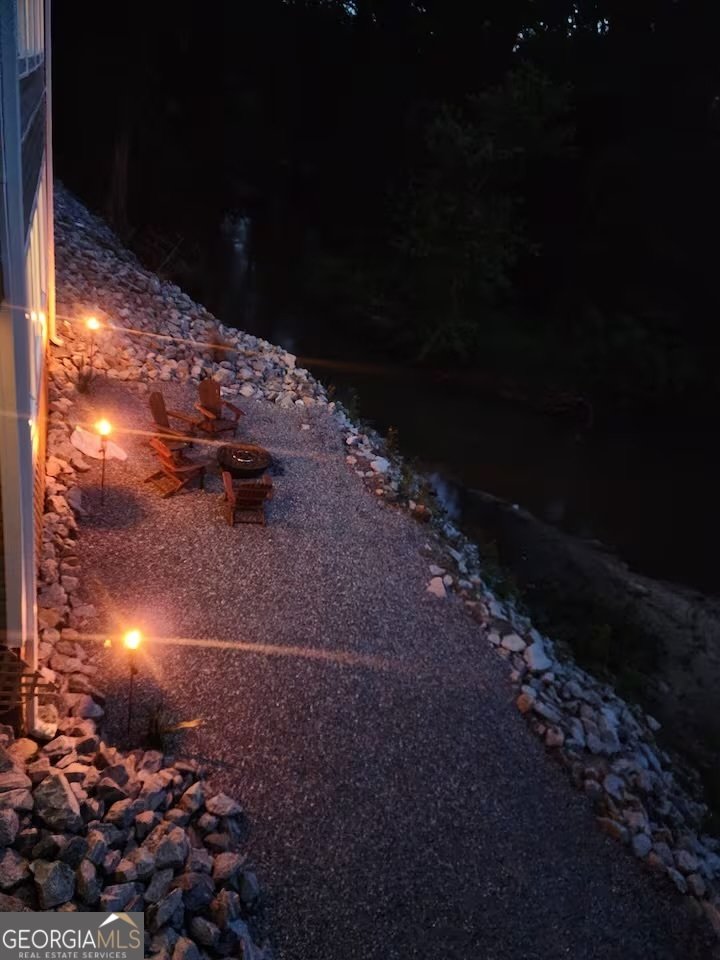
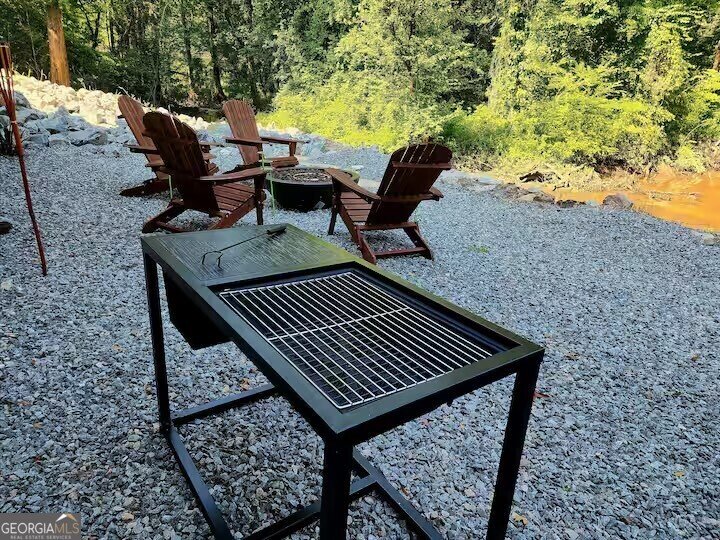
Looking for a Compound? Look no more! Turkey Creek in Laurens County holds this Multi family or Air B & B with majestic views! Experience the charm and elegance of this professionally (upstairs suite) remodeled 3-bedroom, 3.5 -bath brick home situated on 7.46 private acres in a well-established neighborhood. Conveniently located near schools and shopping, this property offers the perfect blend of sophistication and functionality. 3 of the bedroom private suites. The Sun Room boasts stunning Sliding doors that open Balcony featuring a Glass top fire pit that has a view of Turkey Creek. The complex has all new windows throughout top and lower levels. A formal dining room is centralized in the large room sharing the living space, Live edge slab Fireplace mantel along with a Bar with the live edge counter. Chef's kitchen is a true delight with an abundance of cabinets, gracious counter space with a passthrough to the living room and has a breakfast bar! Additional features include 9' ceilings, Laminate wood flooring, Pella windows, a Laundry/Pantry room with ample cabinet space.There's plenty of space to expand or simply enjoy the serene surroundings. Don't miss this one-of-a-kind property! Downstairs Suite: The downstairs unit is under a yearly rental. The downstairs rental consists of 3 bedrooms & 2 baths. The primary bedroom has full wall view Turkey Creek! Open concept for living/dining & kitchen. This unit has a private patio for afternoon relaxing and grilling. This unit also shares a large, screened porch. The 3rd unit is going to be 1 Bed & 1 Bath that is to be completed! Rental includes multiple shared amenities including a shared playground, 3 charcoal grills, a gas fire pit with a grill, a basketball goal, fishing poles, yard games, as well as a private Creekside deck. Private entrance with keypad self-check in. Beautiful creek views. New 3000 gal. septic tank. Currently ran as an Air B & B Additional apartment in process of being built! stay tuned. Home is located in the West Laurens School District.
Welcome to 326 Turkey Run in Kentucky Derby, where this thoughtfully designed 6-bed, 5-bath home is ready for its next chapter. Inside, the home offers 6,912 square feet of finished living space, giving plenty of room for everyday living and easy entertaining. A bright, open kitchen offers generous workspace, storage, and a direct view into the main gathering spaces. A central family room and dining area provide a welcoming place to unwind, gather, and enjoy time together. Outside, the property offers approximately 7.46 acres, giving ample room to relax, play, or plan future outdoor projects. The property includes parking available for multiple vehicles, offering convenience for residents and guests. Kentucky Derby offers a well established community setting in Dublin with convenient access to local shopping, dining, and major routes. After roughly 59 days on the market, this home remains a strong option in the area. At $675,000, this home is well positioned for buyers seeking value in Dublin.
Show more
326 Turkey Run - Map & Directions
view in Google Maps
Facts & features
School District Information
High School
Middle School
Elementary School
Additional Information about
Kentucky Derby
Association
Yes
Community Features
Airport/Runway
Additional Information about
326 Turkey Run
County
Neighborhood
Year Built
1987
Appliances
Dishwasher
Electric Water Heater
Oven/Range (Combo)
Refrigerator
Architectural Style
Contemporary
Basement
Concrete
Construction Materials
Vinyl Siding
Cooling
Electric
Exterior Features
Balcony,Dock,Water Feature
Flooring
Carpet
Laminate
Heating
Electric
Home Warranty
No
Interior Features
In-Law Floorplan
Master On Main Level
Separate Shower
Tile Bath
Walk-In Closet(s)
Kitchen Features
Breakfast Area
Breakfast Bar
Country Kitchen
Kitchen Island
Laundry Features
In Mud Room
Levels
Two
Selling Status
Resale
Roof
Metal
Rooms
Family Room
Great Room
Laundry
Sewer Type
Septic Tank
Total Finished Area
6,912
Total Fire Places
2
Utilities
High Speed Internet
Water Source
Well
Window Features
Double Pane Windows
Master on the Main
Yes
Land Information
Lot Size
More than 5 Acres
Lot Features
Private
Sloped
Steep Slope
Lot Size Estimated
7.46
View
River
Water Front Features
Creek
Garages and Parking Information
Parking Total
10
Parking Features
Parking Pad
Tax Information
Taxes
$215
Tax Year
2025
Tax ID Number
075 072
Show more
listed by real estate agent susan evans and susan evans realty llc