Back

209 Fox Ridge Drive

Dublin, GA 31021

Brad Huber
call for more info
404-405-7027
Ask a Question
Send to a Friend
Schedule a Showing
Request More Info
Smart Mortgage Options
Dalton Carter
Lender
Lic. 1566538
Office:
Direct: 678-425-4140
AP Mortgage
340 Jesse Jewell Parkway
Suite 500A
Gainesville, GA 30501
Apply for a Loan
For Sale
MLS Number 10786430
4 Bedrooms
4 Bathrooms
0 Half Baths
4,000 Square Feet *estimated
Summary of 209 Fox Ridge Drive
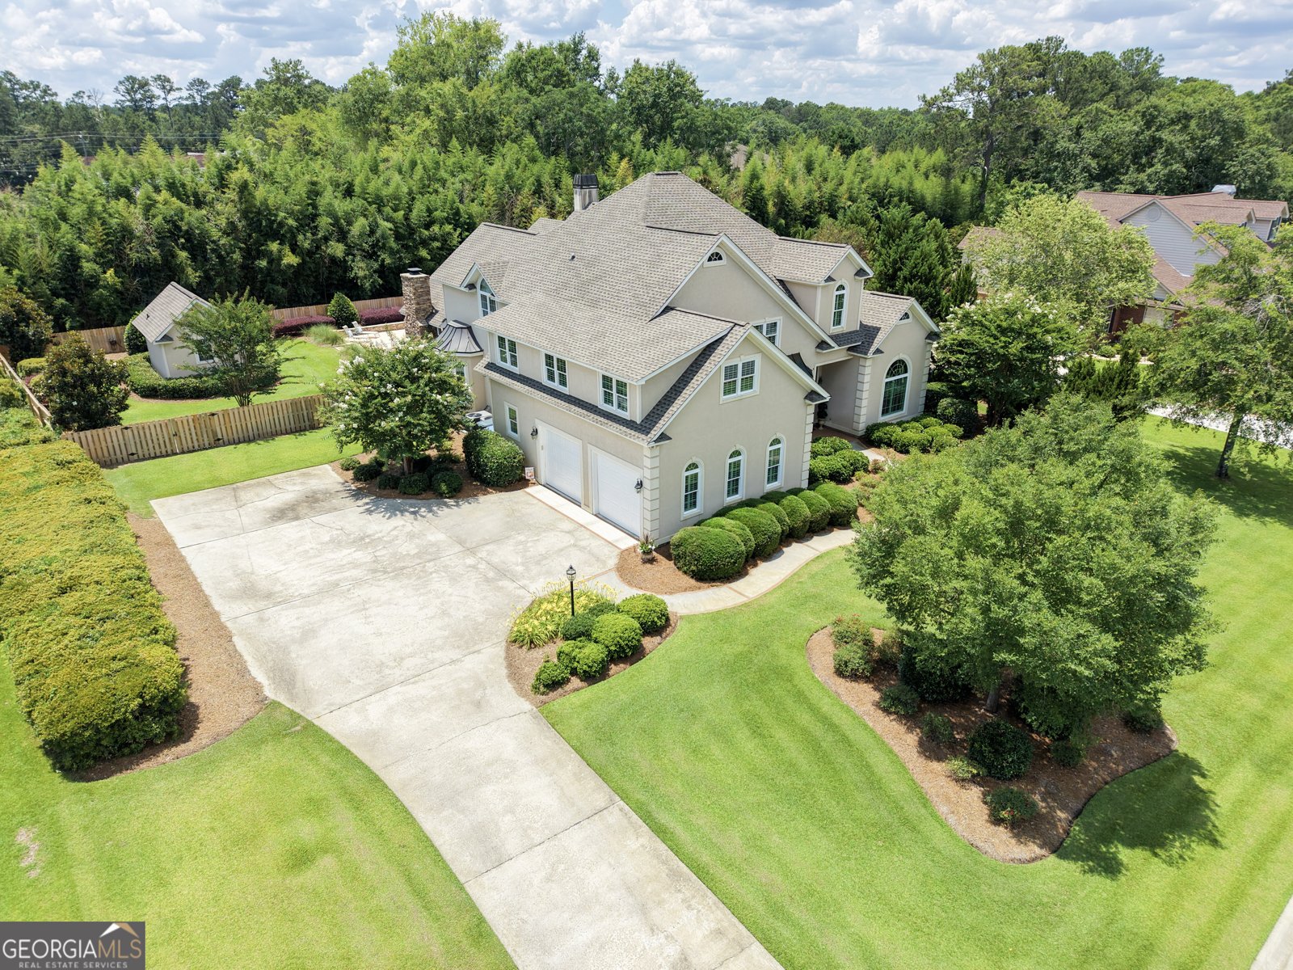

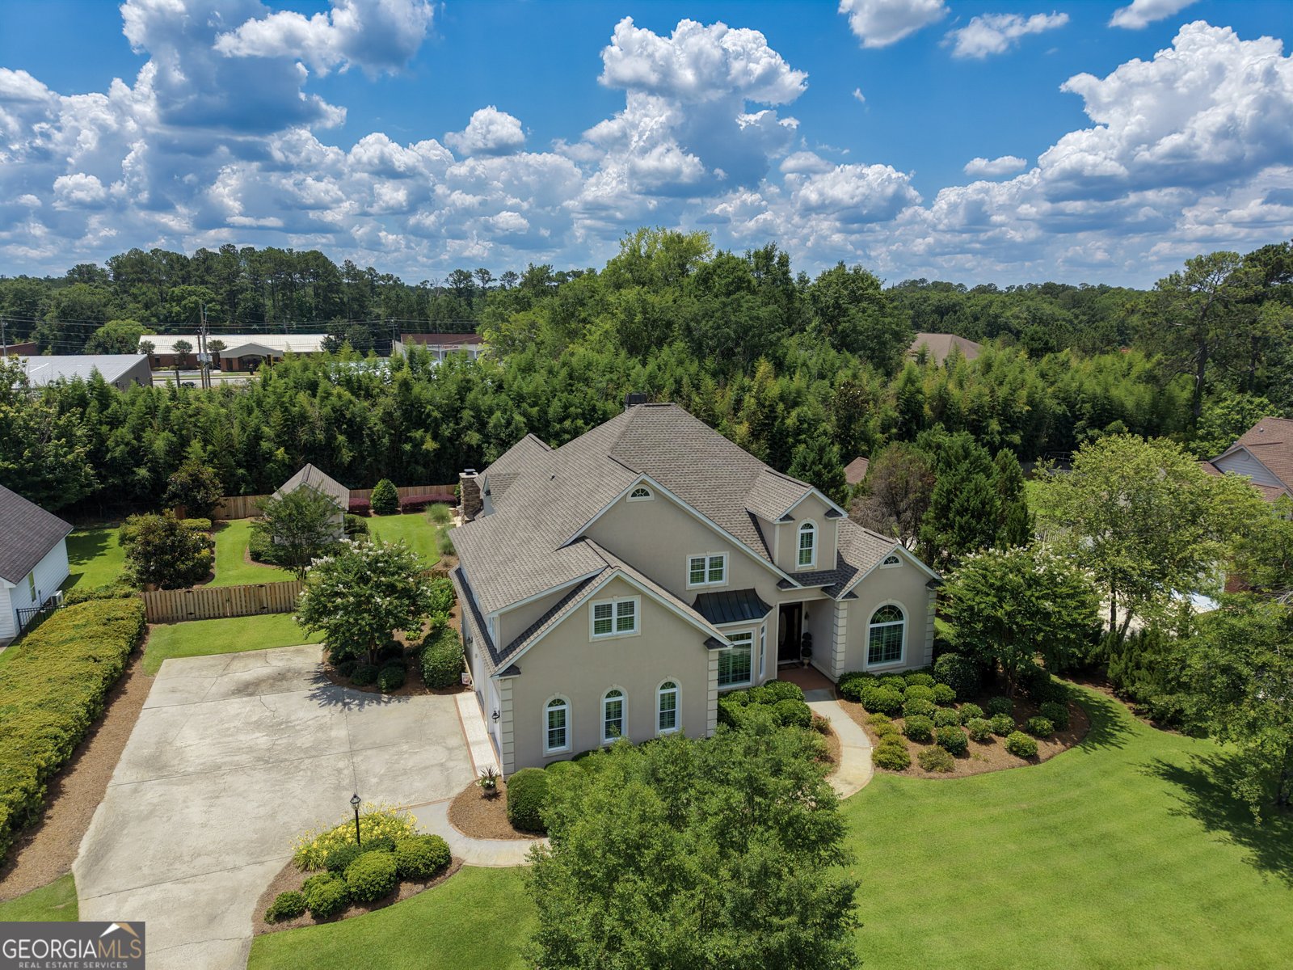

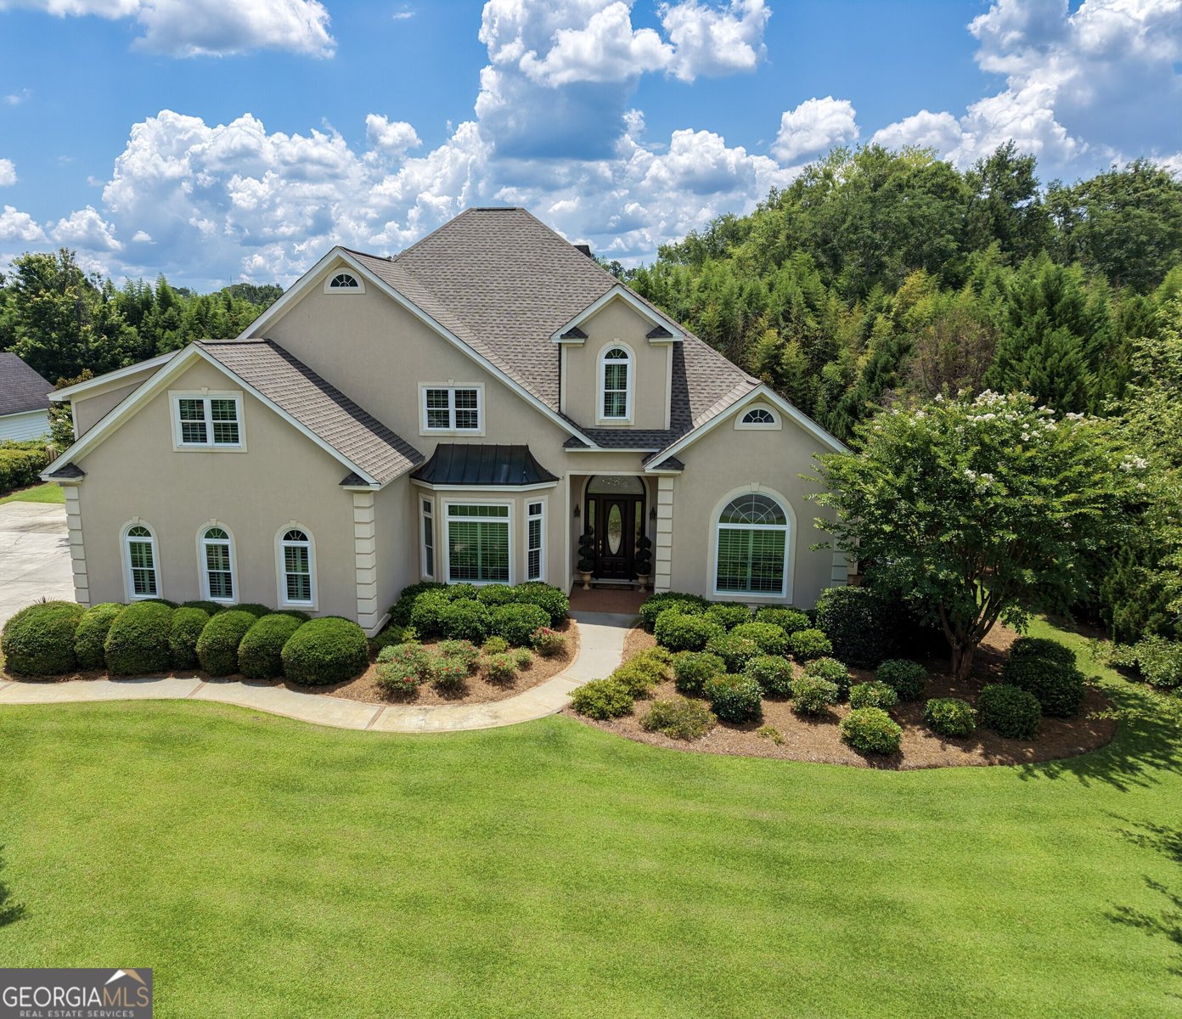
STUNNING-OPULENT-BREATHTAKING are only a few words to describe this fabulous home. This home features everything that one would want to entertain guest and friends. Huge Kitchen with large island, wrap around Breakfast Bar, and Breakfast nook is open to the Great Room with 30 foot ceilings and gas log fireplace. The office/bedroom is located on the main floor with a closet and full bath. The Owners' Suite is divine with tray ceiling, walk-in closets and plenty of space. The Owners' Bathroom has been recently remodeled and features a large tile shower, soaking tub, and dual vanities. Upstairs are 2 bedrooms and 2 bathrooms but also a large Bonus Room that could be the 5th bedroom as well. Talk about storage, there are walk-out attic spaces and large closets. The outdoor spaces of this home are a true focal point with a large screened in Porch with wood burning fireplace. For grilling there is a covered Patio overlooking the gorgeous inground pool and professionally landscaped backyard. Recently the privacy fence has been replaced. For convenience and storage, a workshop with a half-bath is conveniently located near the pool. This home offers so much space and livability. Located close to shopping, restaurants, and medical, make your next move to 209 Foxridge Drive.
Welcome to this beautifully maintained 4-bedroom, 4-bath home in the sought after Foxridge community of Dublin. Thoughtfully planned, the interior provides 4,000 square feet of finished living space with an open, livable feel from room to room. A bright, open kitchen offers generous workspace, storage, and a direct view into the main gathering spaces. A central family room and dining area provide a welcoming place to unwind, gather, and enjoy time together. Outside, the property offers approximately 0.58 acres, giving ample room to relax, play, or plan future outdoor projects. Practical parking available makes everyday living easier for households with multiple vehicles. Residents of Foxridge enjoy a blend of neighborhood charm and easy access to everyday conveniences. After roughly 55 days on the market, this home remains a strong option in the area. With an asking price of $748,000, this property represents an appealing opportunity in the current market.
Show more
209 Fox Ridge Drive - Map & Directions
view in Google Maps
Facts & features
School District Information
High School
Middle School
Elementary School
Additional Information about
Foxridge
Association
Yes
Association Fee Includes
Other
Community Features
Street Lights
Walk To Schools
Walk To Shopping
Additional Information about
209 Fox Ridge Drive
County
Neighborhood
Year Built
2000
Architectural Style
European
Traditional
Foundation
Slab
Construction Materials
Synthetic Stucco
Cooling
Ceiling Fan(s)
Central Air
Electric
Heat Pump
Dining Room Features
Seats 12+,Separate Room
Fireplace Features
Family Room
Gas Log
Other
Flooring
Carpet
Hardwood
Tile
Heating
Central
Electric
Heat Pump
Home Warranty
No
Interior Features
Beamed Ceilings
Double Vanity
High Ceilings
Master On Main Level
Pulldown Attic Stairs
Separate Shower
Soaking Tub
Split Bedroom Plan
Tile Bath
Tray Ceiling(s)
Two Story Foyer
Vaulted Ceiling(s)
Walk-In Closet(s)
Kitchen Features
Breakfast Area
Breakfast Bar
Kitchen Island
Pantry
Solid Surface Counters
Walk-in Pantry
Laundry Features
In Mud Room
Levels
One and One Half
Selling Status
Updated/Remodeled
Roof
Composition
Rooms
Bonus Room
Family Room
Foyer
Great Room
Laundry
Office
Other
Sewer Type
Public Sewer
Total Finished Area
4,000
Utilities
Cable Available
Electricity Available
High Speed Internet
Natural Gas Available
Phone Available
Sewer Connected
Underground Utilities
Water Source
Public,Shared Well
Window Features
Double Pane Windows
Window Treatments
Master on the Main
Yes
Land Information
Lot Size
.5 to 1 Acre
Lot Features
Level
Lot Size Estimated
0.58
Garages and Parking Information
Parking Features
Attached
Garage
Garage Door Opener
Kitchen Level
Parking Pad
Side/Rear Entrance
Tax Information
Taxes
$5,837
Tax Year
25
Tax ID Number
D09E 091
Show more
listed by real estate agent herrin edward m julie r and coldwell banker curry residential