Back

128 Cedar Creek Drive

Dublin, GA 31021

Brad Huber
call for more info
404-405-7027
Ask a Question
Send to a Friend
Schedule a Showing
Request More Info
More Homes In
Cedar Creek
109 Cedar Creek Drive, Dublin
Smart Mortgage Options
Dalton Carter
Lender
Lic. 1566538
Office:
Direct: 678-425-4140
AP Mortgage
340 Jesse Jewell Parkway
Suite 500A
Gainesville, GA 30501
Apply for a Loan
For Sale
MLS Number 10806379
5 Bedrooms
3 Bathrooms
1 Half Baths
4,037 Square Feet *estimated
Summary of 128 Cedar Creek Drive
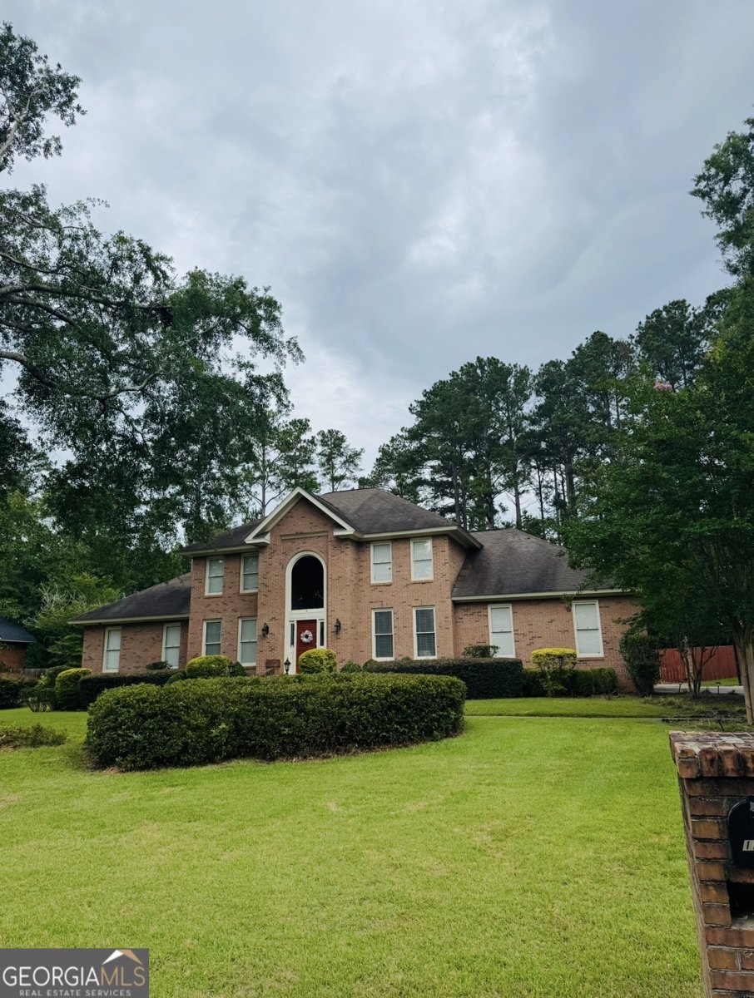
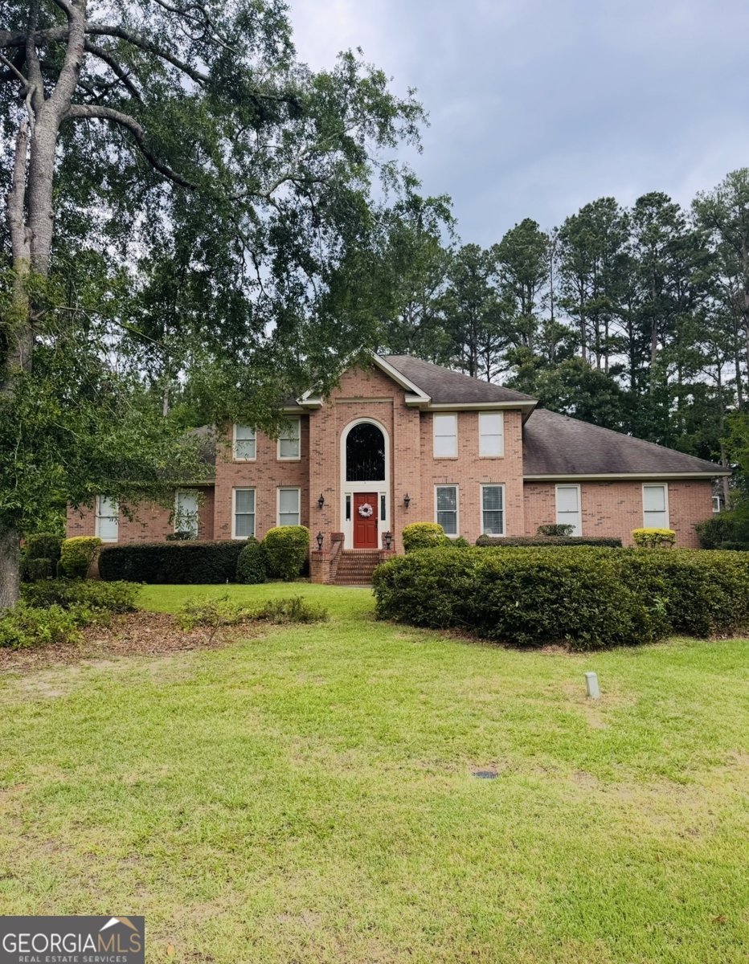
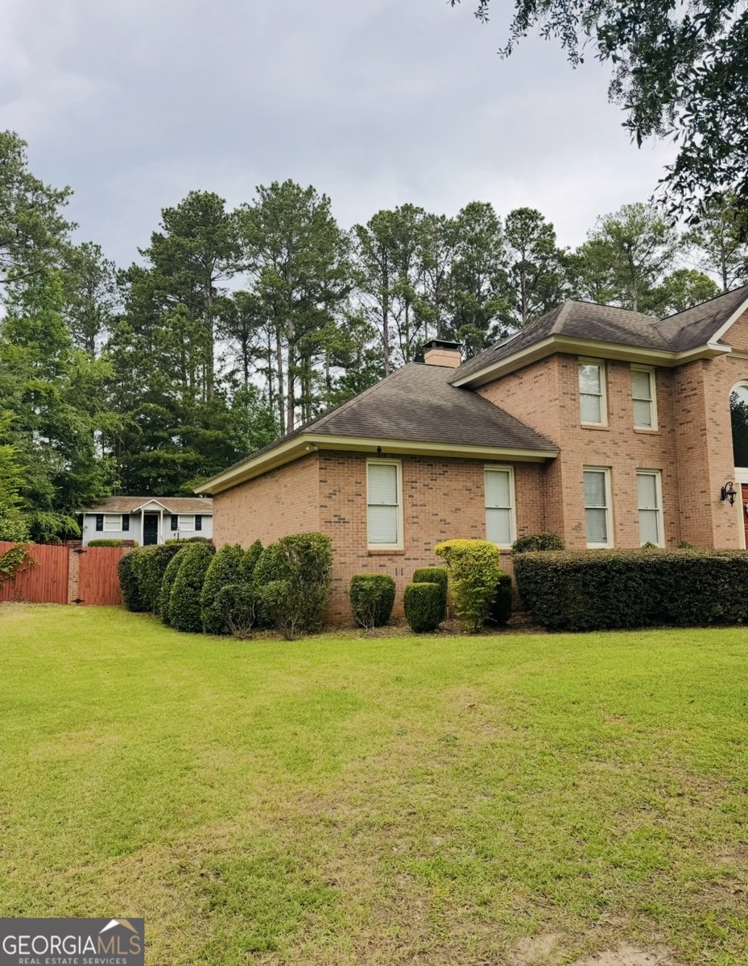
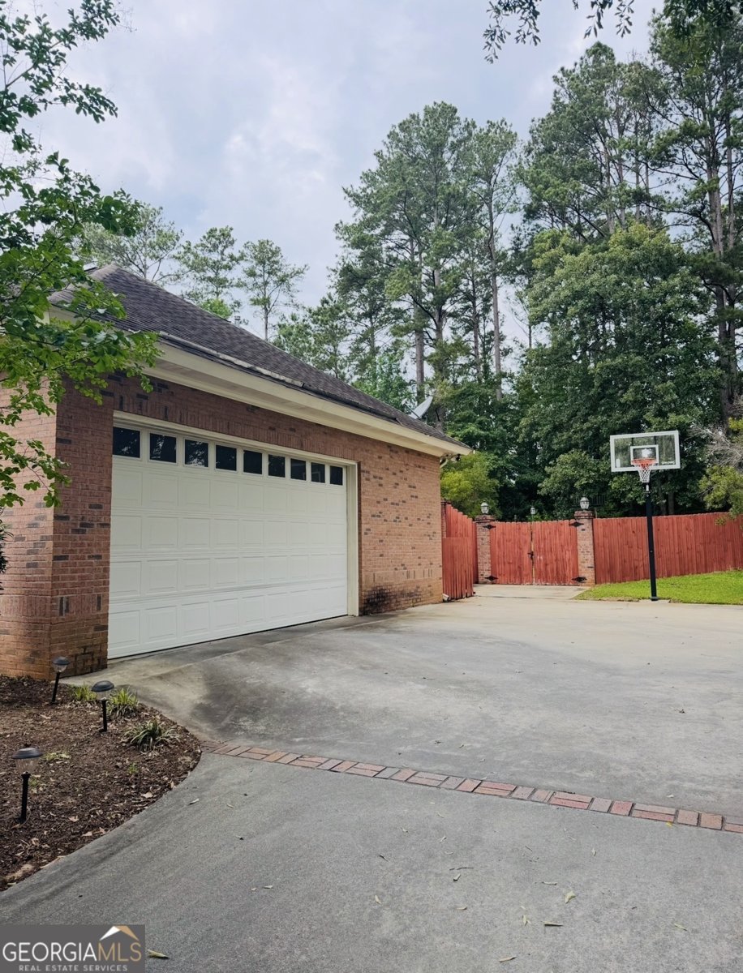
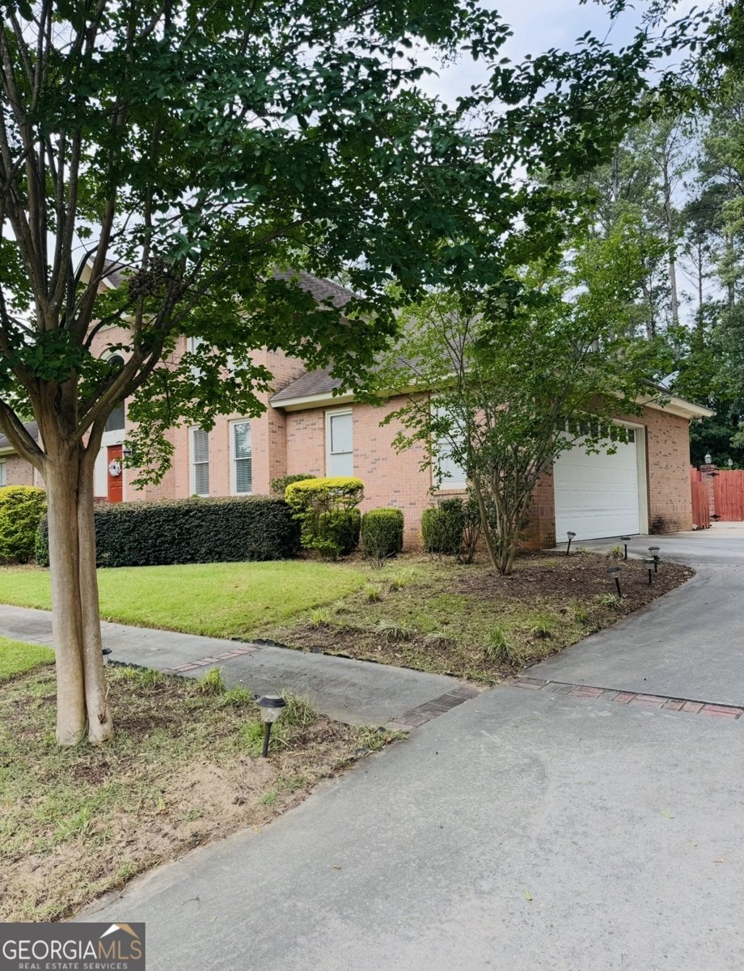
Welcome to 128 Cardinal Creek Drive in Dublin, Georgia, a beautifully designed brick home that combines timeless elegance with exceptional functionality. From the impressive two-story foyer and grand staircase to the gorgeous hardwood floors and formal dining room, every detail has been thoughtfully designed. Offering 5 bedrooms (with the fifth ideal as a home office or flex space) and 31/2 bathrooms, this home provides plenty of room for family, guests, and entertaining. The spacious primary suite is a true retreat featuring dual walk-in closets, a dual vanity, a relaxing soaking tub, and an oversized walk-in shower with dual shower heads. The heart of the home is the beautifully appointed kitchen, complete with expansive granite countertops, a large center island, abundant cabinetry, stainless steel appliances, wall oven, and a built-in gas cooktop with grill, creating an ideal space for both everyday living and entertaining. Step outside and discover your own private backyard oasis. Designed for year-round enjoyment, the outdoor living space features an in-ground swimming pool, expansive deck, covered sunporch, and a convenient poolside serving area perfect for hosting family and friends. A detached, climate-controlled outbuilding with electricity offers endless possibilities as a home office, studio, workshop, fitness room, or hobby space. With abundant storage throughout, generous living spaces, and an exceptional blend of indoor comfort and outdoor entertainment, 128 Cardinal Creek Drive offers a rare opportunity to own a home that is as functional as it is inviting. Schedule your private showing today and experience everything this remarkable property has to offer.
Welcome to 128 Cedar Creek Drive in Cedar Creek, where this thoughtfully designed 5-bed, 3-bath home is ready for its next chapter. Thoughtfully planned, the interior provides 4,037 square feet of finished living space with an open, livable feel from room to room. The kitchen functions as the heart of the home with ample counter space, storage, and a natural connection to the main living areas. Open concept living and dining spaces create a comfortable setting for gatherings of all kinds. Step outside to approximately 0.57 acres, creating a comfortable setting for outdoor living and weekend gatherings. Practical parking available makes everyday living easier for households with multiple vehicles. Cedar Creek offers a well established community setting in Dublin with convenient access to local shopping, dining, and major routes. With approximately 25 days on the market, this home is well positioned for the next owner. At $499,000, this home is well positioned for buyers seeking value in Dublin.
Show more
128 Cedar Creek Drive - Map & Directions
view in Google Maps
Facts & features
School District Information
High School
Middle School
Elementary School
Additional Information about
Cedar Creek
Association
Yes
Association Fee
$200
Additional Information about
128 Cedar Creek Drive
County
Neighborhood
Year Built
1993
Appliances
Cooktop
Dishwasher
Dryer
Indoor Grill
Microwave
Oven (Wall)
Refrigerator
Stainless Steel Appliance(s)
Washer
Architectural Style
Traditional
Foundation
Slab
Construction Materials
Brick
Cooling
Ceiling Fan(s)
Central Air
Fireplace Features
Gas Log
Flooring
Carpet
Hardwood
Tile
Heating
Central
Home Warranty
No
Interior Features
Bookcases
Double Vanity
Master On Main Level
Sauna
Soaking Tub
Tile Bath
Two Story Foyer
Walk-In Closet(s)
Laundry Features
Laundry Closet
Levels
Two
Other Structures
Outbuilding,Shed(s)
Selling Status
Resale
Roof
Composition
Rooms
Family Room
Foyer
Office
Sun Room
Sewer Type
Public Sewer
Total Finished Area
4,037
Total Fire Places
1
Utilities
Electricity Available
High Speed Internet
Sewer Available
Water Available
Water Source
Public
Private Pool
Yes
Master on the Main
Yes
Land Information
Lot Size
.5 to 1 Acre
Lot Features
Private
Lot Size Estimated
0.57
Fencing
Back Yard
Garages and Parking Information
Parking Features
Attached
Garage
Garage Door Opener
Tax Information
Taxes
$6,323
Tax Year
2025
Tax ID Number
D09E 048
Show more
listed by real estate agent and chelle realty