Back

515 Forest Lake Road

Pendergrass, GA 30567

Brad Huber
call for more info
404-405-7027
Ask a Question
Send to a Friend
Schedule a Showing
Request More Info
Smart Mortgage Options
Dalton Carter
Lender
Lic. 1566538
Office:
Direct: 678-425-4140
AP Mortgage
340 Jesse Jewell Parkway
Suite 500A
Gainesville, GA 30501
Apply for a Loan
For Sale
MLS Number 10807140
3 Bedrooms
2 Bathrooms
0 Half Baths
1,633 Square Feet *estimated
Summary of 515 Forest Lake Road
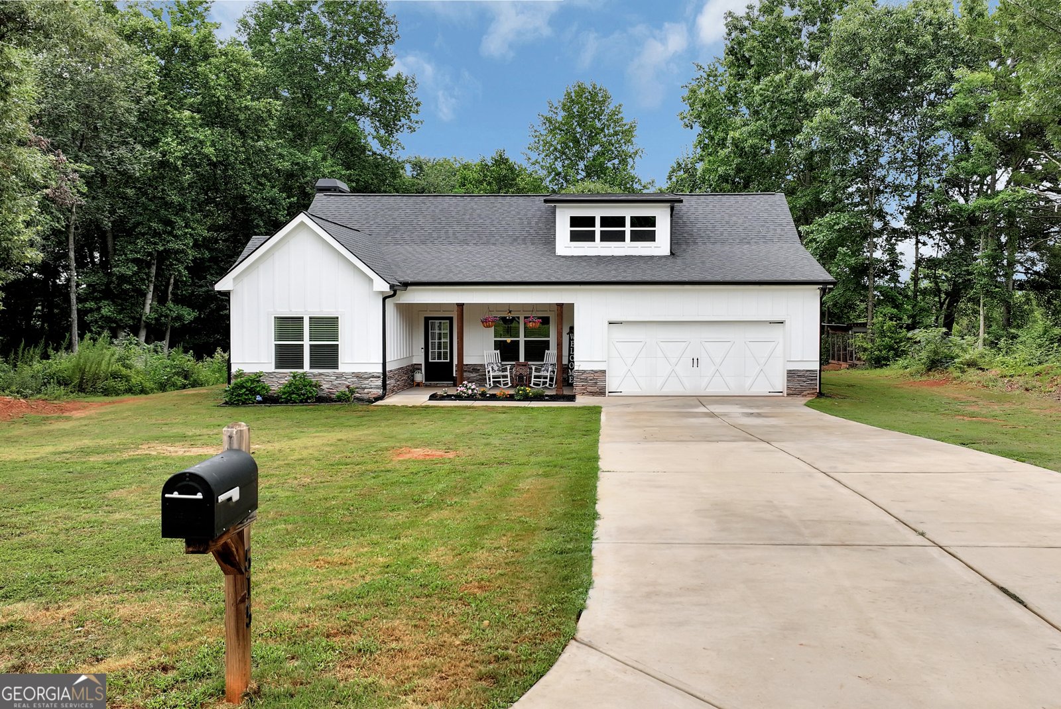
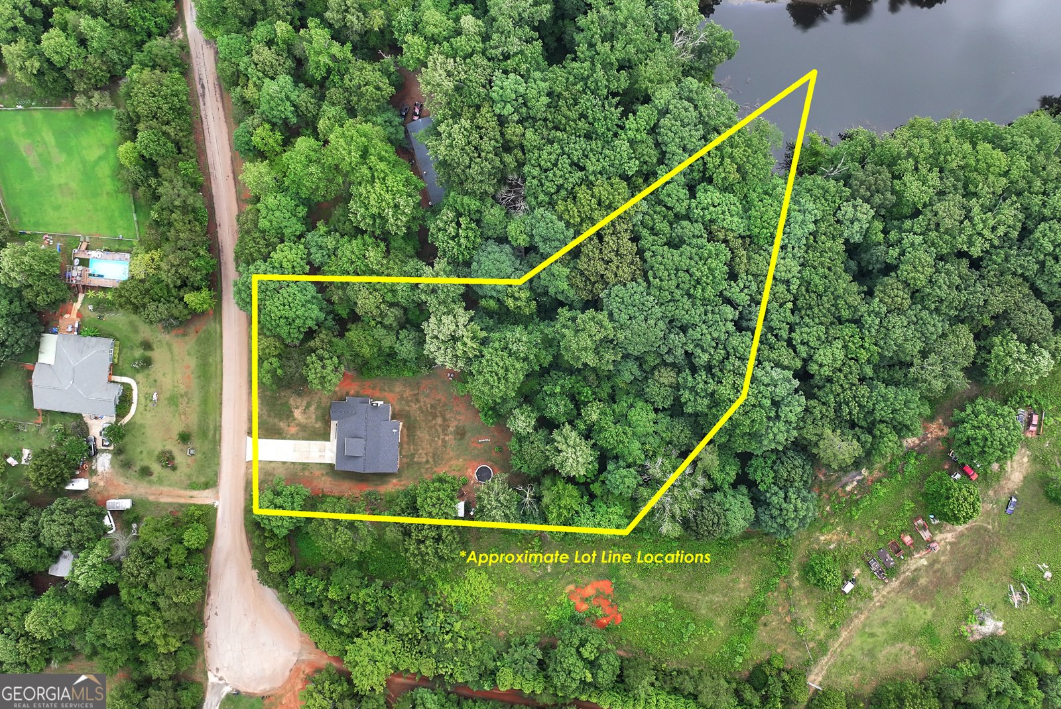
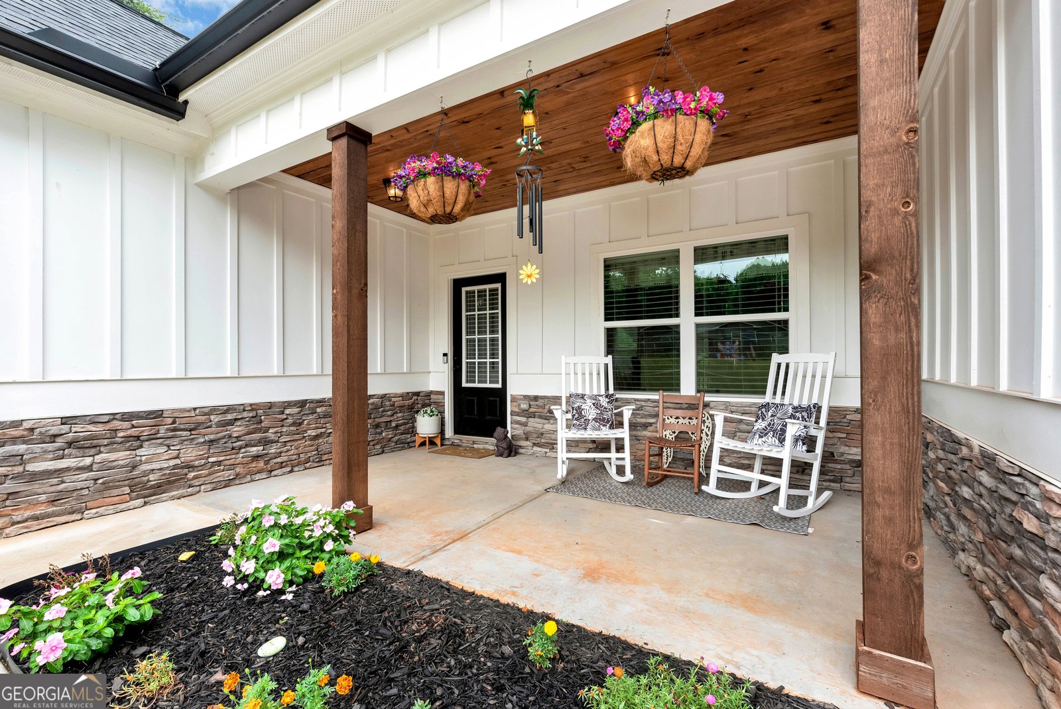
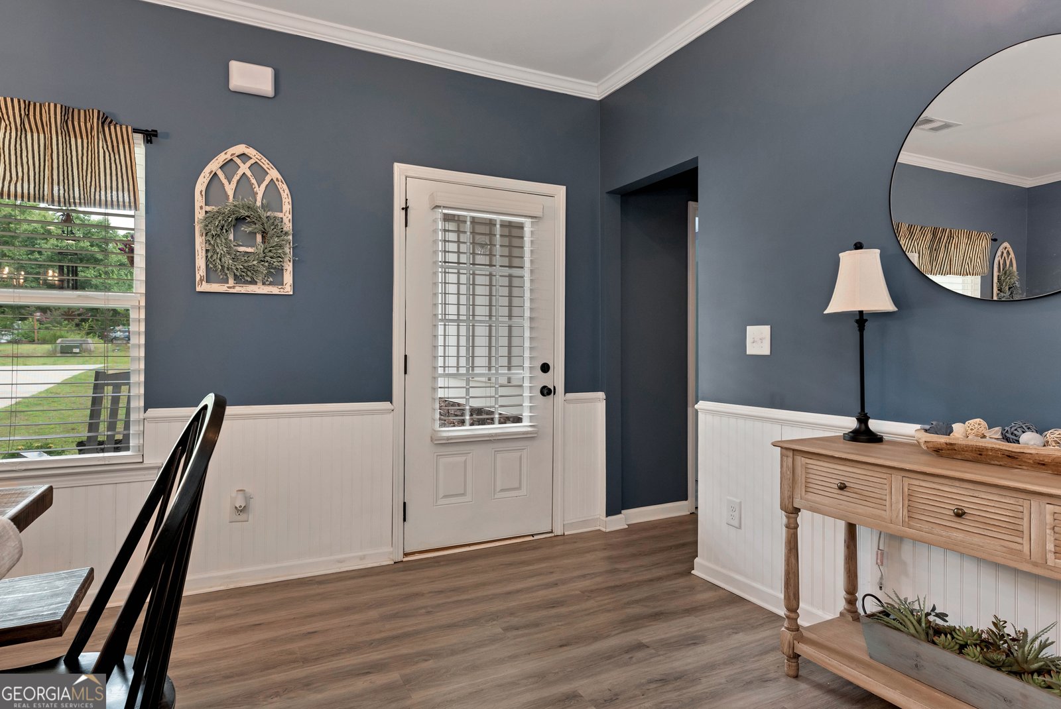
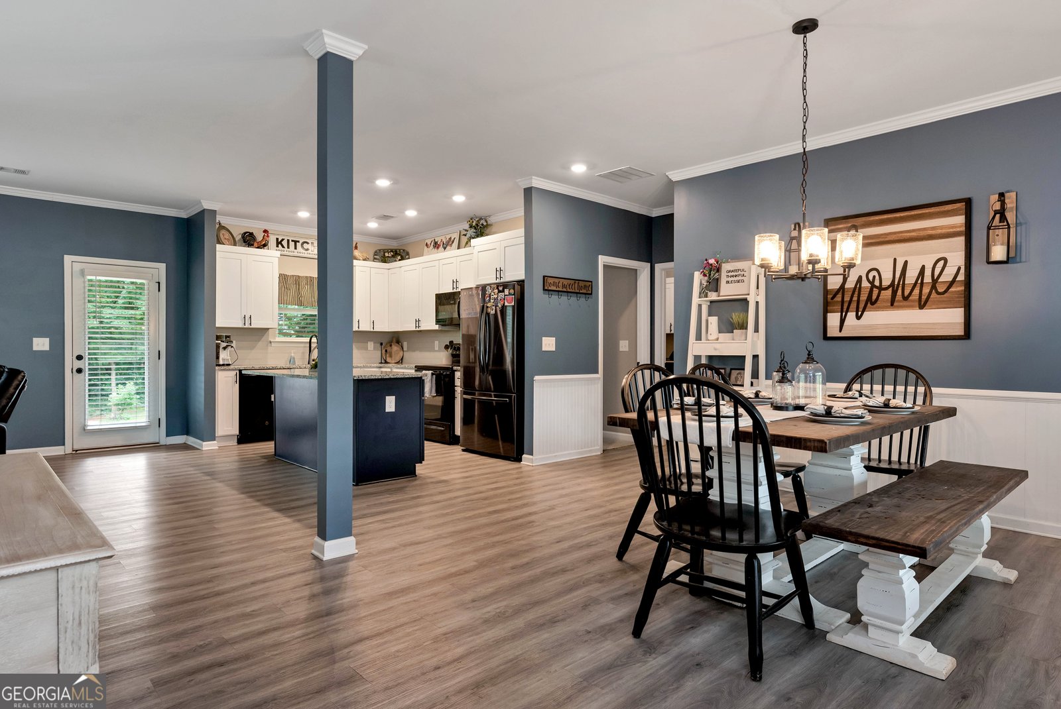
Welcome home to peaceful country living in beautiful Pendergrass! Nestled on approximately 2 acres, this immaculate 3-bedroom, 2-bath ranch offers the perfect blend of comfort, privacy, and outdoor living. Step inside to discover a bright, open-concept floor plan that's ideal for both everyday living and entertaining. The thoughtfully designed single-level layout creates an inviting flow, while the home's meticulous care is evident throughout. Outside, you'll find endless opportunities to enjoy the property. Relax with your morning coffee on the charming front porch, unwind on the back patio while grilling with family and friends, or explore your own partially wooded acreage. With open spaces for gardening, outdoor activities, and hobbies, plus wooded areas leading to a shared pond, this property offers the peaceful lifestyle so many buyers are searching for. Existing outdoor structures provide additional flexibility for gardening, hobby farming, or storage. If you've been dreaming of a move-in-ready home with room to spread out, enjoy nature, and still be conveniently located, this one is a must-see. Experience the best of country living while remaining just minutes from shopping, dining, schools, and convenient access to I-85.
Welcome to this 3-bedroom, 2-bath home in Pendergrass, set outside of a formal subdivision with no mandatory HOA. With 1,633 square feet of finished living space, this floor plan offers generous gathering spaces as well as comfortable private retreats. A bright, open kitchen offers generous workspace, storage, and a direct view into the main gathering spaces. The main living areas are filled with natural light and provide an easy flow for hosting friends or enjoying quiet evenings at home. The outdoor space includes approximately 2 acres, ideal for gardening, outdoor activities, or simply enjoying the seasons. With parking available for multiple vehicles, the home provides flexible options for families and visitors. The location provides quick access to Pendergrass amenities while offering the flexibility of living outside a subdivision with no required HOA. Recently listed and already on many buyers radar, this home is a fresh opportunity. At $399,000, this home is well positioned for buyers seeking value in Pendergrass.
Show more
515 Forest Lake Road - Map & Directions
view in Google Maps
Facts & features
School District Information
High School
Middle School
Elementary School
Additional Information about
None
Association
No
Additional Information about
515 Forest Lake Road
County
Neighborhood
Year Built
2022
Appliances
Dishwasher
Microwave
Oven/Range (Combo)
Refrigerator
Architectural Style
Craftsman
Ranch
Foundation
Slab
Construction Materials
Other
Cooling
Central Air
Electric
Fireplace Features
Family Room
Flooring
Carpet
Laminate
Tile
Heating
Central
Electric
Home Warranty
No
Interior Features
Double Vanity
Master On Main Level
Separate Shower
Soaking Tub
Laundry Features
In Mud Room
Levels
One
Financing Available
Cash
Conventional
FHA
USDA Loan
VA Loan
Patio and Porch Features
Patio
Porch
Selling Status
Resale
Roof
Composition
Rooms
Laundry
Sewer Type
Septic Tank
Total Finished Area
1,633
Total Fire Places
1
Utilities
Underground Utilities
Water Source
Public
Master on the Main
Yes
Land Information
Lot Size
1 to 2 Acres
Lot Features
Cul-De-Sac
Private
Lot Size Estimated
2
View
Seasonal View
Water Front Features
Pond
Garages and Parking Information
Parking Total
2
Parking Features
Attached
Garage
Parking Pad
Tax Information
Taxes
$3,486
Tax Year
25
Tax ID Number
077 054A
Show more
listed by real estate agent gigi hill and keller williams lanier partners