Back

191 Eagle Heights Drive

Maysville, GA 30558

Brad Huber
call for more info
404-405-7027
Ask a Question
Send to a Friend
Schedule a Showing
Request More Info
More Homes In
Eagle Heights
110 Liberty Freedom Lane, Maysville
939 Eagle Heights Drive, Maysville
104 Eagle Heights Drive, Maysville
Smart Mortgage Options
Dalton Carter
Lender
Lic. 1566538
Office:
Direct: 678-425-4140
AP Mortgage
340 Jesse Jewell Parkway
Suite 500A
Gainesville, GA 30501
Apply for a Loan
For Sale
MLS Number 10775204
6 Bedrooms
4 Bathrooms
1 Half Baths
3,900 Square Feet *estimated
Summary of 191 Eagle Heights Drive
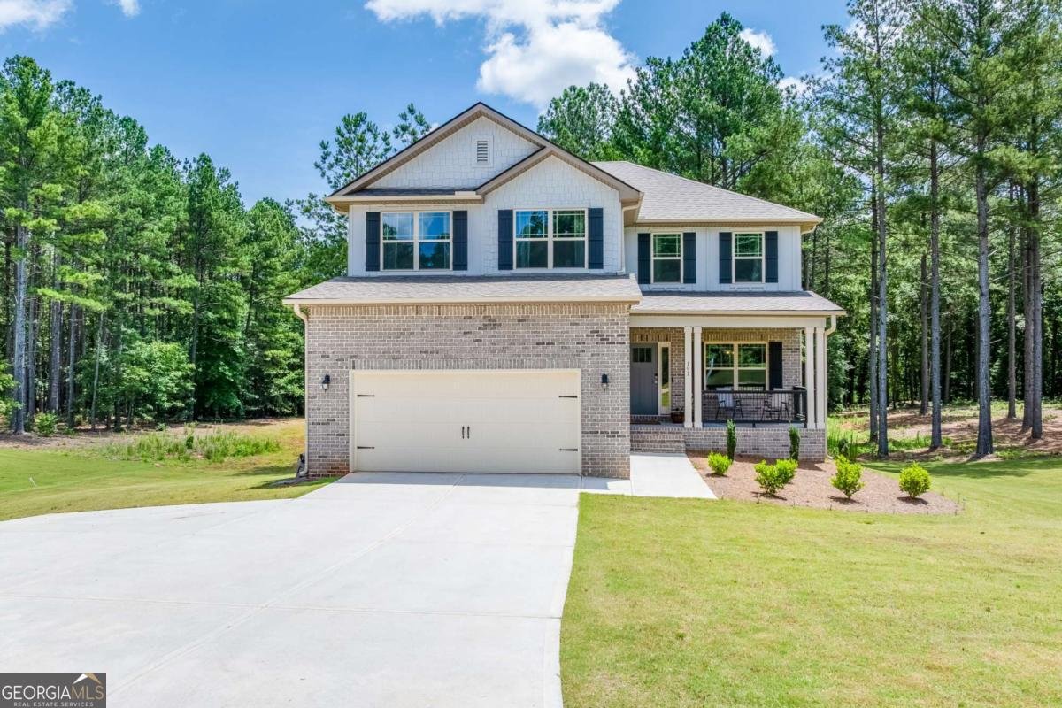
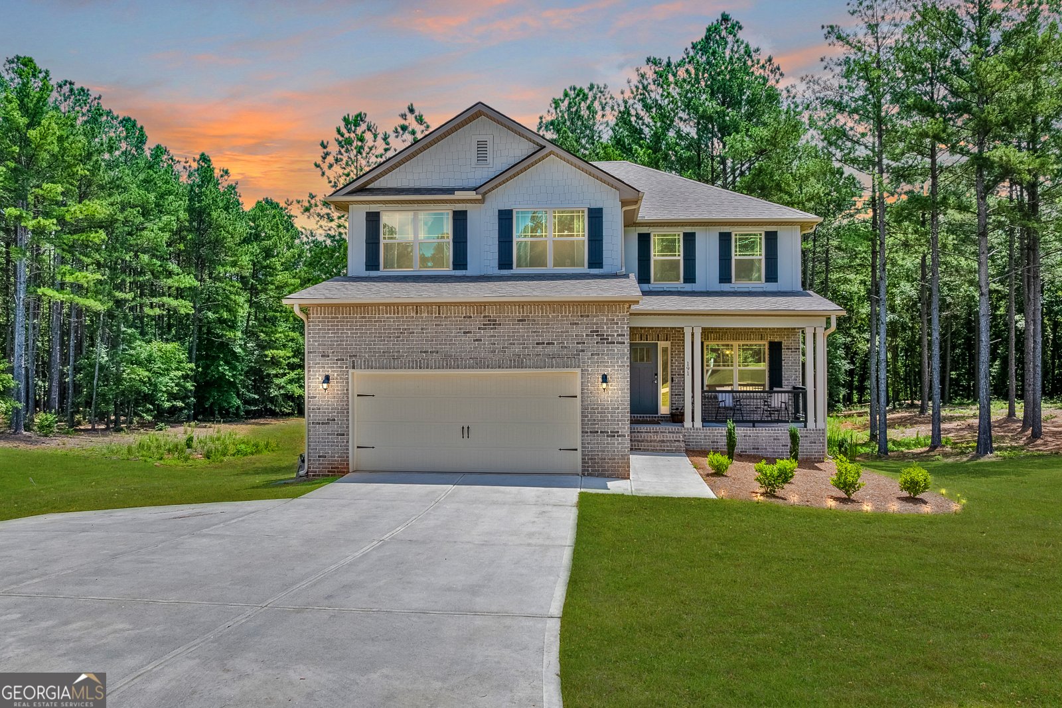
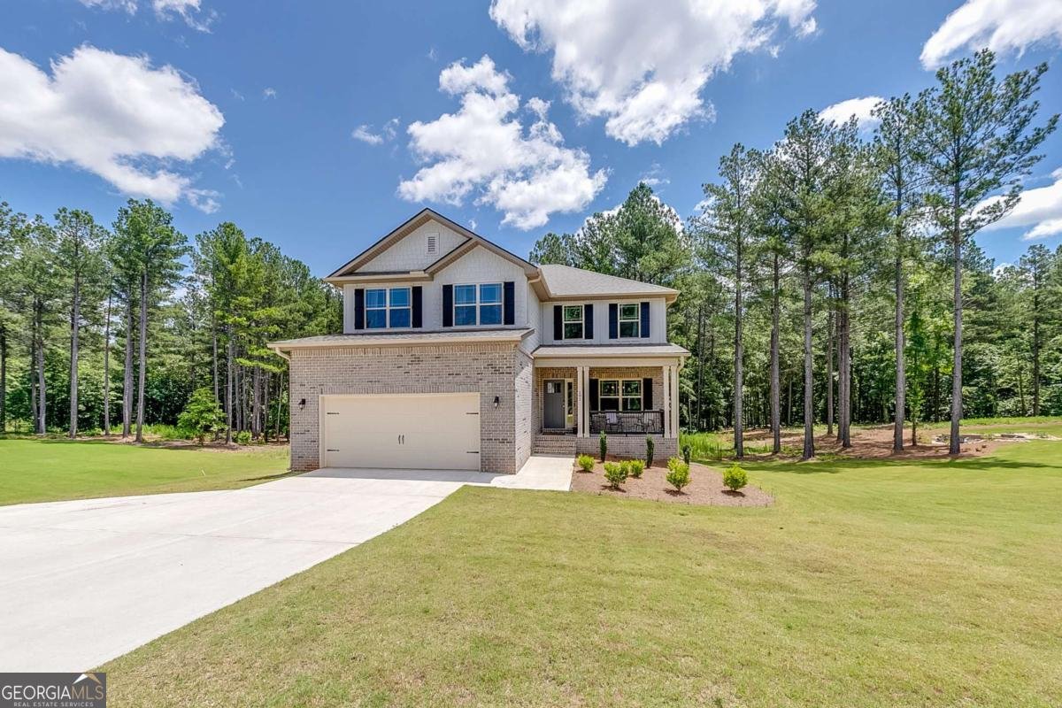
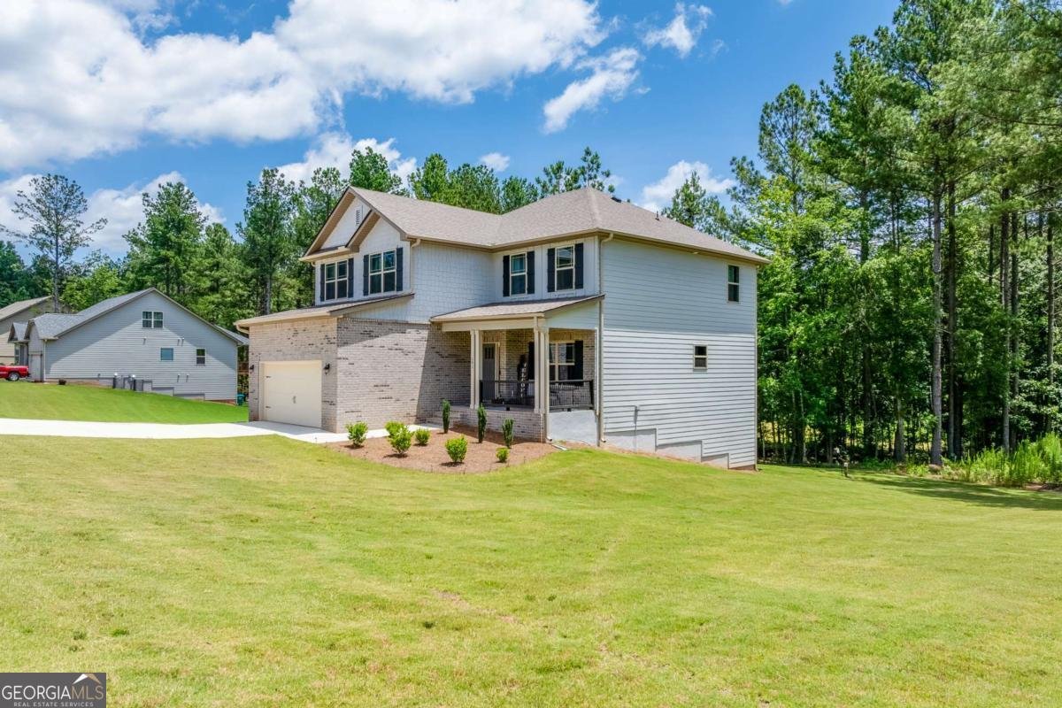
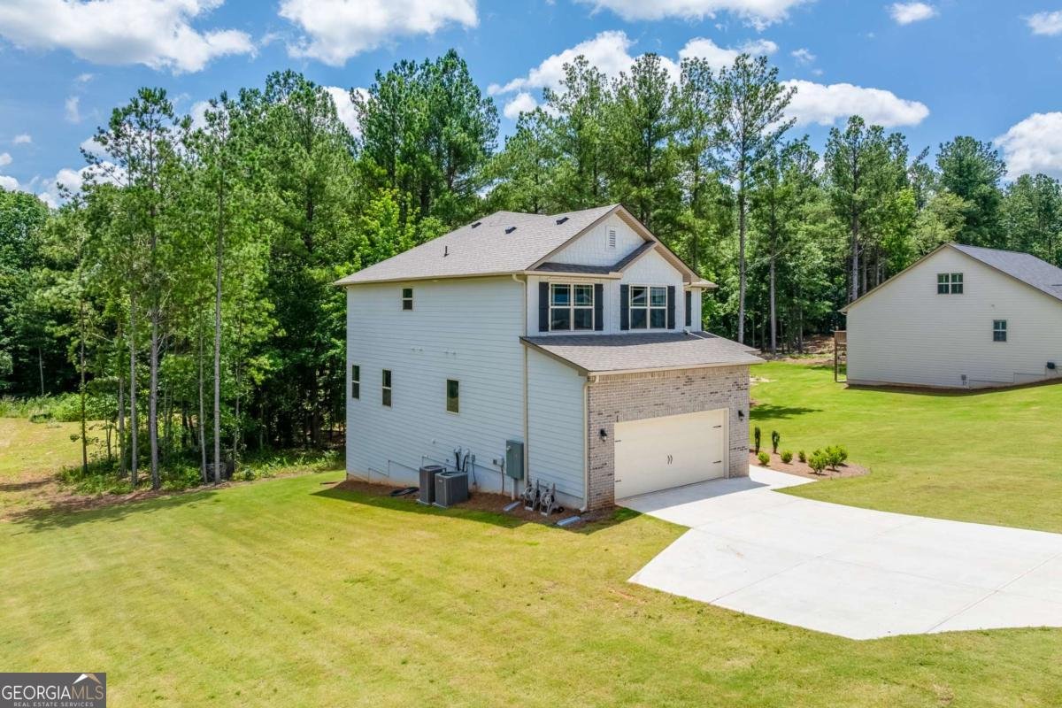
Built in 2024, this thoughtfully designed 6-bedroom, 4.5-bath home sits on approximately 1.58 acres and offers an exceptional combination of space, flexibility, and modern finishes. Since construction, the home has been enhanced with additional upgrades, adding to its style, comfort, and functionality. The open-concept main level features a spacious family room with a fireplace that flows seamlessly into the kitchen, creating an ideal space for everyday living and entertaining. The kitchen is appointed with upgraded white cabinetry, granite countertops, stainless steel appliances, a large center island, and abundant workspace and storage. The main-level owner's suite offers a private retreat with a spacious bedroom, walk-in closet, and an en-suite bath featuring dual vanities with quartz countertops, a soaking tub, and an oversized tiled shower. Throughout the home, you'll find luxury vinyl plank flooring, wrought iron stair railings, quartz countertops in all bathrooms, updated lighting, and carefully selected finishes that complement the home's contemporary design. An oversized rear deck provides additional outdoor living space overlooking the 1.58-acre homesite. Upstairs, you'll find four generously sized bedrooms, two full bathrooms, a large bonus room, and a conveniently located laundry room. The finished terrace level expands the home's versatility with an additional bedroom, full bathroom, and a spacious recreation and flex area that can be adapted to meet your needs, whether for a media room, home office, fitness area, hobby space, or guest accommodations. Offering a flexible floor plan, quality craftsmanship, and valuable post-construction upgrades, this home provides the space and versatility to fit a variety of needs while enjoying the privacy of a spacious homesite.
Welcome home to this spacious 6-bed, 4-bath residence nestled in Eagle Heights in Maysville, GA. Thoughtfully planned, the interior provides 3,900 square feet of finished living space with an open, livable feel from room to room. The kitchen was planned for both everyday meals and special occasions, with plenty of room to cook, serve, and connect. The main living areas are filled with natural light and provide an easy flow for hosting friends or enjoying quiet evenings at home. The outdoor space includes approximately 1.58 acres, ideal for gardening, outdoor activities, or simply enjoying the seasons. The property includes parking available for multiple vehicles, offering convenience for residents and guests. Residents of Eagle Heights enjoy a blend of neighborhood charm and easy access to everyday conveniences. With approximately 44 days on the market, this home is well positioned for the next owner. With an asking price of $544,000, this property represents an appealing opportunity in the current market.

Show more
191 Eagle Heights Drive - Map & Directions
view in Google Maps
Facts & features
School District Information
High School
Middle School
Elementary School
Additional Information about
Eagle Heights
Association
Yes
Association Fee
$350
Association Fee Includes
Maintenance Grounds
Additional Information about
191 Eagle Heights Drive
County
Neighborhood
Year Built
2024
Appliances
Dishwasher
Electric Water Heater
Microwave
Architectural Style
Craftsman
Basement
Bath Finished
Daylight
Finished
Full
Construction Materials
Brick
Concrete
Cooling
Ceiling Fan(s)
Central Air
Electric
Heat Pump
Dining Room Features
Seats 12+
Fireplace Features
Factory Built
Family Room
Flooring
Carpet
Heating
Electric
Heat Pump
Home Warranty
Yes
Interior Features
Double Vanity
High Ceilings
Master On Main Level
Pulldown Attic Stairs
Tray Ceiling(s)
Walk-In Closet(s)
Kitchen Features
Breakfast Area
Breakfast Bar
Kitchen Island
Pantry
Laundry Features
Upper Level
Levels
Two
Financing Available
1031 Exchange
Cash
Conventional
FHA
USDA Loan
VA Loan
Patio and Porch Features
Deck
Selling Status
Resale
Roof
Composition
Rooms
Bonus Room
Family Room
Laundry
Security Features
Smoke Detector(s)
Sewer Type
Septic Tank
Total Finished Area
3,900
Total Fire Places
1
Utilities
Cable Available
Electricity Available
High Speed Internet
Phone Available
Sewer Available
Underground Utilities
Water Available
Water Source
Public
Window Features
Double Pane Windows
Finished Basement
Yes
Master on the Main
Yes
Land Information
Lot Size
1 to 2 Acres
Lot Features
Level
Private
Lot Size Estimated
1.58
Garages and Parking Information
Parking Total
2
Parking Features
Garage
Tax Information
Taxes
$580
Tax Year
2024
Tax ID Number
061A 009
Show more
listed by real estate agent deana english and heartland real estate