Back

5304 S Apple Valley Road

Jefferson, GA 30549

Brad Huber
call for more info
404-405-7027
Ask a Question
Send to a Friend
Schedule a Showing
Request More Info
Smart Mortgage Options
Dalton Carter
Lender
Lic. 1566538
Office:
Direct: 678-425-4140
AP Mortgage
340 Jesse Jewell Parkway
Suite 500A
Gainesville, GA 30501
Apply for a Loan
For Sale
MLS Number 10806856
4 Bedrooms
3 Bathrooms
1 Half Baths
2,787 Square Feet *estimated
Summary of 5304 S Apple Valley Road
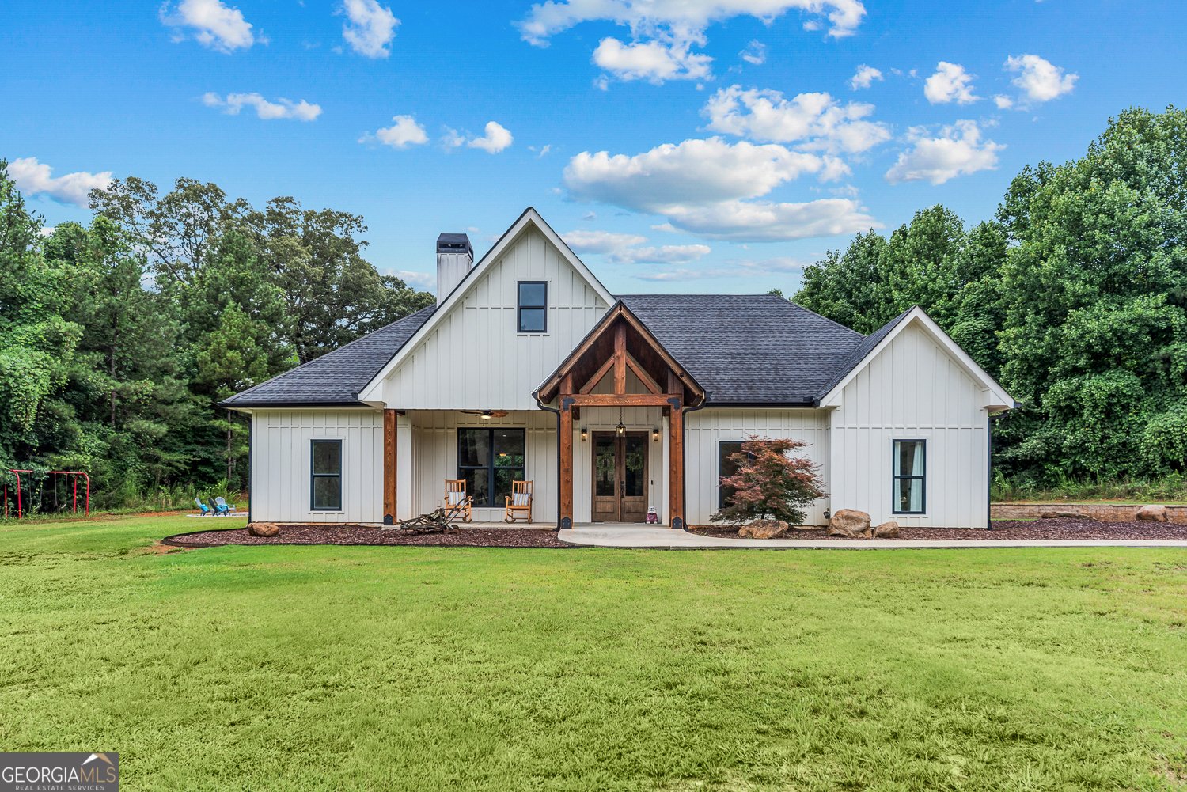
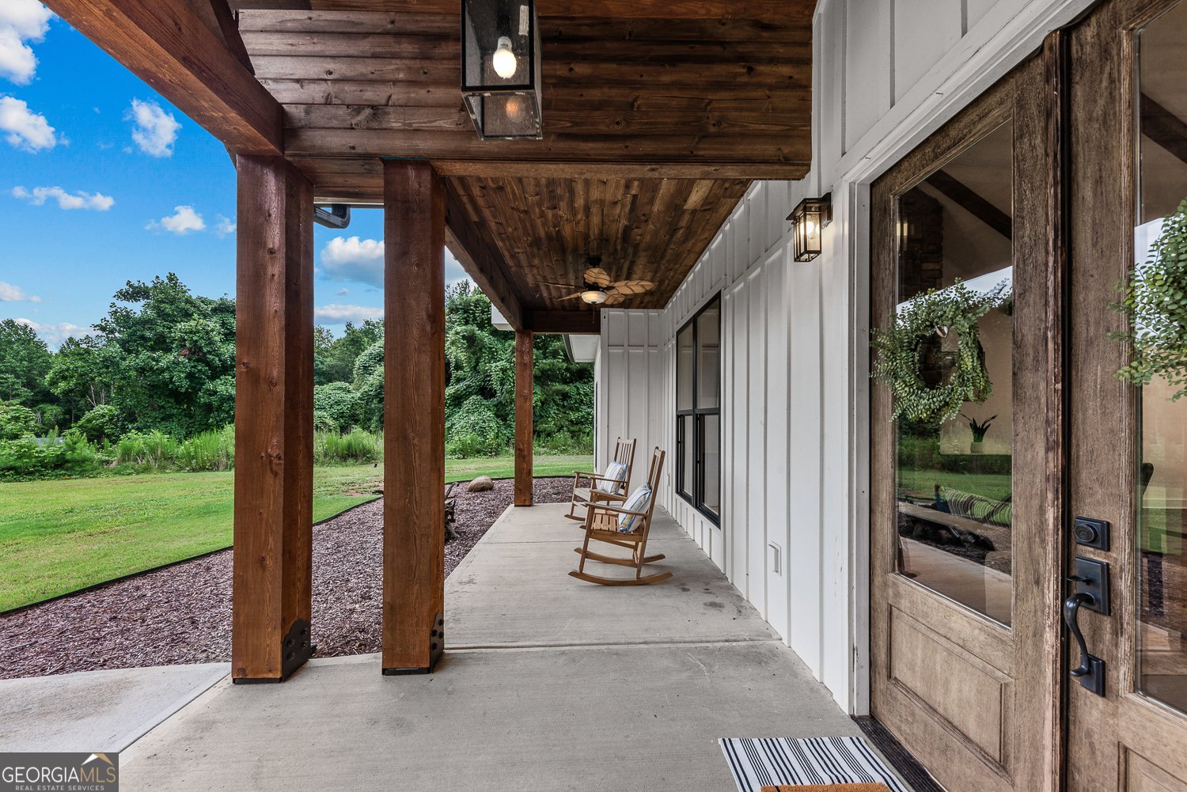
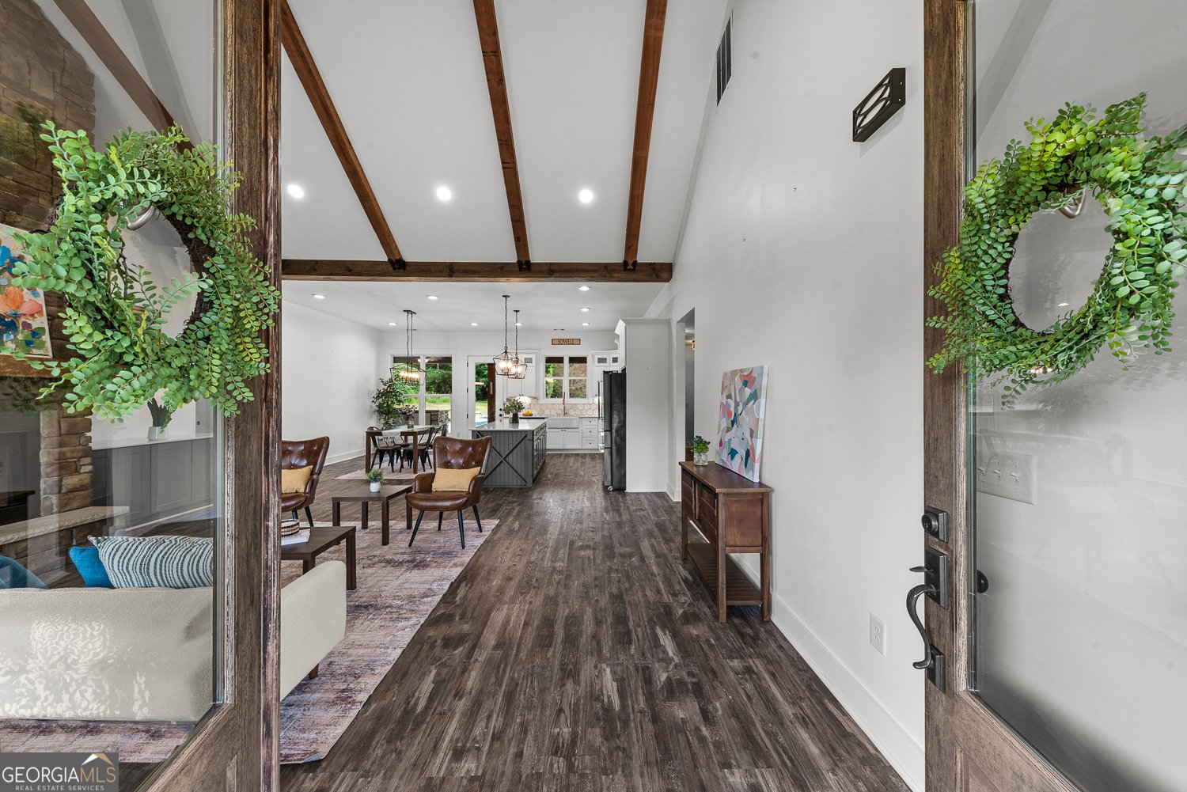
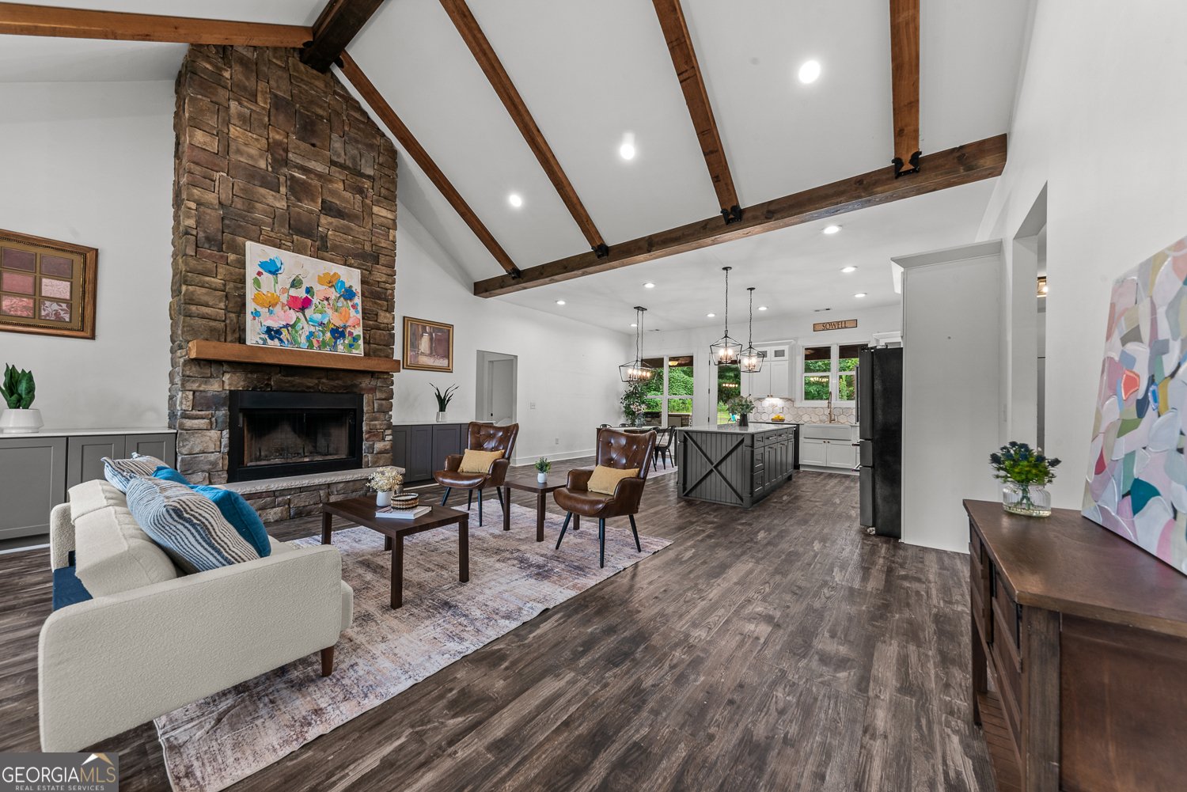
**OPEN HOUSE: Saturday, 7/18, from 12pm-2pm***Welcome to 5304 S. Apple Valley Road, a custom-built 4-bedroom, 3.5-bath home offering luxury, thoughtful design, and exceptional outdoor living in the heart of East Jackson. Conveniently located near all three East Jackson schools, this home welcomes you with a stately iron entrance gate and an inviting open floor plan featuring soaring ceilings, exposed wood beams, and custom finishes throughout. The gourmet kitchen is designed for both everyday living and entertaining with custom cabinetry, black stainless KitchenAid appliances, a farmhouse sink, decorative tile backsplash, pot filler, and a large center island with bar seating. Upgraded lighting adds warmth and style throughout the home. The main-level owner's suite offers a spa-inspired bath with dual vanities, a freestanding soaking tub, tiled walk-in shower, and direct access to the walk-in closet, which conveniently connects to the laundry room. The main level also features zero-step entry, wide doorways, and accessible tiled showers. Outside, enjoy your own private retreat with an 18' x 40' lagoon-style chlorine pool with tanning ledge and custom lighting. The stamped concrete patio, fire pit, and outdoor kitchen featuring a gas grill, built-in pellet smoker, and gas griddle create the perfect space for entertaining. An additional 0.51-acre North Oconee River parcel is available for purchase separately, offering private river frontage for fishing, kayaking, and recreation. Just minutes from Jefferson, Athens, and Tanger Outlets, this exceptional home also includes a transferable home warranty for added peace of mind.
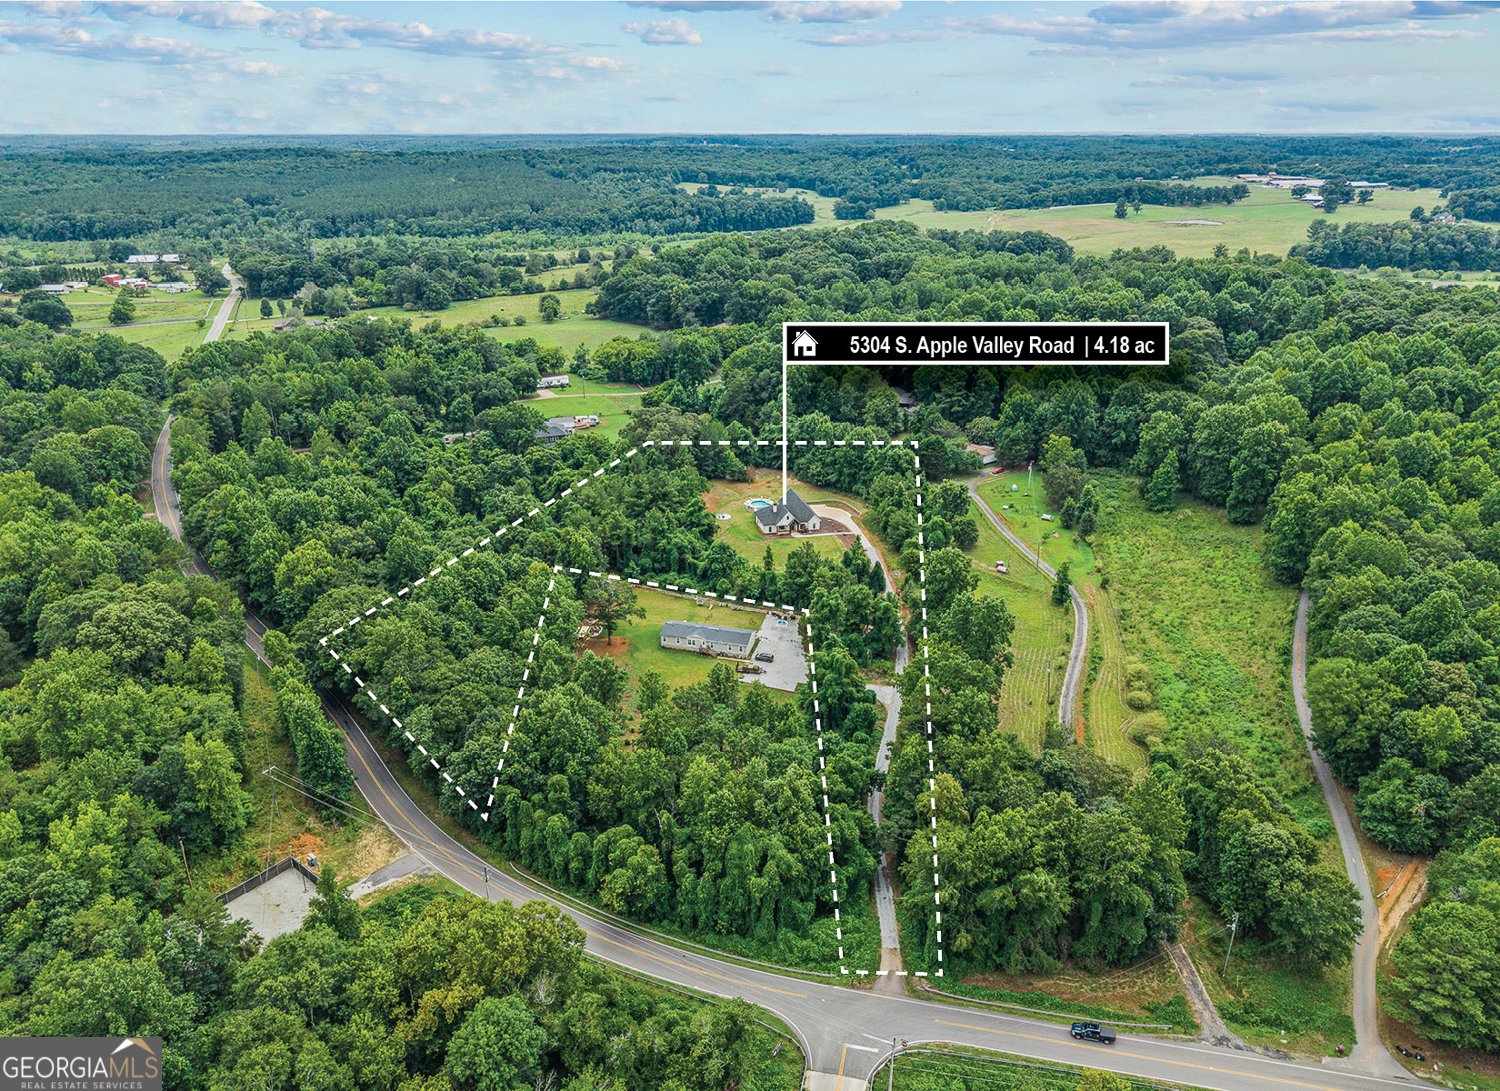
Set outside of a traditional subdivision in Jefferson, this well cared for 4-bedroom, 3-bath home offers space, comfort, and freedom from HOA restrictions. Inside, the home offers 2,787 square feet of finished living space, giving plenty of room for everyday living and easy entertaining. The kitchen was planned for both everyday meals and special occasions, with plenty of room to cook, serve, and connect. Open concept living and dining spaces create a comfortable setting for gatherings of all kinds. The outdoor space includes approximately 4.18 acres, ideal for gardening, outdoor activities, or simply enjoying the seasons. Practical parking available for multiple vehicles makes everyday living easier for households with multiple vehicles. Set outside of a formal subdivision, this address in Jefferson offers a more independent feel with no mandatory HOA. With only a few days on the market, this property is a must see for buyers watching the area. With an asking price of $775,000, this property represents an appealing opportunity in the current market.

Show more
5304 S Apple Valley Road - Map & Directions
view in Google Maps
Facts & features
School District Information
High School
Middle School
Elementary School
Additional Information about
None
Association
No
Community Features
Gated
Gated Community
Yes
Additional Information about
5304 S Apple Valley Road
County
Neighborhood
Year Built
2020
Appliances
Dishwasher
Dryer
Microwave
Oven/Range (Combo)
Refrigerator
Stainless Steel Appliance(s)
Washer
Architectural Style
Craftsman
Ranch
Foundation
Slab
Construction Materials
Concrete
Cooling
Ceiling Fan(s)
Central Air
Electric
Dining Room Features
Dining Rm/Living Rm Combo
Exterior Features
Fire Pit,Gas Grill
Fireplace Features
Factory Built
Living Room
Flooring
Carpet
Tile
Vinyl
Heating
Central
Electric
Home Warranty
No
Interior Features
Beamed Ceilings
Double Vanity
High Ceilings
Master On Main Level
Separate Shower
Soaking Tub
Tile Bath
Walk-In Closet(s)
Kitchen Features
Breakfast Area
Breakfast Bar
Kitchen Island
Pantry
Solid Surface Counters
Walk-in Pantry
Laundry Features
In Mud Room
Levels
One and One Half
Financing Available
Cash
Conventional
FHA
VA Loan
Patio and Porch Features
Patio
Selling Status
Resale
Roof
Composition
Rooms
Bonus Room
Laundry
Sewer Type
Septic Tank
Total Finished Area
2,787
Total Fire Places
1
Utilities
Cable Available
Electricity Available
High Speed Internet
Water Source
Public
Private Pool
Yes
Master on the Main
Yes
Land Information
Lot Size
2 to 5 Acres
Lot Features
Level
Lot Size Estimated
4.18
View
Seasonal View
Garages and Parking Information
Parking Total
2
Parking Features
Attached
Garage
Tax Information
Taxes
$7,365
Tax Year
2025
Tax ID Number
037 023A
Show more
listed by real estate agent and keller williams greater athens