Back

5350 Old Pendergrass Road

Jefferson, GA 30549

Brad Huber
call for more info
404-405-7027
Ask a Question
Send to a Friend
Schedule a Showing
Request More Info
Smart Mortgage Options
Dalton Carter
Lender
Lic. 1566538
Office:
Direct: 678-425-4140
AP Mortgage
340 Jesse Jewell Parkway
Suite 500A
Gainesville, GA 30501
Apply for a Loan
For Sale
MLS Number 10805950
4 Bedrooms
3 Bathrooms
2 Half Baths
4,938 Square Feet *estimated
Summary of 5350 Old Pendergrass Road
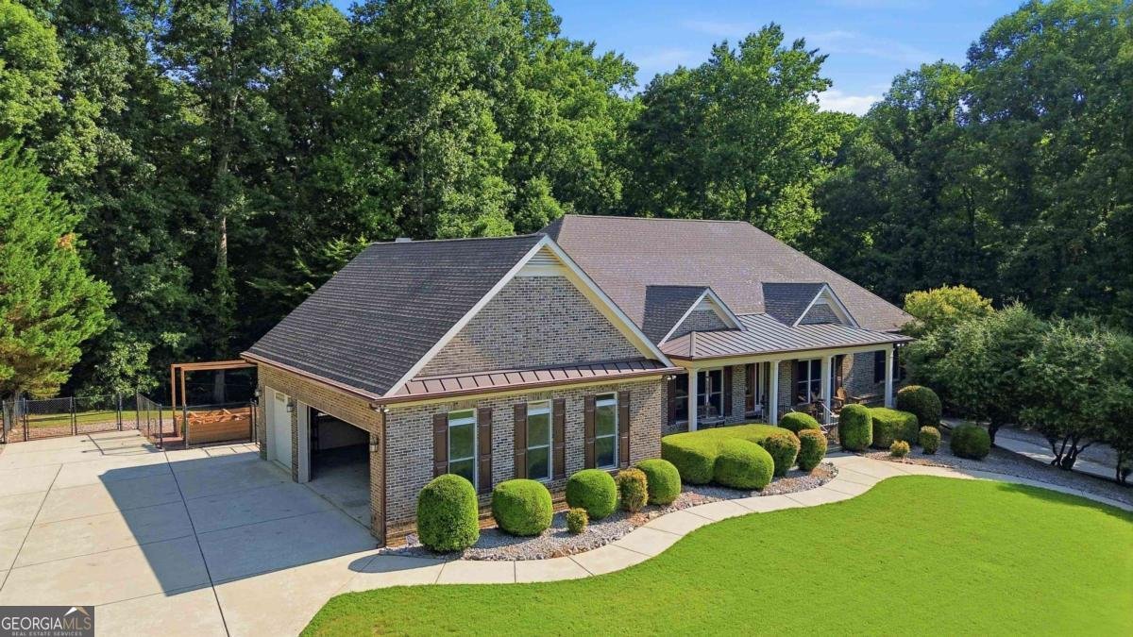
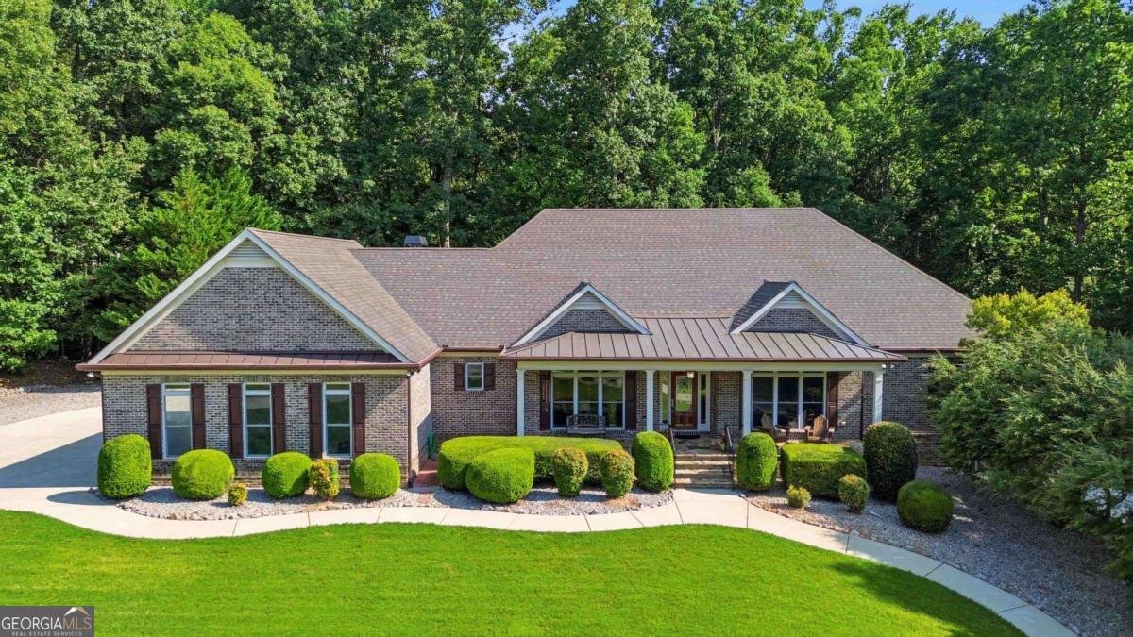
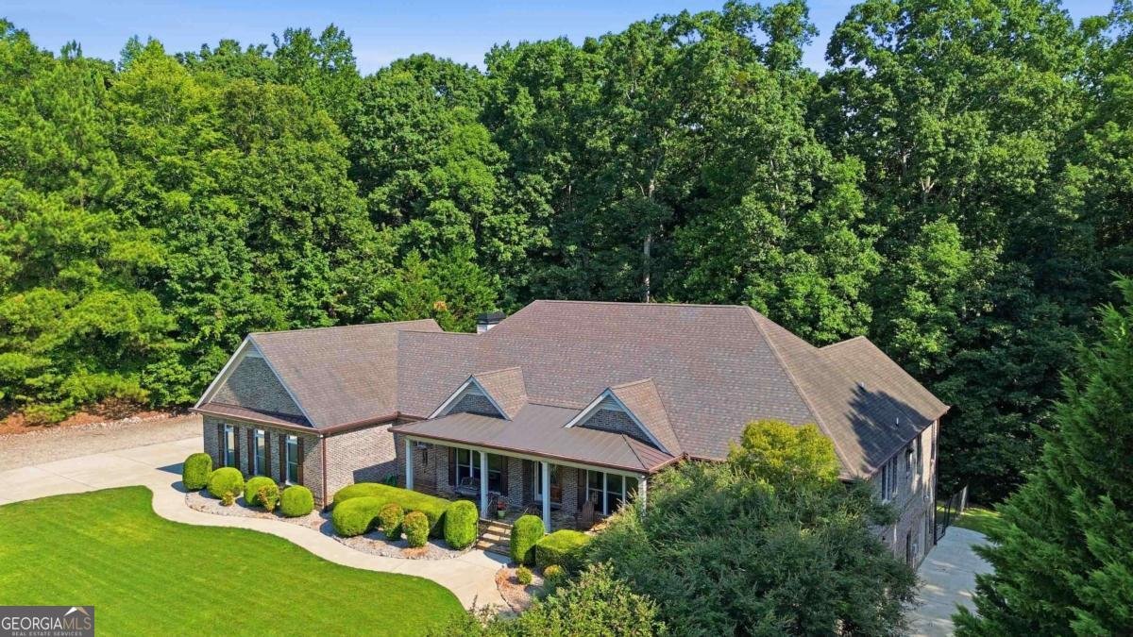
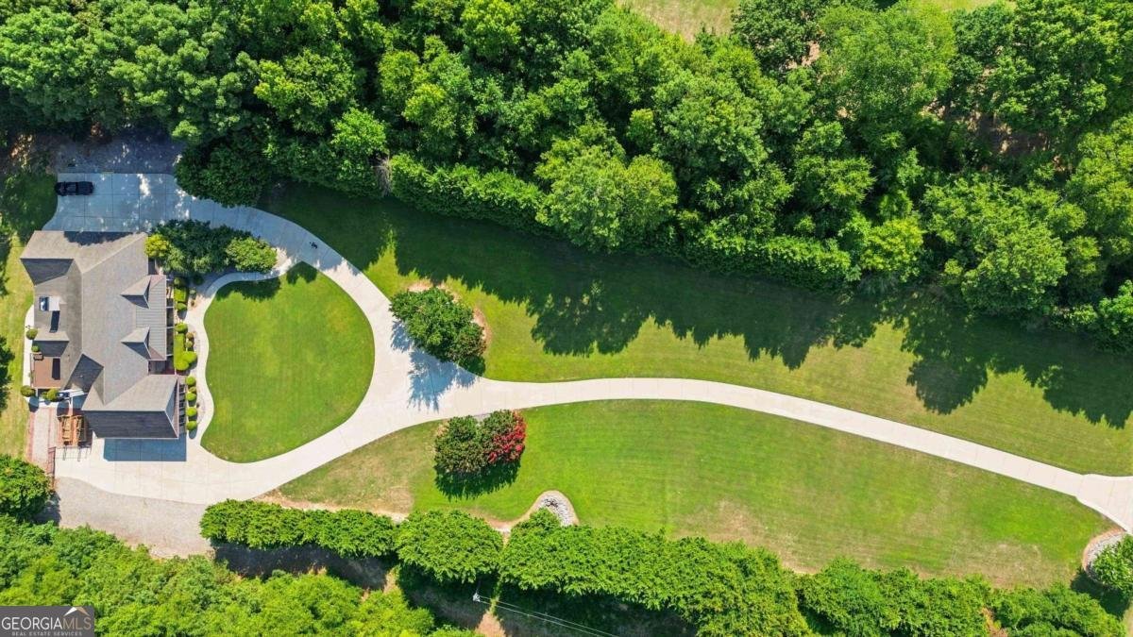
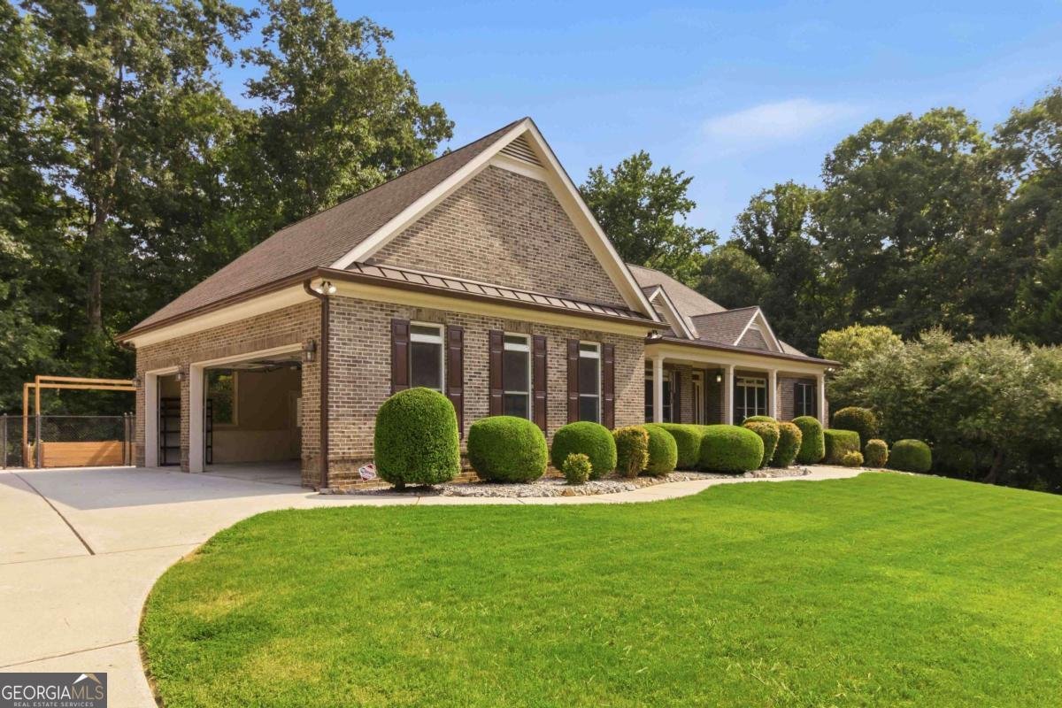
Tucked behind mature trees at the end of a winding drive, this custom-built 2008 brick home offers 4,938 square feet of thoughtfully designed living space on 5 private acres in the heart of Jefferson. A rocking-chair front porch, manicured landscaping, and a circular motor court set the tone before you even walk through the door. The main floor offers 3 bedrooms and 2.5 baths, anchored by an open-concept kitchen and living area with coffered ceilings and crown molding throughout. The gourmet kitchen is outfitted with top-of-the-line stainless appliances, a commercial-style range hood, granite counters, a large center island, and warm cabinetry - all open to a sun-filled living room and a casual dining space. A formal dining room can fit 12 people and a keeping room gives the home flexibility for entertaining or everyday life. The primary suite is a true retreat, featuring vaulted ceilings, a spa bath featuring a jetted 2-person soaking tub, a steam shower, and an oversized walk-in closet. Secondary bedrooms share a convenient Jack-and-Jill bath. Additional main-level highlights include a covered sunroom, a private deck, a large laundry room and a half bath. The finished basement adds incredible versatility with a full 1-bedroom, 1-bath apartment complete with its own kitchen and laundry - ideal for guests, multigenerational living, or rental income. Another large flex room with a half bath can serve as a gym, playroom, game room or an anything room. A second covered sunroom extends the living space outdoors and a built-in "bunker" adds peace of mind -- you never know! Car and hobby enthusiasts will love the 3-car garage on the upper level plus a large workshop/tandem 3-car garage below. The property is also built with RV owners in mind, complete with a dump and fill station. It also features a commercial irrigation system fed by its own well, established garden planters, and a whole-house vacuum system. This one-of-a-kind property blends luxury finishes with rare functionality - a must-see for buyers wanting space, privacy, and versatility all in one address.
Set outside of a traditional subdivision in Jefferson, this well cared for 4-bedroom, 3-bath home offers space, comfort, and freedom from HOA restrictions. Thoughtfully planned, the interior provides 4,938 square feet of finished living space with an open, livable feel from room to room. The kitchen was planned for both everyday meals and special occasions, with plenty of room to cook, serve, and connect. The main living areas are filled with natural light and provide an easy flow for hosting friends or enjoying quiet evenings at home. Outside, the property offers approximately 5 acres, giving ample room to relax, play, or plan future outdoor projects. Practical parking available for multiple vehicles makes everyday living easier for households with multiple vehicles. Set outside of a formal subdivision, this address in Jefferson offers a more independent feel with no mandatory HOA. Just listed within the last few days, this home is already drawing attention. At $950,000, this home is well positioned for buyers seeking value in Jefferson.
Show more
5350 Old Pendergrass Road - Map & Directions
view in Google Maps
Facts & features
School District Information
High School
Middle School
Elementary School
Additional Information about
None
Association
No
Community Features
Walk To Schools
Walk To Shopping
Additional Information about
5350 Old Pendergrass Road
County
Neighborhood
Year Built
2008
Appliances
Dishwasher
Disposal
Double Oven
Dryer
Microwave
Refrigerator
Washer
Architectural Style
Brick 4 Side
Country/Rustic
Ranch
Traditional
Basement
Bath Finished
Daylight
Exterior Entry
Finished
Interior Entry
Construction Materials
Brick
Cooling
Ceiling Fan(s)
Central Air
Electric
Zoned
Fireplace Features
Factory Built
Gas Log
Living Room
Flooring
Carpet
Hardwood
Tile
Heating
Central
Electric
Forced Air
Zoned
Home Warranty
No
Interior Features
Beamed Ceilings
Bookcases
Central Vacuum
High Ceilings
In-Law Floorplan
Master On Main Level
Tray Ceiling(s)
Walk-In Closet(s)
Kitchen Features
Breakfast Area
Breakfast Bar
Breakfast Room
Kitchen Island
Pantry
Second Kitchen
Levels
Two
Financing Available
Cash
Conventional
FHA
VA Loan
Other Structures
Workshop
Patio and Porch Features
Deck
Screened
Selling Status
Resale
Roof
Composition
Rooms
Bonus Room
Exercise Room
Laundry
Media Room
Sun Room
Security Features
Smoke Detector(s)
Sewer Type
Septic Tank
Total Finished Area
4,938
Total Fire Places
2
Utilities
Cable Available
Electricity Available
High Speed Internet
Natural Gas Available
Underground Utilities
Water Available
Water Source
Public
Window Features
Double Pane Windows
Finished Basement
Yes
Master on the Main
Yes
Land Information
Lot Size
2 to 5 Acres
Lot Features
Pasture
Private
Lot Size Estimated
5
Fencing
Back Yard
Fenced
Water Front Features
No Dock Or Boathouse
Garages and Parking Information
Parking Total
6
Parking Features
Garage
Kitchen Level
RV/Boat Parking
Storage
Tax Information
Taxes
$7,075
Tax Year
2025
Tax ID Number
093-001G1
Show more
listed by real estate agent call agent and era foster & bond