Back

255 Sandhill Lane

Jefferson, GA 30549

Brad Huber
call for more info
404-405-7027
Ask a Question
Send to a Friend
Schedule a Showing
Request More Info
More Homes In
Mallards Landing
779 Hawkins Creek Drive, Jefferson
534 Widgeon Way, Jefferson
1229 Redhead Lane, Jefferson
Smart Mortgage Options
Dalton Carter
Lender
Lic. 1566538
Office:
Direct: 678-425-4140
AP Mortgage
340 Jesse Jewell Parkway
Suite 500A
Gainesville, GA 30501
Apply for a Loan
For Sale
MLS Number 10787632
4 Bedrooms
3 Bathrooms
0 Half Baths
2,402 Square Feet *estimated
Summary of 255 Sandhill Lane
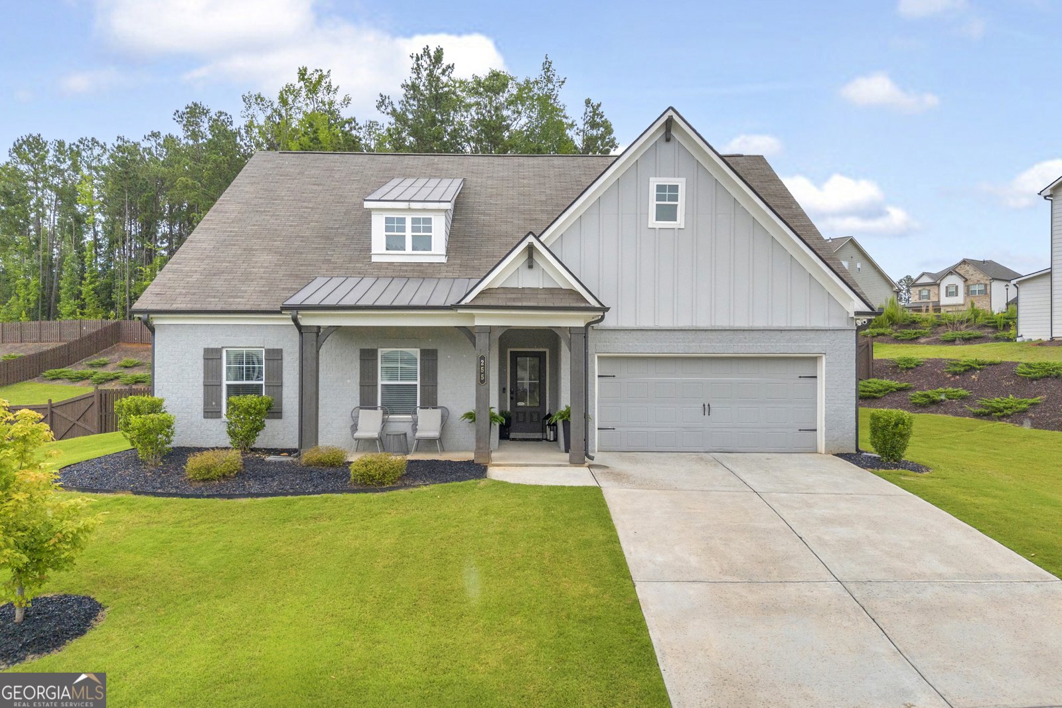
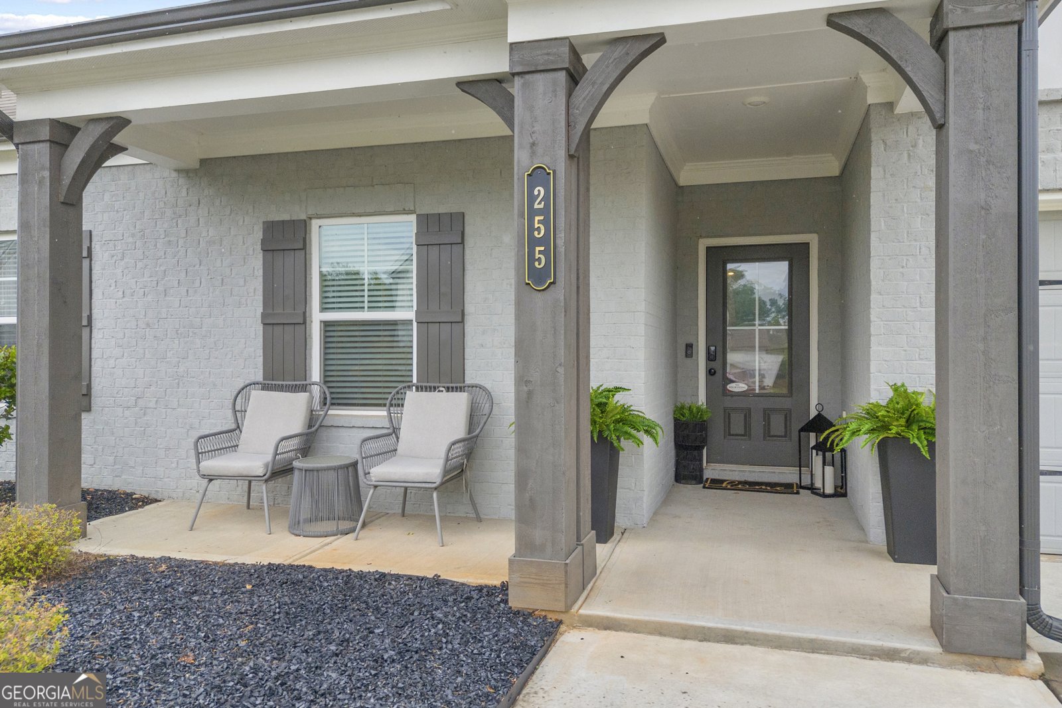
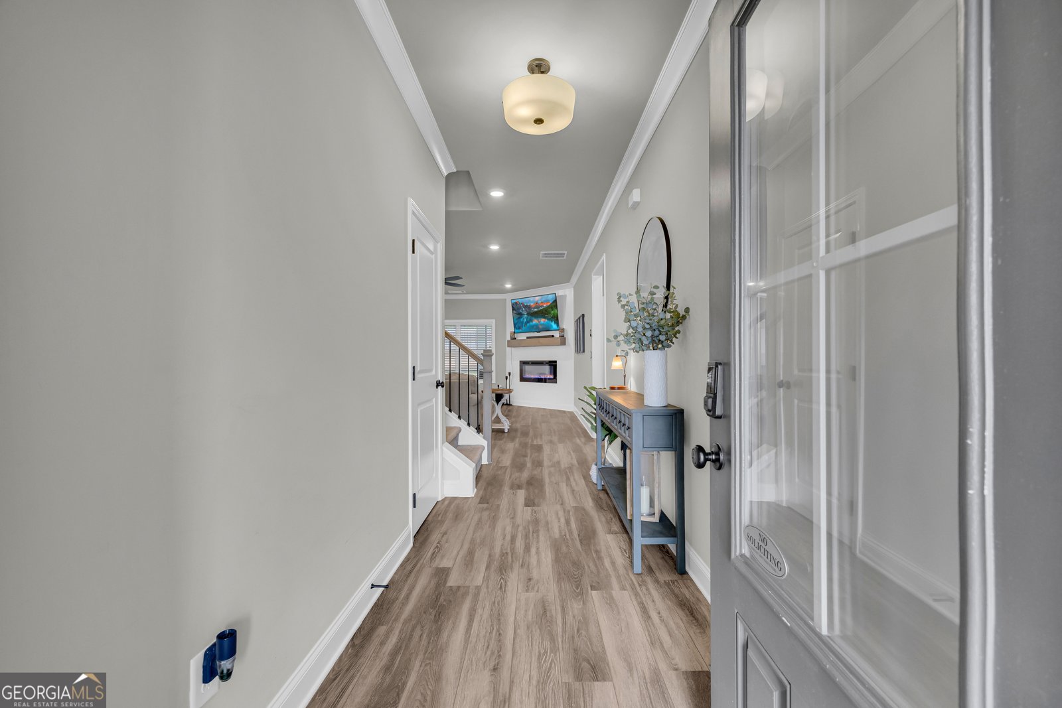
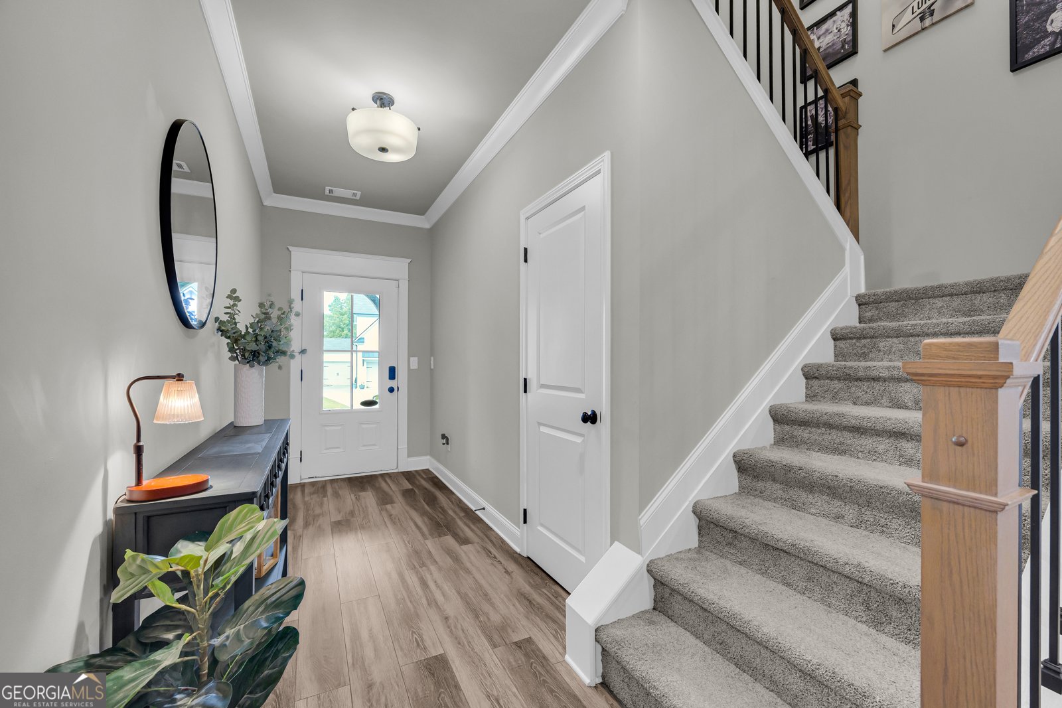
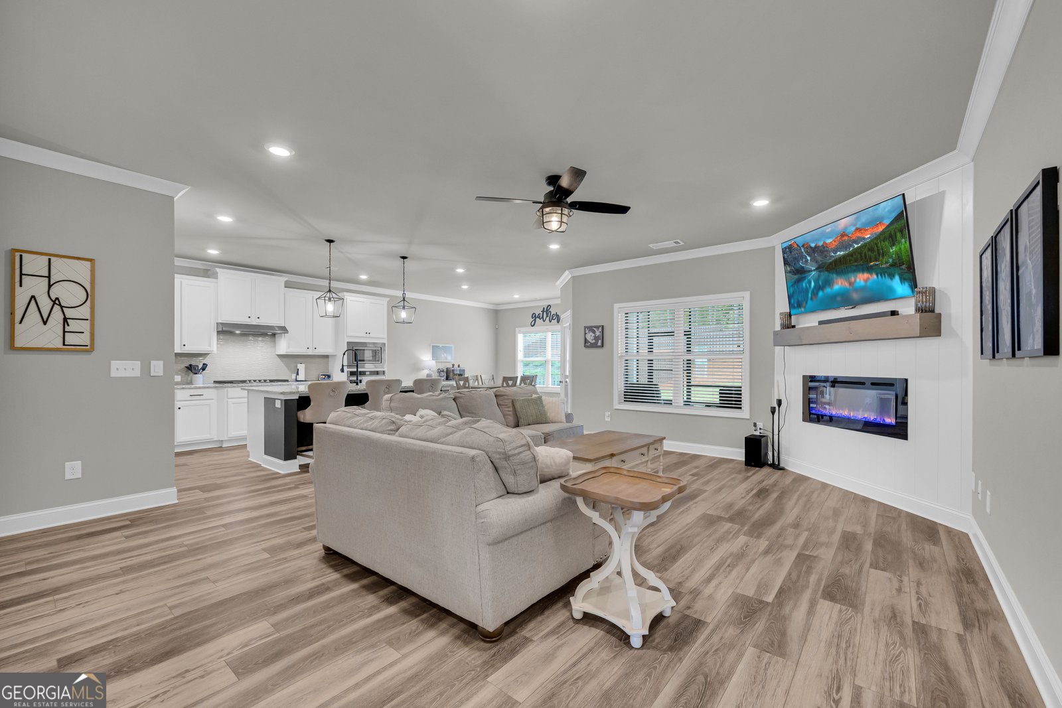
Stop searching and start living in the award-winning Jefferson City School District! From the moment you step through the front door of 255 Sandhill Lane, this move-in-ready smart home surrounds you with an abundance of natural light, timeless Craftsman details, and an inviting layout designed for effortless everyday living and unforgettable weekend gatherings. Positioned on a beautifully maintained lot in Mallards Landing, this property offers a rare combination of modern luxury and cozy comfort-anchored by a split-bedroom layout no longer offered in the neighborhood, giving you unmatched main-level privacy and floor plan functionality you simply cannot purchase in any new build down the street. Imagine starting your quiet mornings with coffee on your private, custom screened-in back patio, taking in the peaceful views of your fully fenced, lushly irrigated backyard while pets and kids play safely-an expensive, turn-key outdoor oasis that would cost tens of thousands to install elsewhere. Indoors, the open-concept heart of the home flows seamlessly from the chef-inspired kitchen into the spacious living area, highlighted by modern luxury finishes and smart home integration. The main-floor primary suite serves as your personal sanctuary, complete with a spa-like bath and direct, continuous access through the walk-in closet straight to the laundry room and two-car garage. Upstairs, a versatile fourth-bedroom bonus suite with its own full bath provides the perfect private retreat for a home office, teen suite, or media room. Coupled with the peace of mind of 6 years remaining on the structural home warranty and resort-style neighborhood amenities including dual pools and playgrounds, this unique home offers an elevated, turn-key lifestyle that stands completely in a league of its own.
Welcome to 255 Sandhill Lane in Mallards Landing, where this thoughtfully designed 4-bed, 3-bath home is ready for its next chapter. Thoughtfully planned, the interior provides 2,402 square feet of finished living space with an open, livable feel from room to room. A bright, open kitchen offers generous workspace, storage, and a direct view into the main gathering spaces. The main living areas are filled with natural light and provide an easy flow for hosting friends or enjoying quiet evenings at home. The outdoor space includes approximately 0.33 acres, ideal for gardening, outdoor activities, or simply enjoying the seasons. The property includes parking available, offering convenience for residents and guests. Set within Mallards Landing in Jefferson, this home is close to schools, shopping, dining, and area attractions. Currently listed for about 47 days, this property combines space, style, and value. With an asking price of $519,000, this property represents an appealing opportunity in the current market.
Show more
255 Sandhill Lane - Map & Directions
view in Google Maps
Facts & features
School District Information
High School
Middle School
Elementary School
Additional Information about
Mallards Landing
Association
Yes
Association Fee
$625
Initiation Fee
$75
Association Fee Includes
Swimming
Community Features
Playground
Pool
Sidewalks
Neighborhood Pool
Yes
Additional Information about
255 Sandhill Lane
County
Neighborhood
Year Built
2022
Appliances
Cooktop
Dishwasher
Oven (Wall)
Refrigerator
Stainless Steel Appliance(s)
Architectural Style
Brick Front
Contemporary
Craftsman
Traditional
Foundation
Slab
Construction Materials
Brick
Cooling
Ceiling Fan(s)
Central Air
Electric
Dining Room Features
Dining Rm/Living Rm Combo
Fireplace Features
Family Room
Gas Log
Outside
Flooring
Carpet
Other
Tile
Vinyl
Heating
Central
Electric
Natural Gas
Home Warranty
Yes
Interior Features
Double Vanity
High Ceilings
Master On Main Level
Walk-In Closet(s)
Kitchen Features
Kitchen Island
Pantry
Solid Surface Counters
Laundry Features
Common Area,Laundry Closet,Other
Levels
Two
Patio and Porch Features
Patio
Screened
Selling Status
Resale
Roof
Composition
Rooms
Bonus Room
Family Room
Laundry
Other
Security Features
Security System
Smoke Detector(s)
Sewer Type
Public Sewer
Total Finished Area
2,402
Total Fire Places
2
Utilities
Electricity Available
High Speed Internet
Natural Gas Available
Sewer Connected
Underground Utilities
Water Source
Public
Master on the Main
Yes
Land Information
Lot Size
Less than .5 Acres
Lot Size Estimated
0.33
Fencing
Back Yard
Fenced
Privacy
Garages and Parking Information
Parking Features
Attached
Garage
Tax Information
Taxes
$5,675
Tax Year
25
Tax ID Number
082N 244
Show more
listed by real estate agent and re/max classic