Back

334 Bluegill Drive

Jefferson, GA 30549

Brad Huber
call for more info
404-405-7027
Ask a Question
Send to a Friend
Schedule a Showing
Request More Info
More Homes In
Lake Preserve At Jackson Trail
195 Sunfish Circle, Jefferson
307 Egret Court, Jefferson
244 Sunfish Circle, Jefferson
Smart Mortgage Options
Dalton Carter
Lender
Lic. 1566538
Office:
Direct: 678-425-4140
AP Mortgage
340 Jesse Jewell Parkway
Suite 500A
Gainesville, GA 30501
Apply for a Loan
For Sale
MLS Number 10817477
5 Bedrooms
3 Bathrooms
0 Half Baths
2,166 Square Feet *estimated
Summary of 334 Bluegill Drive
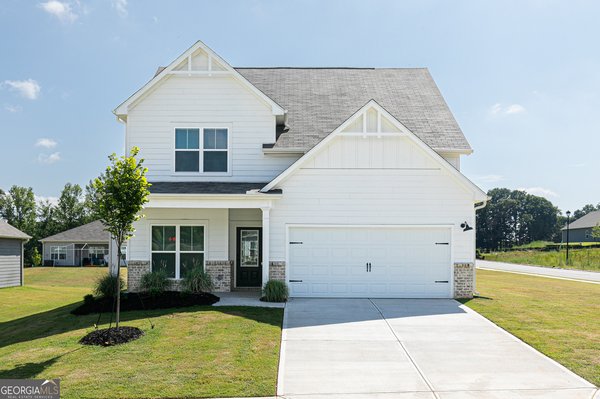
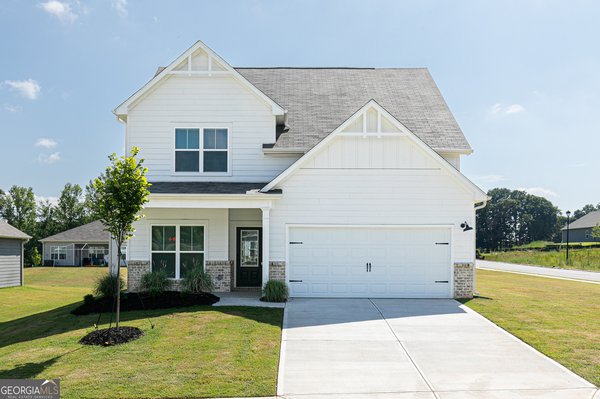
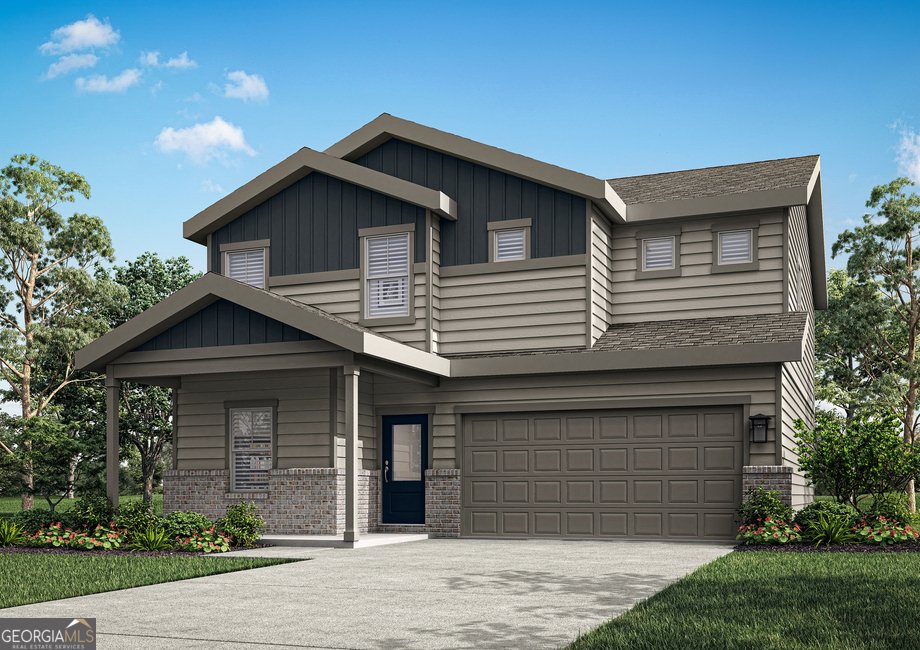
Welcome to the Yosemite at Lake Preserve at Jackson Trail, where thoughtful design, timeless style, and the beauty of nature come together to create a home you'll love for years to come. Nestled in one of the area's most peaceful communities, this exceptional home offers the perfect blend of modern comfort and everyday luxury. Designed for the way you live, the Yosemite's spacious open-concept layout creates an effortless flow between the kitchen, dining area, and family room, making every gathering feel both inviting and elegant. Whether you're entertaining guests, preparing a favorite meal, or enjoying a quiet evening at home, every space has been thoughtfully crafted to inspire connection and comfort. The private owner's suite serves as a tranquil retreat, offering a spacious bedroom, spa-inspired bath, and generous walk-in closet designed to make every day feel a little more indulgent. Additional bedrooms provide exceptional flexibility for family, overnight guests, or a dedicated home office, allowing the home to adapt beautifully to every stage of life. Beyond the walls of your home, Lake Preserve at Jackson Trail invites you to embrace a lifestyle centered around peace and natural beauty. Spend your mornings walking the scenic trails, enjoy afternoons relaxing beside the stocked fishing pond, or simply unwind as the sights and sounds of nature become part of your daily routine. It's a community where neighbors become friends and every sunset reminds you why you chose to call this place home. Conveniently located near shopping, dining, schools, and major commuter routes, the Yosemite offers the perfect balance of refined living and everyday convenience. Discover a home where exceptional design meets a lifestyle of quiet elegance, and experience why Lake Preserve at Jackson Trail is more than a neighborhood-it's a place to truly belong.
Set in the popular Lake Preserve At Jackson Trail neighborhood, this 5-BR, 3-BA home offers a comfortable blend of space, style, and function. Thoughtfully planned, the interior provides 2,166 square feet of finished living space with an open, livable feel from room to room. The kitchen was planned for both everyday meals and special occasions, with plenty of room to cook, serve, and connect. A central family room and dining area provide a welcoming place to unwind, gather, and enjoy time together. Step outside to approximately 0.23 acres, creating a comfortable setting for outdoor living and weekend gatherings. With parking available, the home provides flexible options for families and visitors. Lake Preserve At Jackson Trail offers a well established community setting in Jefferson with convenient access to local shopping, dining, and major routes. Recently listed and already on many buyers radar, this home is a fresh opportunity. With an asking price of $452,900, this property represents an appealing opportunity in the current market.

Show more
334 Bluegill Drive - Map & Directions
view in Google Maps
Facts & features
School District Information
High School
Middle School
Elementary School
Additional Information about
Lake Preserve At Jackson Trail
Association
Yes
Association Fee
$575
Association Fee Includes
Management Fee
Other
Community Features
Playground
Sidewalks
Street Lights
Additional Information about
334 Bluegill Drive
County
Year Built
2026
Appliances
Cooktop
Dishwasher
Disposal
Ice Maker
Microwave
Oven/Range (Combo)
Refrigerator
Stainless Steel Appliance(s)
Architectural Style
Brick/Frame
Foundation
Slab
Construction Materials
Brick
Stone
Cooling
Ceiling Fan(s)
Central Air
Electric
Dining Room Features
Dining Rm/Living Rm Combo
Flooring
Carpet
Other
Heating
Electric
Heat Pump
Home Warranty
Yes
Interior Features
Double Vanity
High Ceilings
Walk-In Closet(s)
Kitchen Features
Pantry
Solid Surface Counters
Walk-in Pantry
Laundry Features
Upper Level
Levels
Two
Selling Status
New Construction
Roof
Composition
Rooms
Family Room
Foyer
Laundry
Other
Security Features
Carbon Monoxide Detector(s)
Smoke Detector(s)
Sewer Type
Public Sewer
Total Finished Area
2,166
Utilities
Electricity Available
High Speed Internet
Sewer Available
Water Available
Water Source
Public
Window Features
Double Pane Windows
New Construction
Yes
Land Information
Lot Size
Less than .5 Acres
Lot Features
Corner Lot
Lot Size Estimated
0.23
Garages and Parking Information
Parking Features
Attached
Garage
Garage Door Opener
Tax Information
Taxes
$1
Tax Year
1
Tax ID Number
106E 192
Show more
listed by real estate agent and lgi homes realty llc