Back

206 Coffee Lane

Hoschton, GA 30548

Brad Huber
call for more info
404-405-7027
Ask a Question
Send to a Friend
Schedule a Showing
Request More Info
More Homes In
Twin Lakes
141 Gaston Court, Hoschton
216 Coffee Lane, Hoschton
148 Salt Lake Lane, Hoschton
Smart Mortgage Options
Dalton Carter
Lender
Lic. 1566538
Office:
Direct: 678-425-4140
AP Mortgage
340 Jesse Jewell Parkway
Suite 500A
Gainesville, GA 30501
Apply for a Loan
For Sale
MLS Number 10805955
6 Bedrooms
0 Bathrooms
1 Half Baths
2,486 Square Feet *estimated
Summary of 206 Coffee Lane
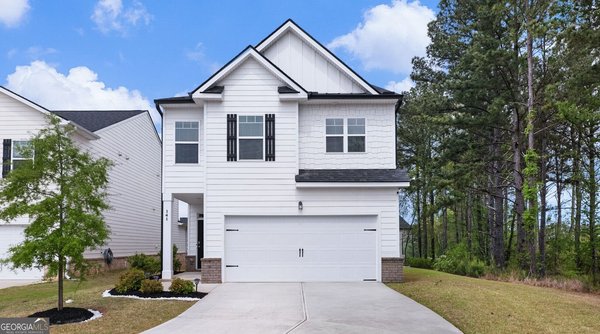
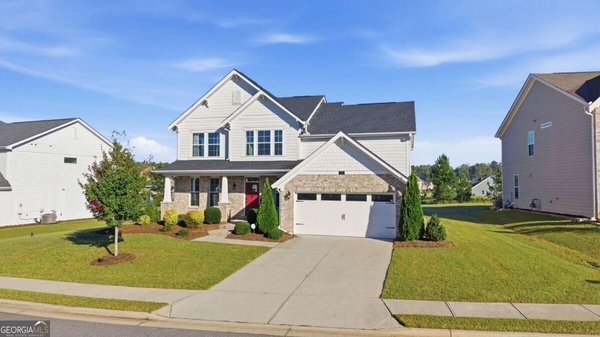
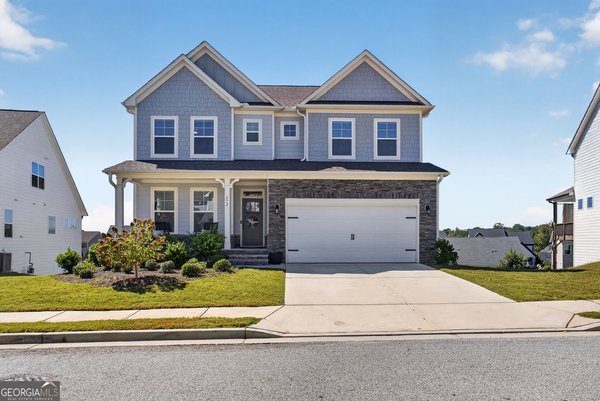
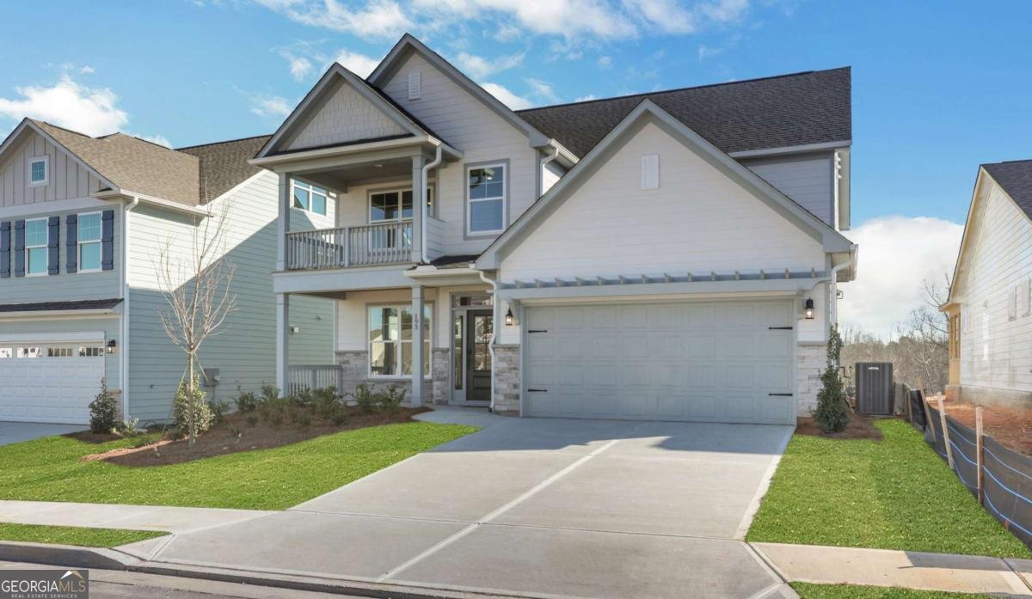
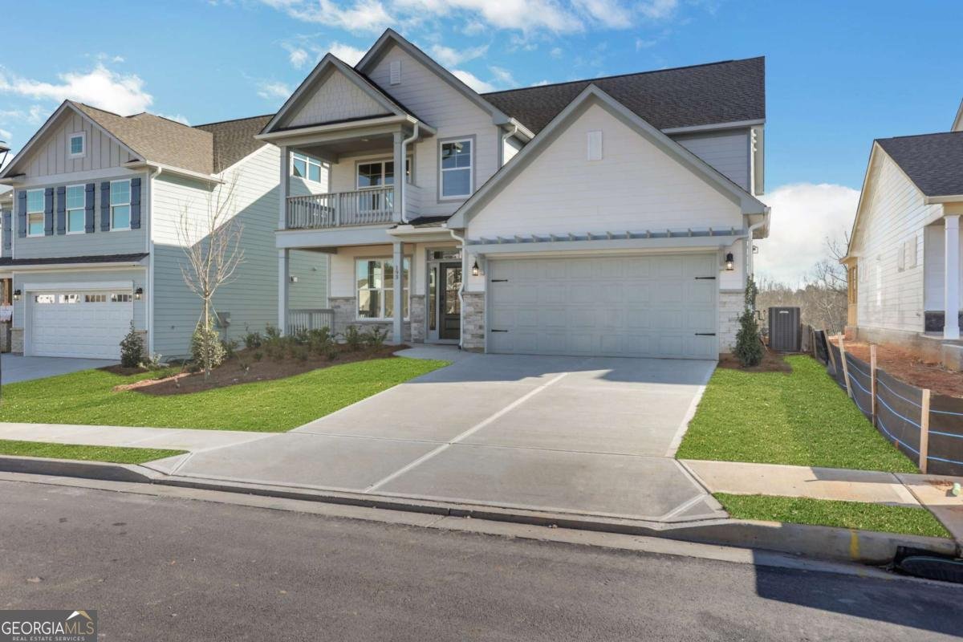
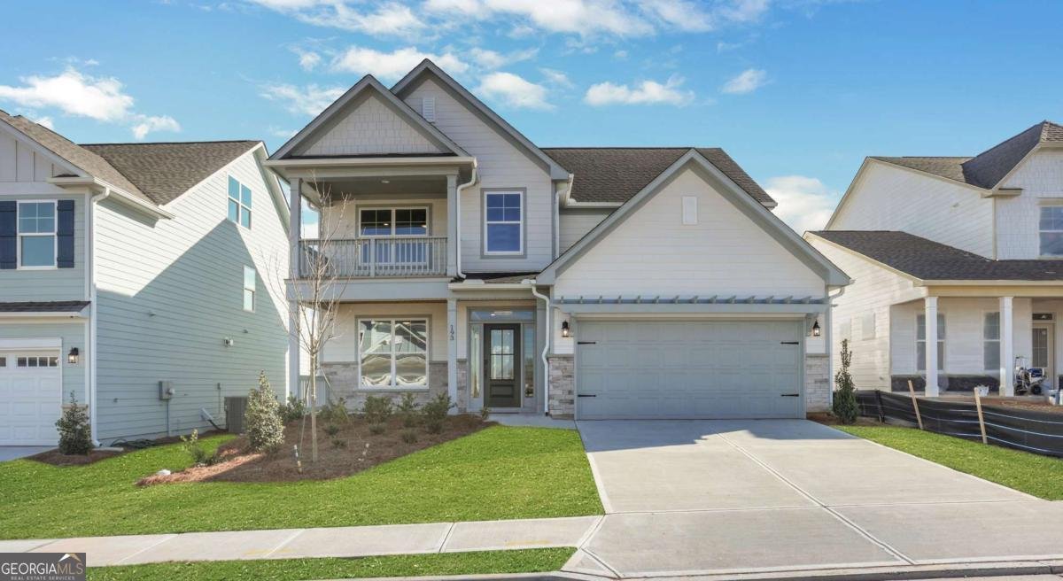
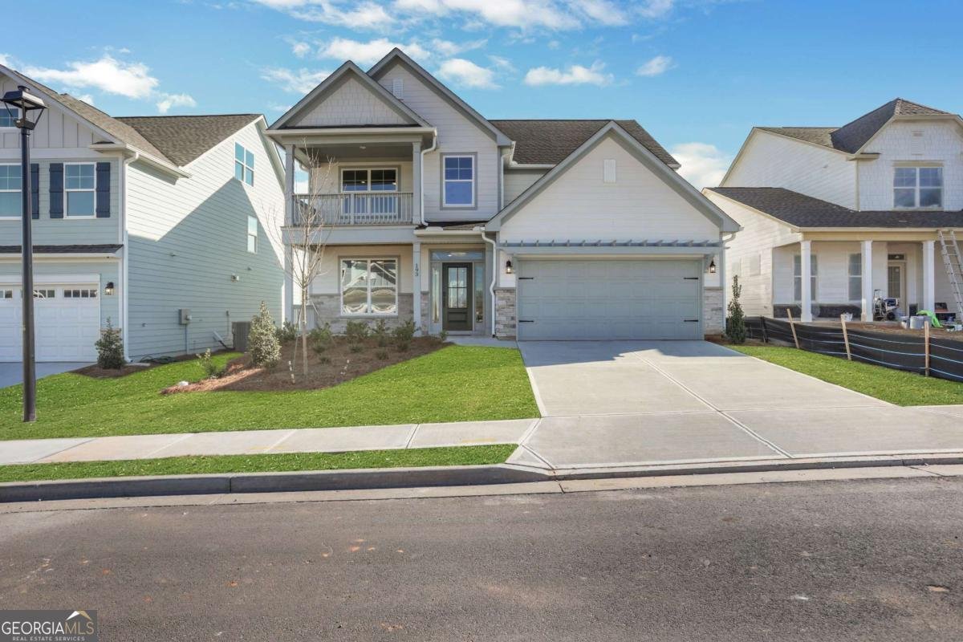
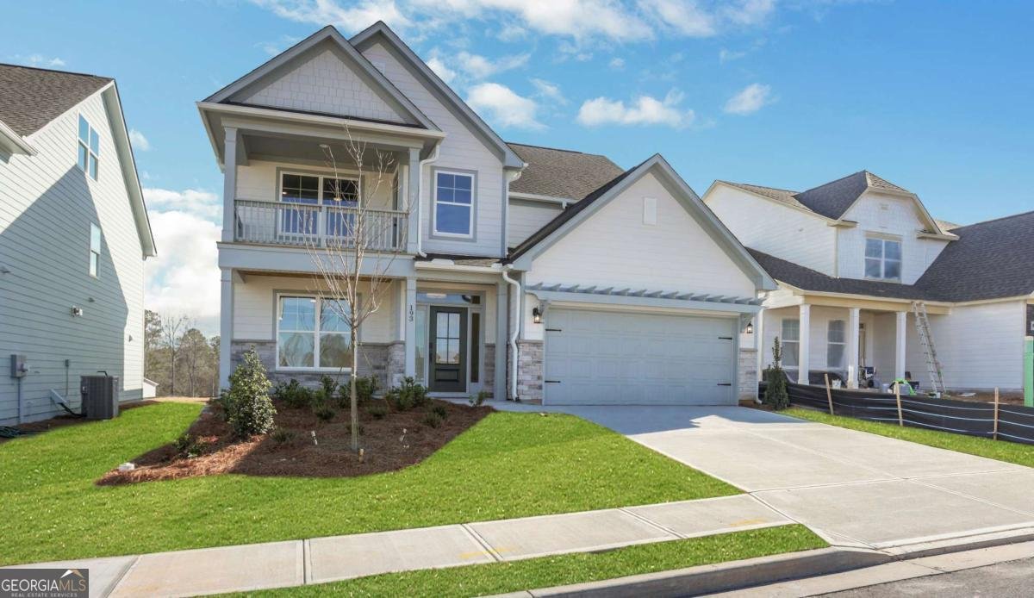
Eastwood Homes presents the Drexel plan at Twin Lakes, this stunning 4 bedroom, 2.5 bath home offers both style and function, starting with its charming double front porches, including an upstairs porch off the loft - the perfect place for morning coffee or evening sunsets. Inside, the main level is designed for modern living with a private guest suite, a dedicated office, and a screened-in back porch that extends your living space outdoors. The open-concept family room features a cozy fireplace and flows seamlessly into the kitchen that is as beautiful as it is functional. Upstairs, the loft makes an ideal second living area and opens directly to the upper porch for a unique outdoor retreat. The primary suite is a true getaway with spa-inspired finishes in calming gray and white tones accented by gold details, while the additional bedrooms and baths continue the home's elevated, cohesive style. A generous backyard completes the package with room to entertain, garden, or simply unwind. Twin Lakes offers resort-style amenities with two sparkling pools, a clubhouse, fitness center, playgrounds, scenic walking trails, and, of course, two beautiful lakes at the heart of the community. Perfectly situated just minutes from I-85, you'll have quick access to downtown Braselton and Hoschton, where some of the area's best restaurants, shops, and breweries await. Plus, Hoschton's calendar is full of festivals and community events, giving you even more reasons to love where you live. Home is Under Construction. Photos are representative in nature and do not depict actual home listed. Features may differ.
Welcome to this beautifully maintained 6-bedroom, 0-bath home in the sought after Twin Lakes community of Hoschton. With 2,486 square feet of finished living space, this floor plan offers generous gathering spaces as well as comfortable private retreats. The kitchen functions as the heart of the home with ample counter space, storage, and a natural connection to the main living areas. Open concept living and dining spaces create a comfortable setting for gatherings of all kinds. Step outside to approximately 0.16 acres, creating a comfortable setting for outdoor living and weekend gatherings. The property includes parking available for multiple vehicles, offering convenience for residents and guests. Residents of Twin Lakes enjoy a blend of neighborhood charm and easy access to everyday conveniences. Just listed within the last few days, this home is already drawing attention. At $539,900, this home is well positioned for buyers seeking value in Hoschton.
Show more
206 Coffee Lane - Map & Directions
view in Google Maps
Facts & features
School District Information
High School
Middle School
Elementary School
Additional Information about
Twin Lakes
Association
Yes
Association Fee
$940
Initiation Fee
$940
Association Fee Includes
Maintenance Grounds
Reserve Fund
Swimming
Tennis
Community Features
Clubhouse
Fitness Center
Lake
Playground
Pool
Sidewalks
Walk To Schools
Neighborhood Pool
Yes
Additional Information about
206 Coffee Lane
County
Neighborhood
Year Built
2026
Appliances
Dishwasher
Disposal
Gas Water Heater
Microwave
Architectural Style
Craftsman
Other
Foundation
Slab
Construction Materials
Stone
Cooling
Ceiling Fan(s)
Central Air
Dining Room Features
Separate Room
Exterior Features
Balcony,Other
Fireplace Features
Factory Built
Living Room
Flooring
Carpet
Laminate
Other
Tile
Heating
Central
Natural Gas
Home Warranty
Yes
Interior Features
High Ceilings
Walk-In Closet(s)
Kitchen Features
Breakfast Bar
Breakfast Room
Kitchen Island
Pantry
Solid Surface Counters
Laundry Features
Upper Level
Levels
Two
Patio and Porch Features
Patio
Screened
Selling Status
Under Construction
Roof
Composition
Rooms
Family Room
Laundry
Loft
Other
Security Features
Carbon Monoxide Detector(s)
Smoke Detector(s)
Sewer Type
Public Sewer
Showing Info
Public Sewer
Total Finished Area
2,486
Total Fire Places
1
Utilities
Cable Available
High Speed Internet
Natural Gas Available
Phone Available
Sewer Available
Underground Utilities
Water Available
Water Source
Public
Window Features
Double Pane Windows
Land Information
Lot Size
Less than .5 Acres
Lot Features
None
Lot Size Estimated
0.16
Garages and Parking Information
Parking Total
2
Parking Features
Attached
Garage
Garage Door Opener
Kitchen Level
Tax Information
Taxes
Unknown
Tax Year
2024
Tax ID Number
121B 2909
Show more
listed by real estate agent eastwood homes internet team and peggy slappey properties