Back

89 Dove Trail

Hoschton, GA 30548

Brad Huber
call for more info
404-405-7027
Ask a Question
Send to a Friend
Schedule a Showing
Request More Info
More Homes In
Quail Crossing
42 Pheasant Run, Hoschton
32 Quail Run, Hoschton
Smart Mortgage Options
Dalton Carter
Lender
Lic. 1566538
Office:
Direct: 678-425-4140
AP Mortgage
340 Jesse Jewell Parkway
Suite 500A
Gainesville, GA 30501
Apply for a Loan
For Sale
MLS Number 10807709
4 Bedrooms
2 Bathrooms
1 Half Baths
2,890 Square Feet *estimated
Summary of 89 Dove Trail
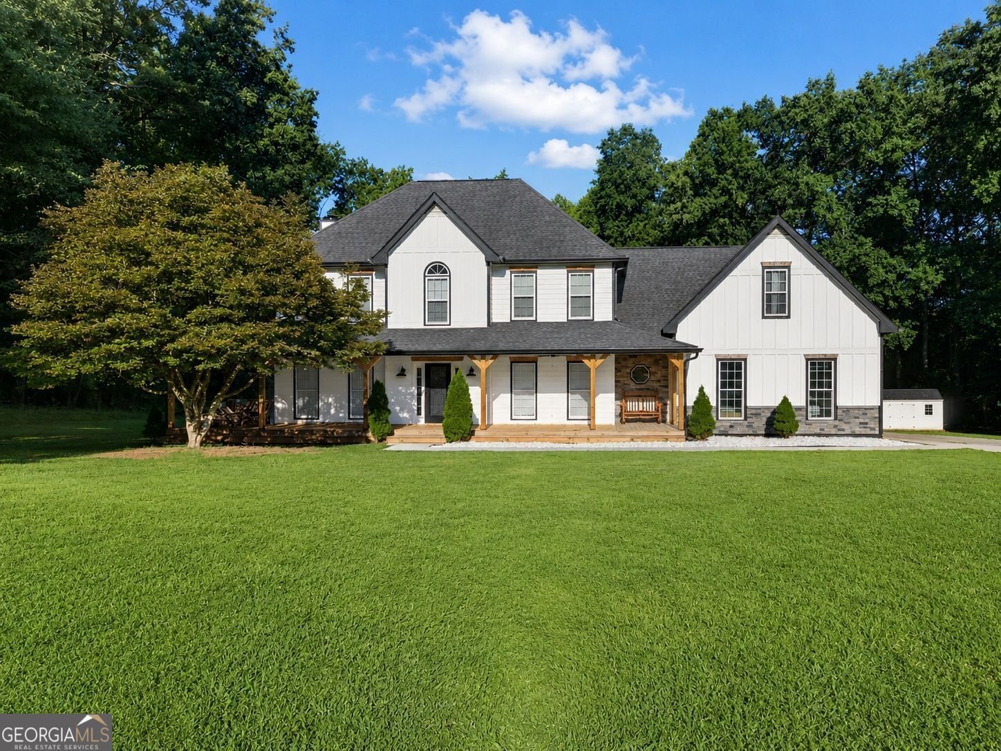
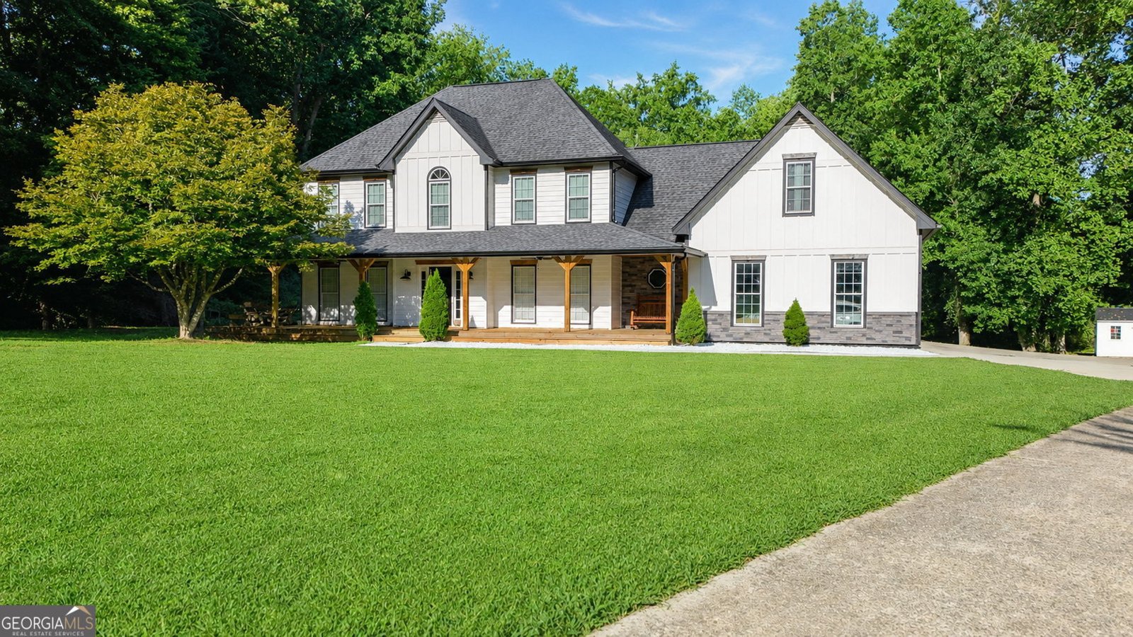
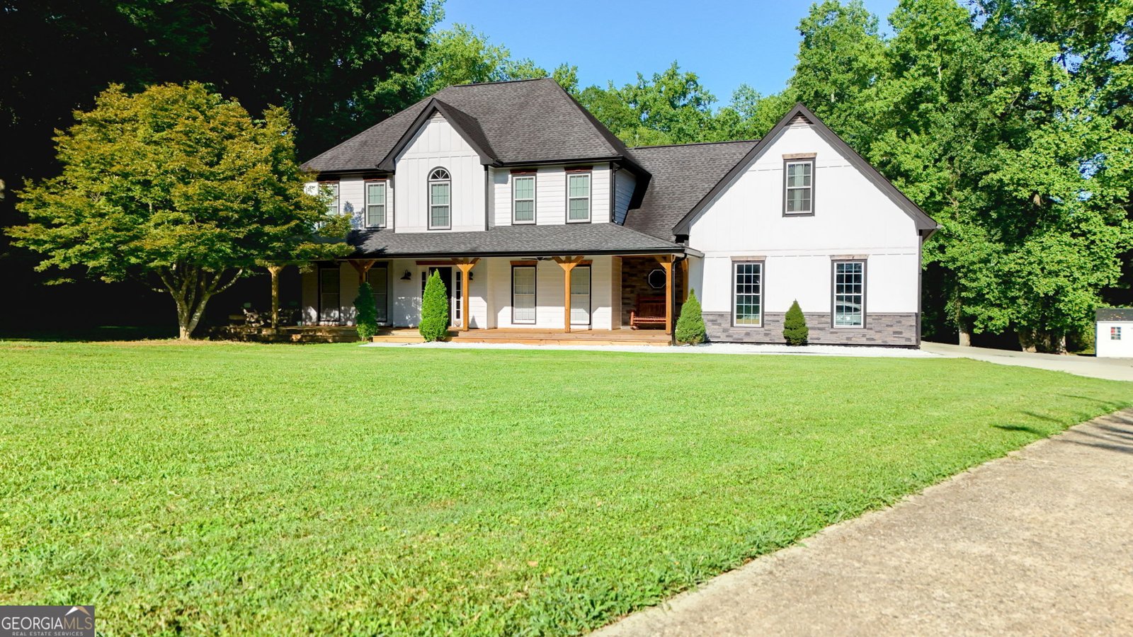
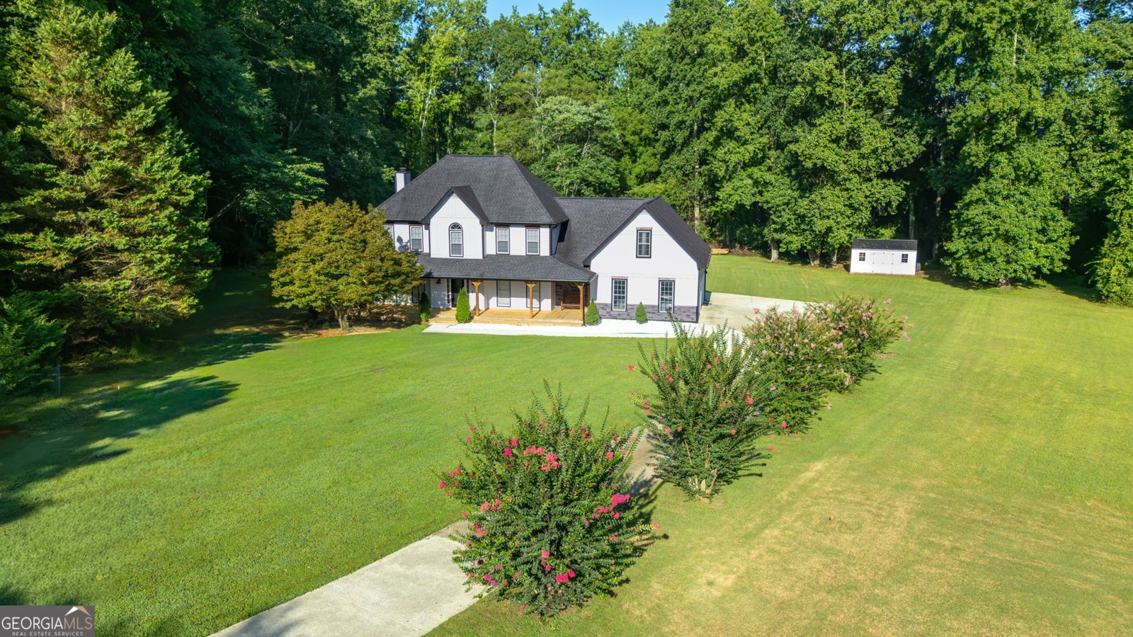
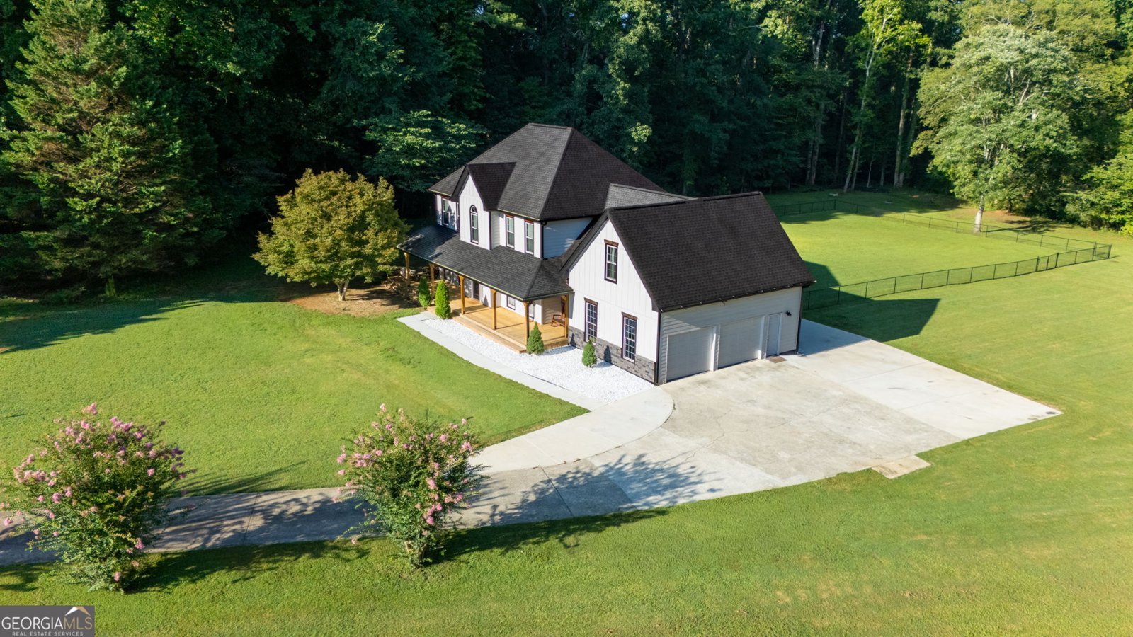
Completely remodeled executive home on 1.36 private acres in the highly desirable Quail Crossing community with no HOA. This stunning residence offers approximately 2,890 square feet, including a 240-square-foot sunroom, with 4 bedrooms and 3.5 bathrooms designed for both everyday living and entertaining. The main level features a formal dining room highlighted by a striking glass-enclosed wine display, a private office with French doors, and a light-filled living room with a gas fireplace and beautiful backyard views. The spacious eat-in kitchen is the heart of the home, featuring a large quartz island, quartz countertops, a gas range, and seamless access to the living and dining areas. Two separate staircases provide exceptional convenience and flow throughout the home. Upstairs, the luxurious owner's suite includes a sitting area, dual vanities, a walk-in closet, a separate shower, and a soaking tub. Three additional bedrooms and a full bath with double vanities complete the upper level. A private staircase off the kitchen leads to an oversized loft, offering flexible space ideal for a media room, playroom, gym, or guest retreat. Relax year-round in the sunroom overlooking the expansive backyard and peaceful wooded setting or step outside to the new deck perfect for entertaining. The charming front porch provides a welcoming place to enjoy your morning coffee or gather with friends. Quail Crossing is a boutique neighborhood known for its large, private homesites and convenient location near shopping, schools, and outdoor recreation. This move-in-ready home combines luxury, privacy, and modern updates in one exceptional package.
Discover this inviting 4-bedroom, 2-bath home located in the well established community of Quail Crossing. Thoughtfully planned, the interior provides 2,890 square feet of finished living space with an open, livable feel from room to room. The kitchen was planned for both everyday meals and special occasions, with plenty of room to cook, serve, and connect. A central family room and dining area provide a welcoming place to unwind, gather, and enjoy time together. Outside, the property offers approximately 1.36 acres, giving ample room to relax, play, or plan future outdoor projects. With parking available for multiple vehicles, the home provides flexible options for families and visitors. Quail Crossing offers a well established community setting in Hoschton with convenient access to local shopping, dining, and major routes. Recently listed and already on many buyers radar, this home is a fresh opportunity. At $699,000, this home is well positioned for buyers seeking value in Hoschton.

Show more
89 Dove Trail - Map & Directions
view in Google Maps
Facts & features
School District Information
High School
Middle School
Elementary School
Additional Information about
Quail Crossing
Association
No
Additional Information about
89 Dove Trail
County
Neighborhood
Year Built
1994
Appliances
Dishwasher
Disposal
Microwave
Oven/Range (Combo)
Architectural Style
Traditional
Foundation
Slab
Construction Materials
Other
Cooling
Ceiling Fan(s)
Central Air
Zoned
Dining Room Features
Separate Room
Fireplace Features
Living Room
Flooring
Carpet
Tile
Vinyl
Heating
Central
Forced Air
Zoned
Home Warranty
No
Interior Features
Bookcases
Double Vanity
High Ceilings
Separate Shower
Soaking Tub
Walk-In Closet(s)
Kitchen Features
Breakfast Area
Kitchen Island
Pantry
Solid Surface Counters
Walk-in Pantry
Laundry Features
Laundry Closet
Levels
Two
Other Structures
Shed(s)
Patio and Porch Features
Deck
Patio
Porch
Screened
Selling Status
Resale
Roof
Composition
Rooms
Bonus Room
Family Room
Loft
Office
Sun Room
Security Features
Security System
Smoke Detector(s)
Sewer Type
Public Sewer
Total Finished Area
2,890
Total Fire Places
1
Utilities
Cable Available
Electricity Available
High Speed Internet
Natural Gas Available
Phone Available
Sewer Available
Underground Utilities
Water Available
Water Source
Public
Land Information
Lot Size
1 to 2 Acres
Lot Features
Cul-De-Sac
Level
Lot Size Estimated
1.36
View
Seasonal View
Garages and Parking Information
Parking Total
2
Parking Features
Attached
Garage
Garage Door Opener
Kitchen Level
RV/Boat Parking
Side/Rear Entrance
Tax Information
Taxes
$5,845
Tax Year
2025
Tax ID Number
120 092
Show more
listed by real estate agent richard rodriguez and bhhs georgia properties