Back

104 Jacob Drive

Hoschton, GA 30548

Brad Huber
call for more info
404-405-7027
Ask a Question
Send to a Friend
Schedule a Showing
Request More Info
More Homes In
Jackson Park
65 Williams Court, Hoschton
Smart Mortgage Options
Dalton Carter
Lender
Lic. 1566538
Office:
Direct: 678-425-4140
AP Mortgage
340 Jesse Jewell Parkway
Suite 500A
Gainesville, GA 30501
Apply for a Loan
For Sale
MLS Number 10806579
3 Bedrooms
2 Bathrooms
0 Half Baths
1,986 Square Feet *estimated
Summary of 104 Jacob Drive
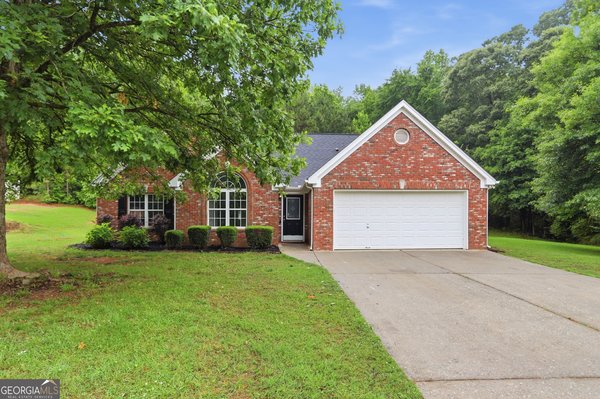
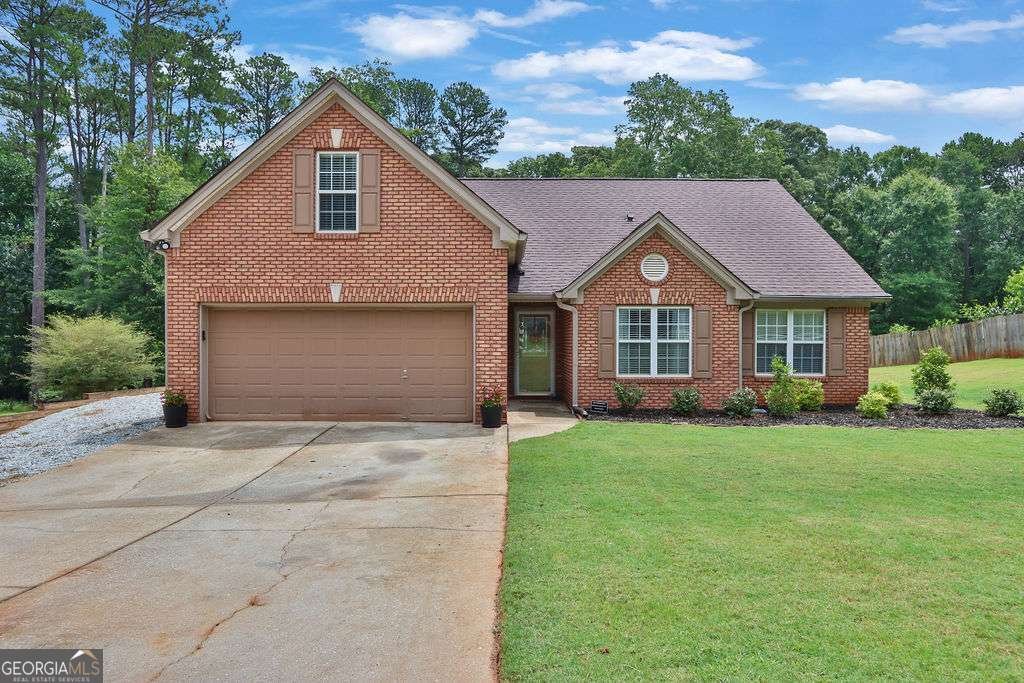
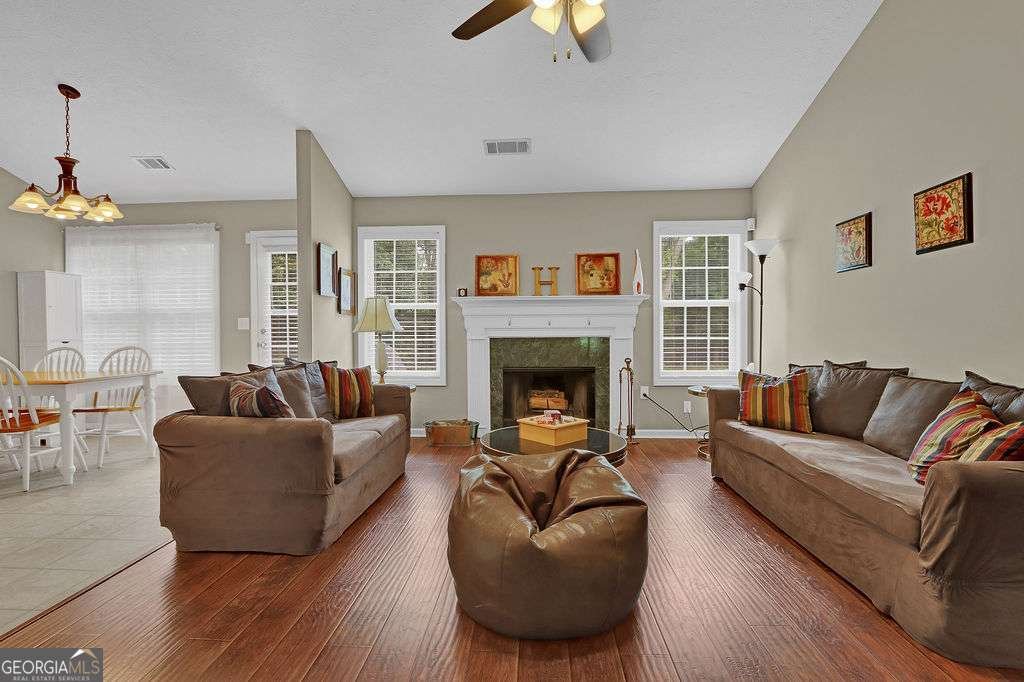
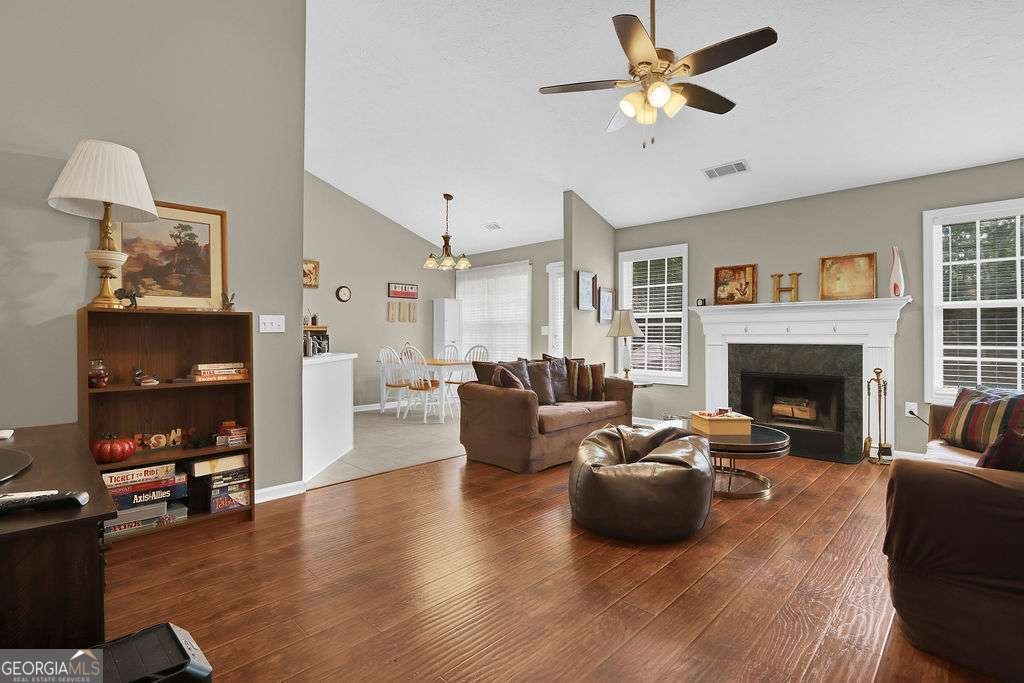
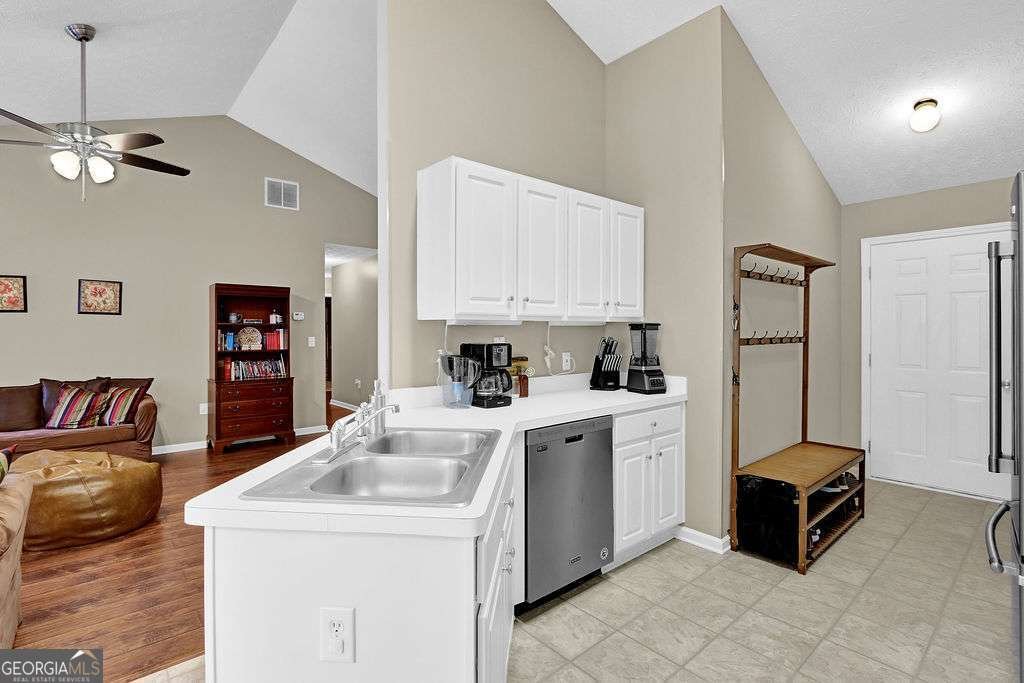
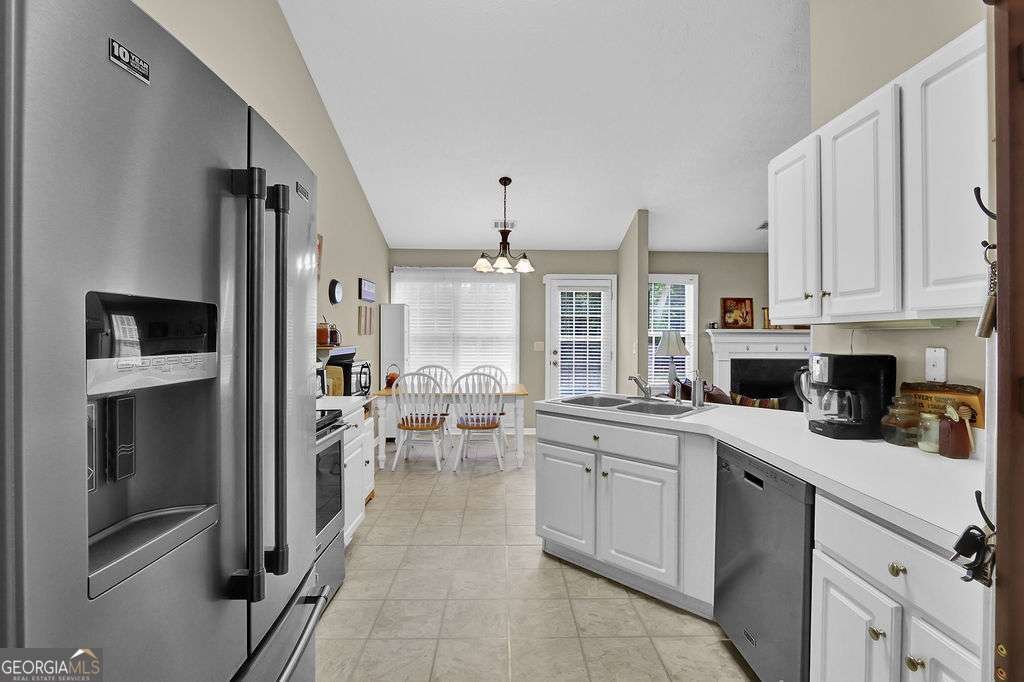
Welcome home to this stunning four-sided brick ranch nestled on a level, nearly one-acre lot in the highly sought-after Gum Springs Elementary, Jackson County High, and Empower College & Career Academy school cluster! Boasting over $80,000 in professional landscaping and tree removal, this meticulously maintained home offers incredible curb appeal and exceptional outdoor space. Step inside to beautiful luxury vinyl plank flooring that flows throughout the open-concept living area. Soaring cathedral ceilings, abundant natural light, and a cozy fireplace create the perfect gathering space for family and friends. The spacious kitchen features stainless steel appliances, ample cabinet and counter space, and overlooks the family room, making entertaining effortless. The oversized owner's suite offers vaulted ceilings, a large walk-in closet, and a spa-like ensuite complete with a double vanity, separate shower, and relaxing soaking tub. Two additional secondary bedrooms and a full bath provide plenty of room for family or guests. Upstairs, you'll find a spacious bonus room that offers endless possibilities-use it as a 4th bedroom, teen suite, media room, home office, or fitness room. Outside is where this property truly shines! The nearly one-acre, level backyard backs to woods, providing privacy and room to create your dream outdoor oasis. Since the septic system is located in the front yard, the backyard is perfectly positioned for a future pool. The expanded driveway, oversized parking pad, and two-car garage provide ample space for multiple vehicles, work trucks, boats, RVs, or recreational toys. Conveniently located just minutes from Settles Bridge Park, downtown Hoschton, and downtown Braselton, you'll enjoy easy access to shopping, restaurants, entertainment, and year-round community festivals while still enjoying the peaceful charm of country living. To top it all off, the seller is offering a one-year Cinch Home Warranty plus $10,000 in SELLER CONCESSIONS with a FULL-price offer, which can be used toward a 2-1 interest rate buy-down, paint, closing costs, or whatever best suits the buyer's needs. This charming country retreat truly checks every box. Don't miss your opportunity-schedule your private showing today before it's gone!
Welcome home to this spacious 3-bed, 2-bath residence nestled in Jackson Park in Hoschton, GA. With 1,986 square feet of finished living space, this floor plan offers generous gathering spaces as well as comfortable private retreats. The kitchen was planned for both everyday meals and special occasions, with plenty of room to cook, serve, and connect. The main living areas are filled with natural light and provide an easy flow for hosting friends or enjoying quiet evenings at home. The outdoor space includes approximately 0.77 acres, ideal for gardening, outdoor activities, or simply enjoying the seasons. Practical parking available for multiple vehicles makes everyday living easier for households with multiple vehicles. Residents of Jackson Park enjoy a blend of neighborhood charm and easy access to everyday conveniences. Just listed within the last few days, this home is already drawing attention. Currently offered at $374,900, this home delivers a strong combination of space, condition, and location.
Show more
104 Jacob Drive - Map & Directions
view in Google Maps
Facts & features
School District Information
High School
Middle School
Elementary School
Additional Information about
Jackson Park
Association
No
Community Features
Walk To Schools
Walk To Shopping
Additional Information about
104 Jacob Drive
County
Neighborhood
Year Built
1999
Appliances
Dishwasher
Microwave
Refrigerator
Architectural Style
Brick 4 Side
Ranch
Foundation
Slab
Construction Materials
Other
Cooling
Ceiling Fan(s)
Central Air
Fireplace Features
Family Room
Flooring
Carpet
Heating
Central
Home Warranty
Yes
Interior Features
Roommate Plan
Tray Ceiling(s)
Vaulted Ceiling(s)
Walk-In Closet(s)
Kitchen Features
Breakfast Area
Laundry Features
In Hall
Levels
One and One Half
Financing Available
Cash
Conventional
FHA
Patio and Porch Features
Patio
Selling Status
Resale
Rooms
Bonus Room
Exercise Room
Office
Security Features
Smoke Detector(s)
Sewer Type
Septic Tank
Total Finished Area
1,986
Total Fire Places
1
Utilities
Cable Available
Electricity Available
High Speed Internet
Natural Gas Available
Phone Available
Water Available
Water Source
Public
Window Features
Double Pane Windows
Land Information
Lot Size
.5 to 1 Acre
Lot Features
Level
Private
Lot Size Estimated
0.77
Water Front Features
No Dock Or Boathouse
Garages and Parking Information
Parking Total
6
Parking Features
Attached
Garage
Parking Pad
RV/Boat Parking
Tax Information
Taxes
$3,314
Tax Year
2025
Tax ID Number
107-003C14
Show more
listed by real estate agent holly mahaffey and mark spain real estate