Back

1102 Bald Eagle Trace

Hoschton, GA 30548

Brad Huber
call for more info
404-405-7027
Ask a Question
Send to a Friend
Schedule a Showing
Request More Info
More Homes In
Heritage Point
1020 Amber Waves Avenue, Hoschton
1030 Amber Waves Avenue, Hoschton
943 Liberty Bell Run, Hoschton
Smart Mortgage Options
Dalton Carter
Lender
Lic. 1566538
Office:
Direct: 678-425-4140
AP Mortgage
340 Jesse Jewell Parkway
Suite 500A
Gainesville, GA 30501
Apply for a Loan
For Sale
MLS Number 10774517
5 Bedrooms
2 Bathrooms
1 Half Baths
2,882 Square Feet *estimated
Summary of 1102 Bald Eagle Trace
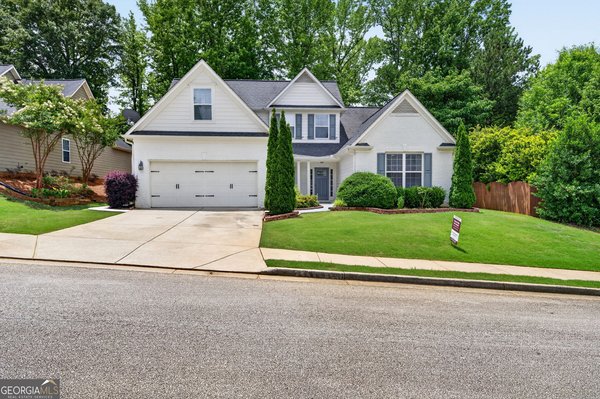
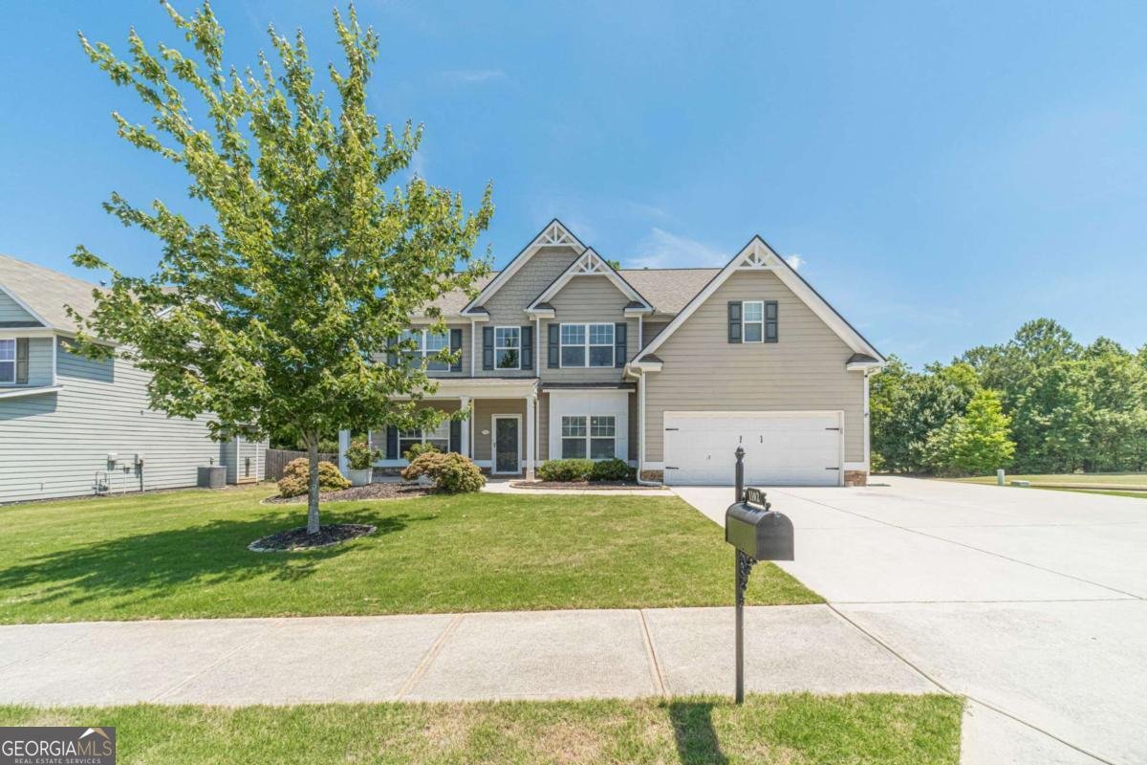
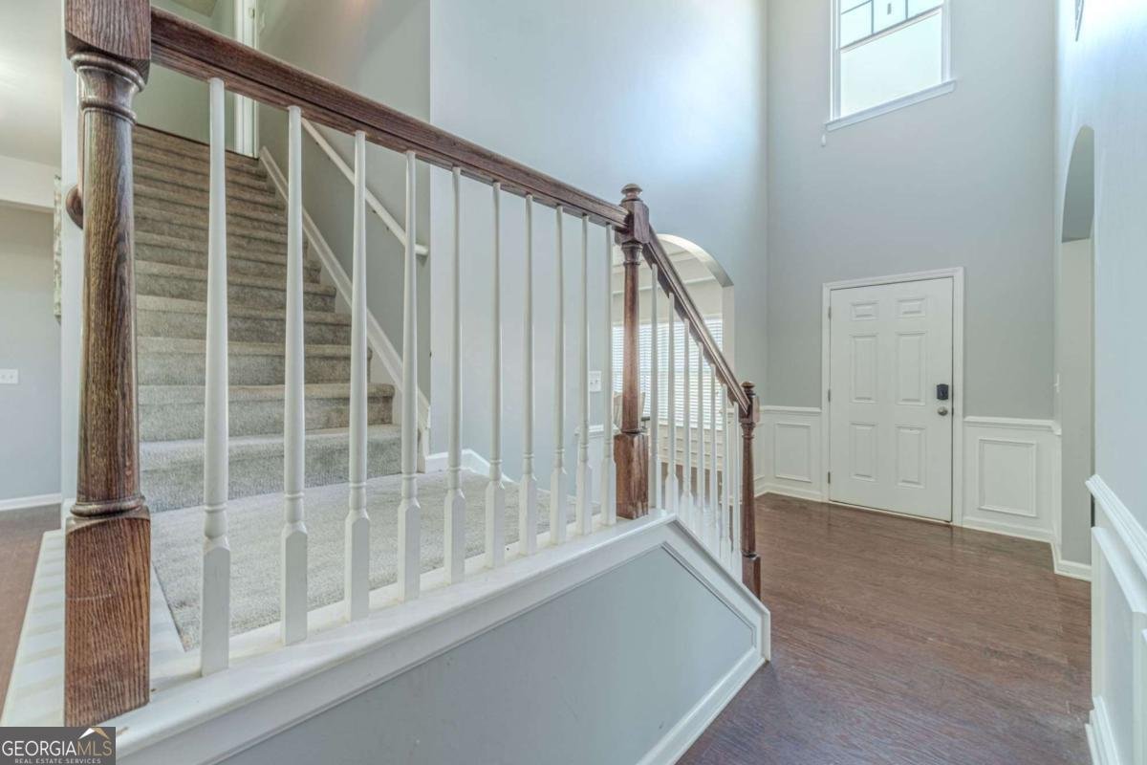
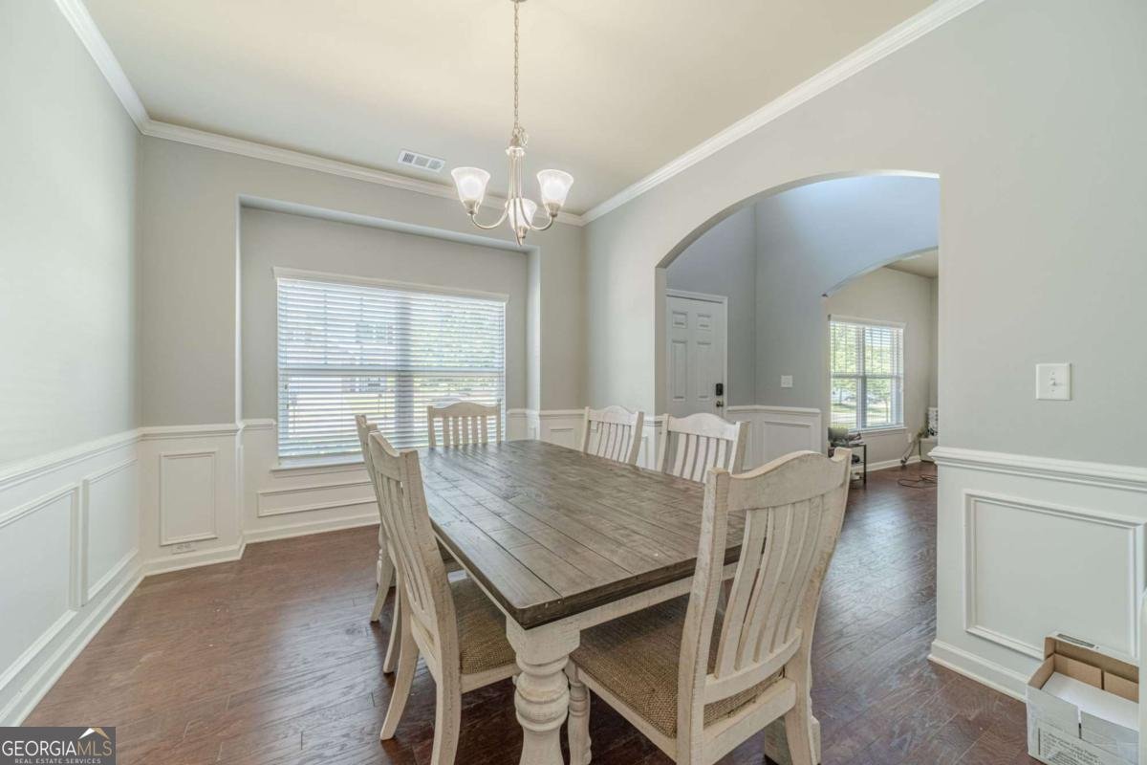
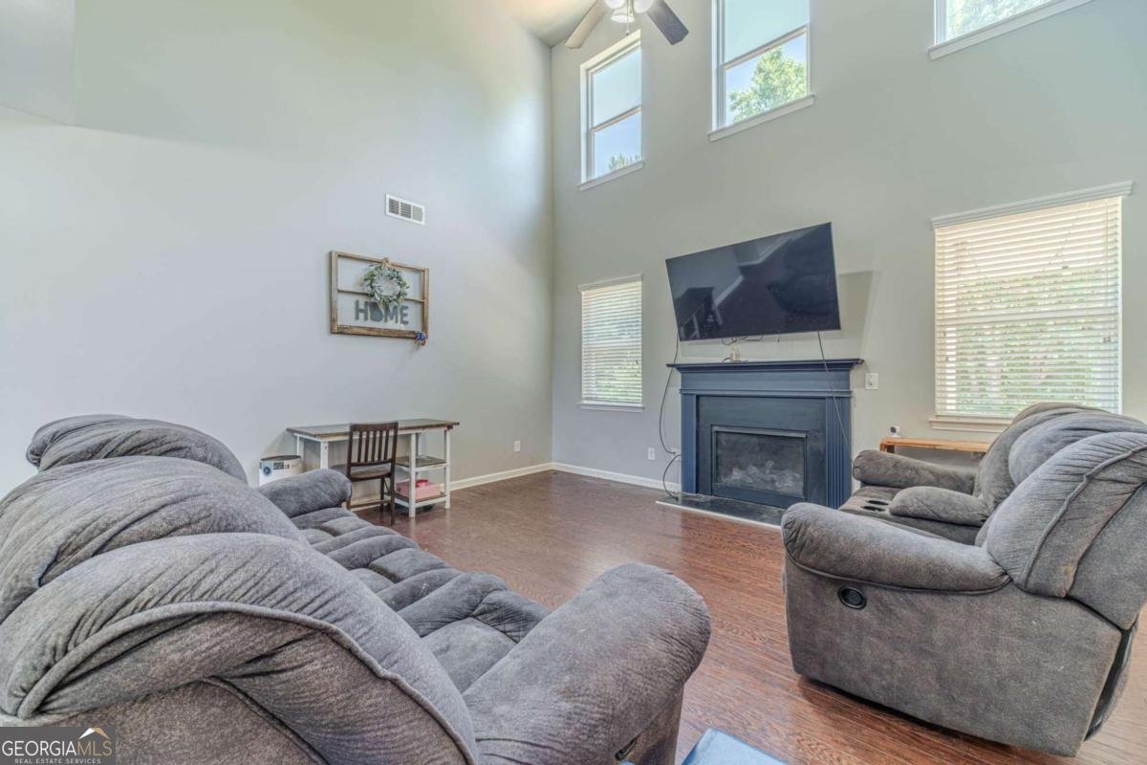
Welcome Home! This beautifully designed residence offers the perfect blend of space, comfort, and functionality. The inviting main level features a sought-after open-concept floor plan with a spacious family room, formal living room, and dining room-ideal for both everyday living and entertaining. The gourmet kitchen is a chef's dream, showcasing a large center island, abundant cabinetry, granite countertops, and plenty of workspace for gathering with family and friends. Upstairs, the luxurious owner's suite serves as a private retreat, complete with a tray ceiling, cozy sitting area, spa-inspired bath, and generous walk-in closet. Three additional bedrooms and a full bath provide ample space for family, guests, or a home office. Located in a vibrant, welcoming community, residents enjoy neighborhood events and celebrations throughout the year, creating opportunities to connect with neighbors and make lasting memories. Families will also appreciate access to highly regarded schools (Gum Springs EM, West Jackson Middle, and Jackson County High) and the convenience of nearby shopping, dining, parks, and major commuter routes. This is more than a home-it's a lifestyle. Come experience all that this exceptional property and community have to offer!
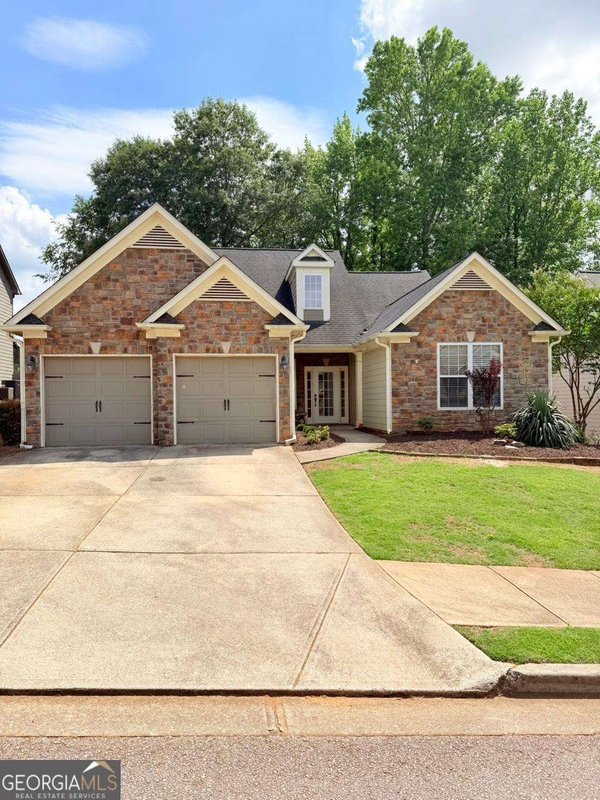
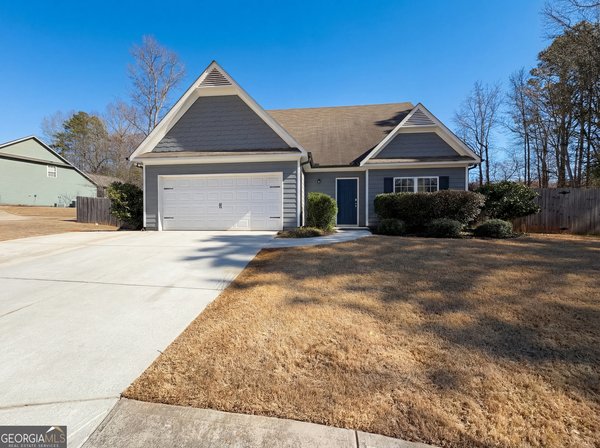
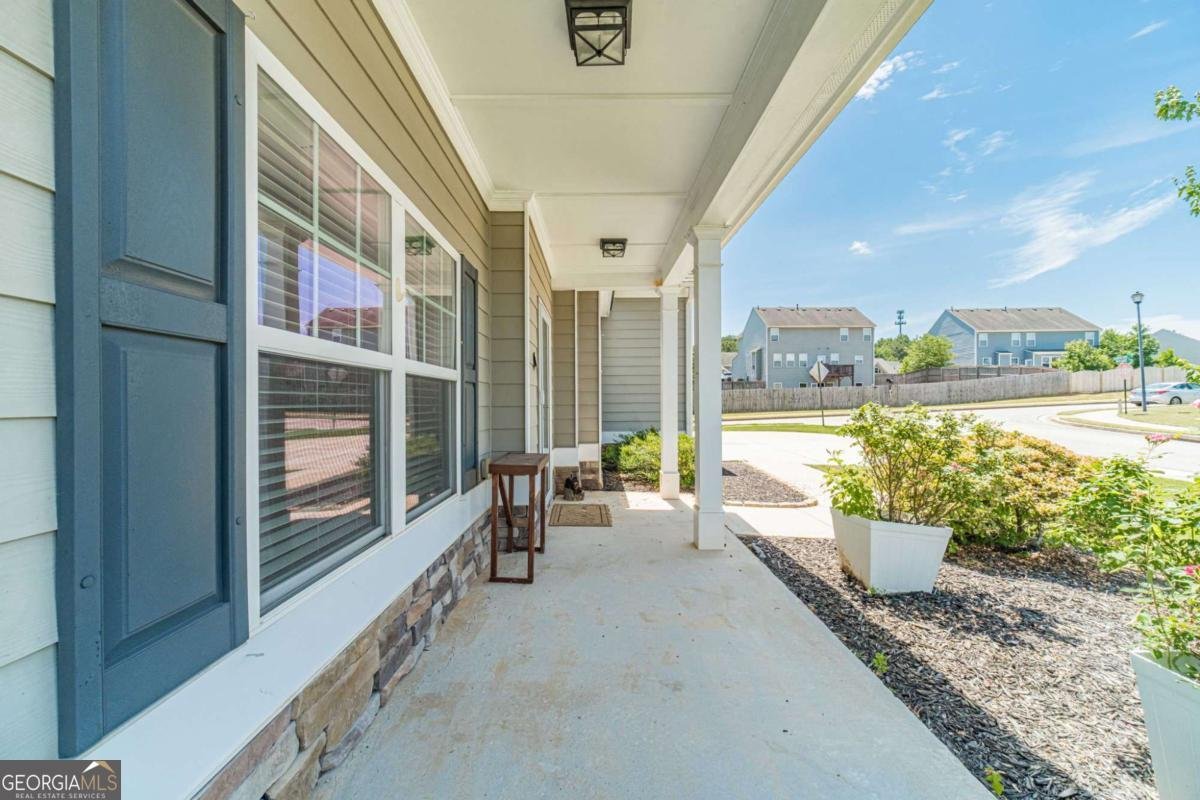
Welcome to 1102 Bald Eagle Trace in Heritage Point, where this thoughtfully designed 5-bed, 2-bath home is ready for its next chapter. Thoughtfully planned, the interior provides 2,882 square feet of finished living space with an open, livable feel from room to room. The kitchen functions as the heart of the home with ample counter space, storage, and a natural connection to the main living areas. The main living areas are filled with natural light and provide an easy flow for hosting friends or enjoying quiet evenings at home. Step outside to approximately 0.26 acres, creating a comfortable setting for outdoor living and weekend gatherings. Practical parking available for multiple vehicles makes everyday living easier for households with multiple vehicles. Heritage Point offers a well established community setting in Hoschton with convenient access to local shopping, dining, and major routes. With only a few days on the market, this property is a must see for buyers watching the area. With an asking price of $450,000, this property represents an appealing opportunity in the current market.

Show more
1102 Bald Eagle Trace - Map & Directions
view in Google Maps
Facts & features
School District Information
High School
Middle School
Elementary School
Additional Information about
Heritage Point
Association
Yes
Association Fee
$690
Initiation Fee
$690
Association Fee Includes
Maintenance Grounds
Swimming
Tennis
Community Features
Pool
Tennis Court(s)
Neighborhood Tennis
Yes
Neighborhood Pool
Yes
Additional Information about
1102 Bald Eagle Trace
County
Neighborhood
Year Built
2015
Appliances
Dishwasher
Microwave
Oven/Range (Combo)
Refrigerator
Architectural Style
Craftsman
Foundation
Slab
Construction Materials
Concrete
Cooling
Ceiling Fan(s)
Central Air
Dining Room Features
Separate Room
Fireplace Features
Family Room
Flooring
Carpet
Hardwood
Tile
Heating
Central
Home Warranty
No
Interior Features
Double Vanity
High Ceilings
Kitchen Features
Breakfast Area
Breakfast Bar
Kitchen Island
Solid Surface Counters
Walk-in Pantry
Laundry Features
Common Area,In Hall
Levels
Two
Financing Available
1031 Exchange
Cash
Conventional
FHA
VA Loan
Patio and Porch Features
Patio
Selling Status
Resale
Roof
Composition
Rooms
Den
Foyer
Laundry
Office
Security Features
Smoke Detector(s)
Sewer Type
Public Sewer
Total Finished Area
2,882
Total Fire Places
1
Utilities
Cable Available
Electricity Available
Sewer Available
Underground Utilities
Water Available
Water Source
Public
Window Features
Double Pane Windows
Land Information
Lot Size
Less than .5 Acres
Lot Features
Corner Lot
Private
Lot Size Estimated
0.26
Fencing
Back Yard
Water Front Features
No Dock Or Boathouse
Garages and Parking Information
Parking Total
1
Parking Features
Garage
Garage Door Opener
Kitchen Level
Parking Pad
Tax Information
Taxes
$5,117
Tax Year
2025
Tax ID Number
105F-010A
Show more
listed by real estate agent shelley woody and keller williams realty first atlanta