Back

1102 Bald Eagle Trace

Hoschton, GA 30548

Brad Huber
call for more info
404-405-7027
Ask a Question
Send to a Friend
Schedule a Showing
Request More Info
More Homes In
Heritage Point
1527 Washington Rose Avenue, Hoschton
1020 Amber Waves Avenue, Hoschton
Smart Mortgage Options
Dalton Carter
Lender
Lic. 1566538
Office:
Direct: 678-425-4140
AP Mortgage
340 Jesse Jewell Parkway
Suite 500A
Gainesville, GA 30501
Apply for a Loan
For Sale
MLS Number 10835955
5 Bedrooms
2 Bathrooms
1 Half Baths
2,882 Square Feet *estimated
Summary of 1102 Bald Eagle Trace
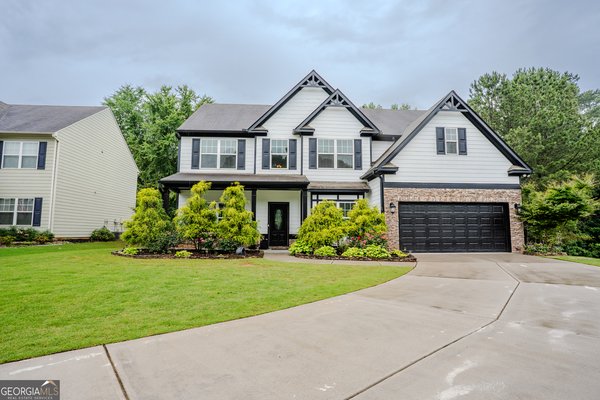
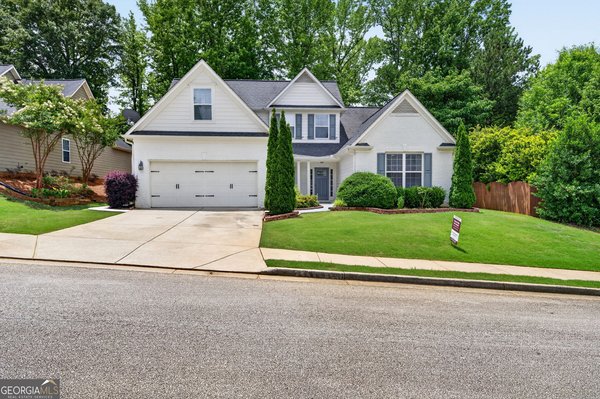
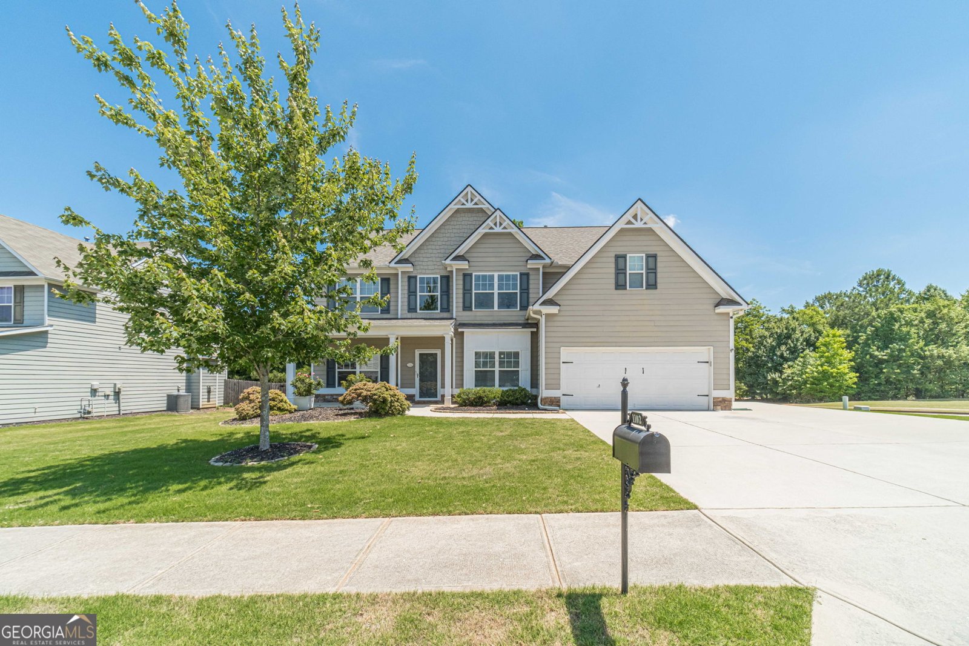
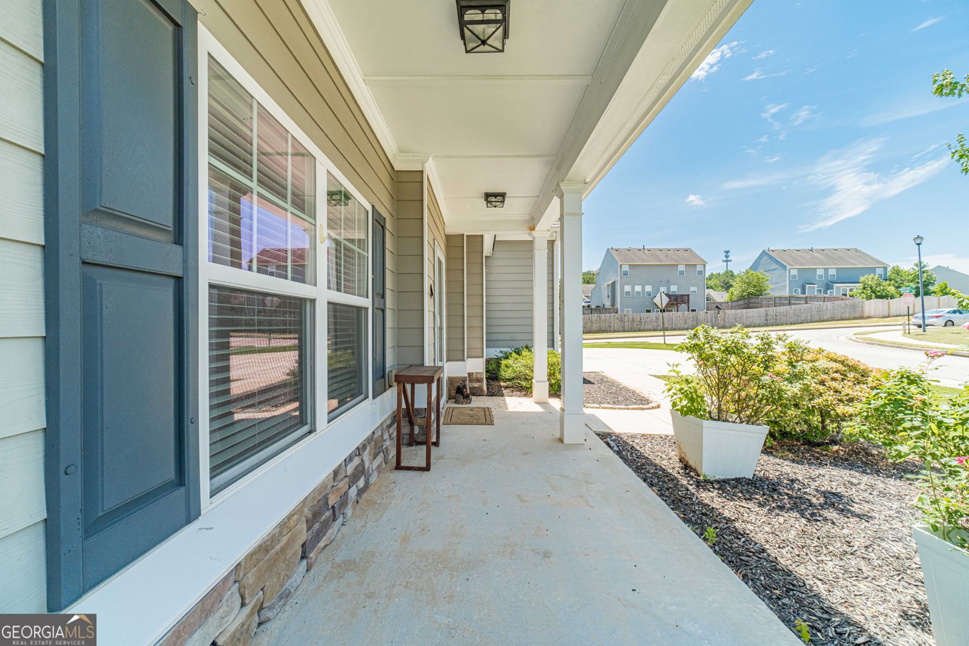
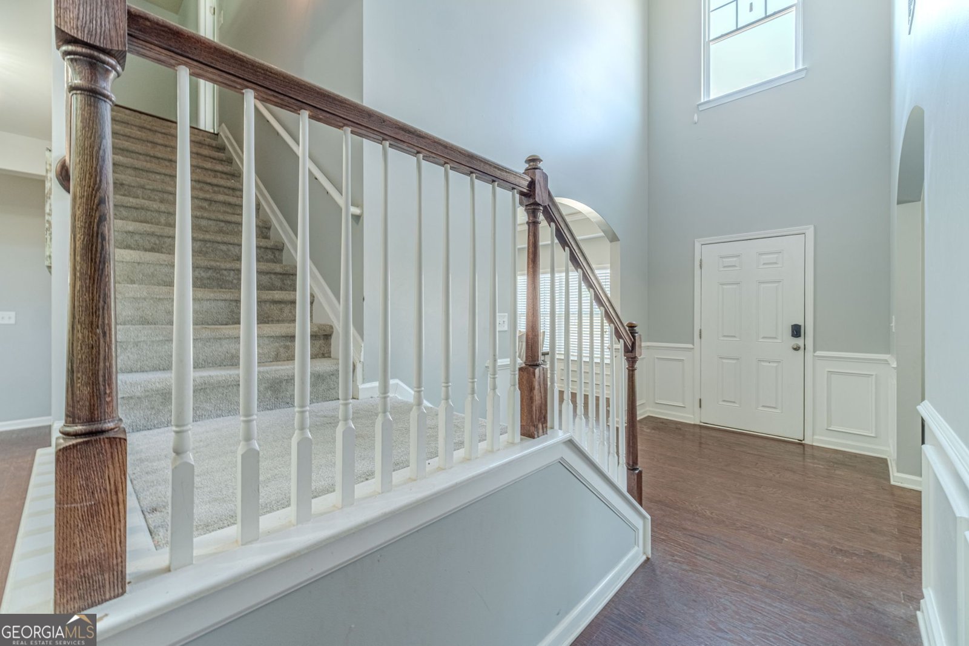
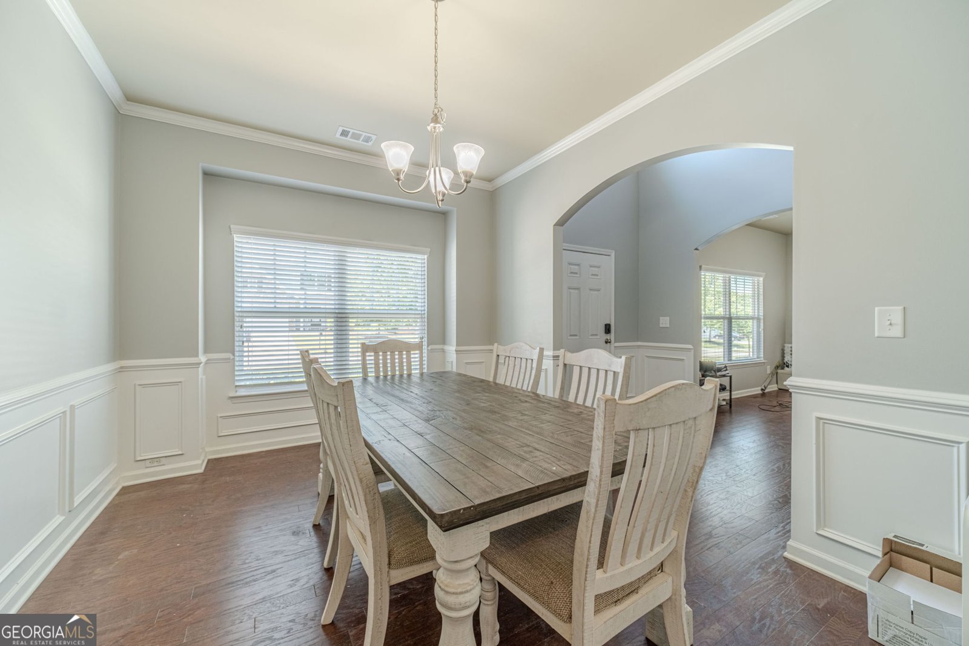
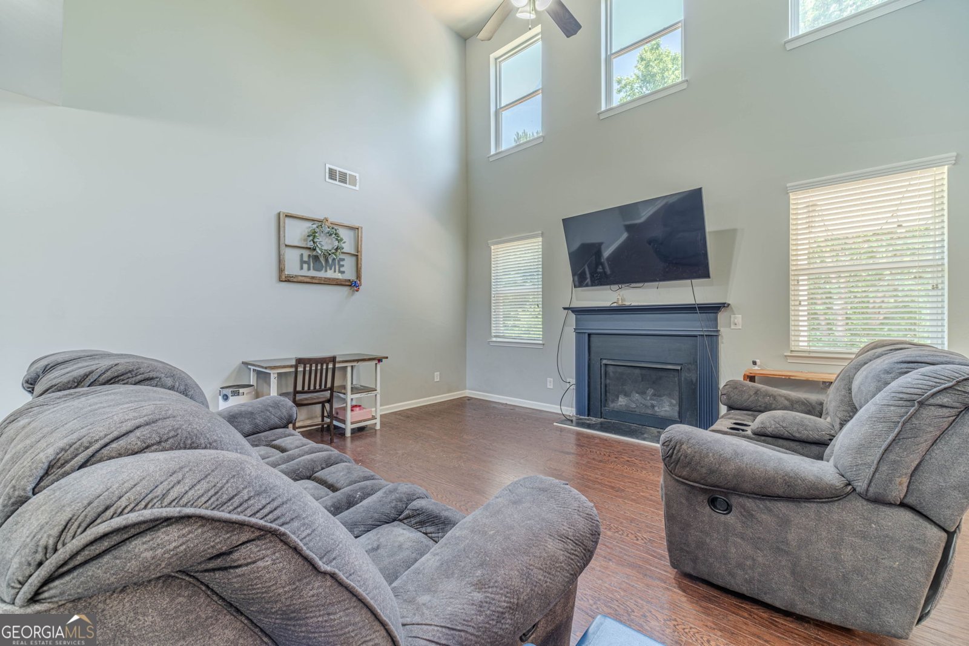
Welcome home to this spacious and thoughtfully designed home that's perfect for everyday living and entertaining! The main level features an open floor plan with a large family room, separate living and dining rooms, and plenty of space to gather with family and friends. The kitchen is the heart of the home, offering a large center island, granite countertops, abundant cabinet space, and room to cook, serve, and socialize. Step outside to enjoy the added convenience of a fully fenced backyard, perfect for pets, play, gardening, or simply relaxing outdoors. An extra parking pad provides additional off-street parking for guests, multiple vehicles, or recreational needs. Upstairs, the oversized owner's suite is a relaxing retreat with a tray ceiling, cozy sitting area, spacious en-suite bath, and large walk-in closet. Three additional bedrooms and another full bath provide plenty of room for family, guests, or a home office, with space that's ready to grow with your needs. The neighborhood offers a true sense of community, with events and activities throughout the year that make it easy to get to know your neighbors. You'll also enjoy convenient access to Gum Springs Elementary, West Jackson Middle, and Jackson County High, along with nearby shopping, restaurants, parks, and major highways for an easy commute. This home qualifies for FHA, Conventional, and VA financing - preferred lender may offer up to a $2,000 lender credit depending on the loan amount. If you're looking for a home with generous living space, a great layout, a fully fenced backyard, extra parking, and a welcoming community, this one is definitely worth a look!
Discover this inviting 5-bedroom, 2-bath home located in the well established community of Heritage Point. With 2,882 square feet of finished living space, this floor plan offers generous gathering spaces as well as comfortable private retreats. The kitchen was planned for both everyday meals and special occasions, with plenty of room to cook, serve, and connect. A central family room and dining area provide a welcoming place to unwind, gather, and enjoy time together. Step outside to approximately 0.26 acres, creating a comfortable setting for outdoor living and weekend gatherings. Practical parking available for multiple vehicles makes everyday living easier for households with multiple vehicles. Set within Heritage Point in Hoschton, this home is close to schools, shopping, dining, and area attractions. With only a few days on the market, this property is a must see for buyers watching the area. At $425,000, this home is well positioned for buyers seeking value in Hoschton.
Show more
1102 Bald Eagle Trace - Map & Directions
view in Google Maps
Facts & features
School District Information
High School
Middle School
Elementary School
Additional Information about
Heritage Point
Association
Yes
Association Fee
$690
Initiation Fee
$690
Association Fee Includes
Maintenance Grounds
Swimming
Tennis
Community Features
Pool
Tennis Court(s)
Neighborhood Tennis
Yes
Neighborhood Pool
Yes
Additional Information about
1102 Bald Eagle Trace
County
Neighborhood
Year Built
2015
Appliances
Dishwasher
Microwave
Oven/Range (Combo)
Refrigerator
Architectural Style
Craftsman
Foundation
Slab
Construction Materials
Concrete
Cooling
Ceiling Fan(s)
Central Air
Dining Room Features
Separate Room
Fireplace Features
Family Room
Flooring
Carpet
Hardwood
Heating
Central
Home Warranty
No
Interior Features
Double Vanity
High Ceilings
Separate Shower
Soaking Tub
Two Story Foyer
Walk-In Closet(s)
Kitchen Features
Breakfast Area
Breakfast Bar
Kitchen Island
Solid Surface Counters
Walk-in Pantry
Laundry Features
Common Area,In Mud Room
Levels
Two
Financing Available
1031 Exchange
Cash
Conventional
FHA
VA Loan
Patio and Porch Features
Patio
Selling Status
Resale
Roof
Composition
Rooms
Den
Foyer
Laundry
Office
Security Features
Smoke Detector(s)
Sewer Type
Public Sewer
Total Finished Area
2,882
Total Fire Places
1
Utilities
Cable Available
Electricity Available
Sewer Available
Underground Utilities
Water Available
Water Source
Public
Window Features
Double Pane Windows
Land Information
Lot Size
Less than .5 Acres
Lot Features
Corner Lot
Private
Lot Size Estimated
0.26
Fencing
Back Yard
Water Front Features
No Dock Or Boathouse
Garages and Parking Information
Parking Total
5
Parking Features
Garage
Garage Door Opener
Kitchen Level
Parking Pad
Tax Information
Taxes
$5,117
Tax Year
2025
Tax ID Number
105F-010A
Show more
listed by real estate agent shelley woody and keller williams realty first atlanta