Back

296 Ontario Lane

Hoschton, GA 30548

Brad Huber
call for more info
404-405-7027
Ask a Question
Send to a Friend
Schedule a Showing
Request More Info
Smart Mortgage Options
Dalton Carter
Lender
Lic. 1566538
Office:
Direct: 678-425-4140
AP Mortgage
340 Jesse Jewell Parkway
Suite 500A
Gainesville, GA 30501
Apply for a Loan
For Sale
MLS Number 10872628
2 Bedrooms
2 Bathrooms
0 Half Baths
2,260 Square Feet *estimated
Summary of 296 Ontario Lane
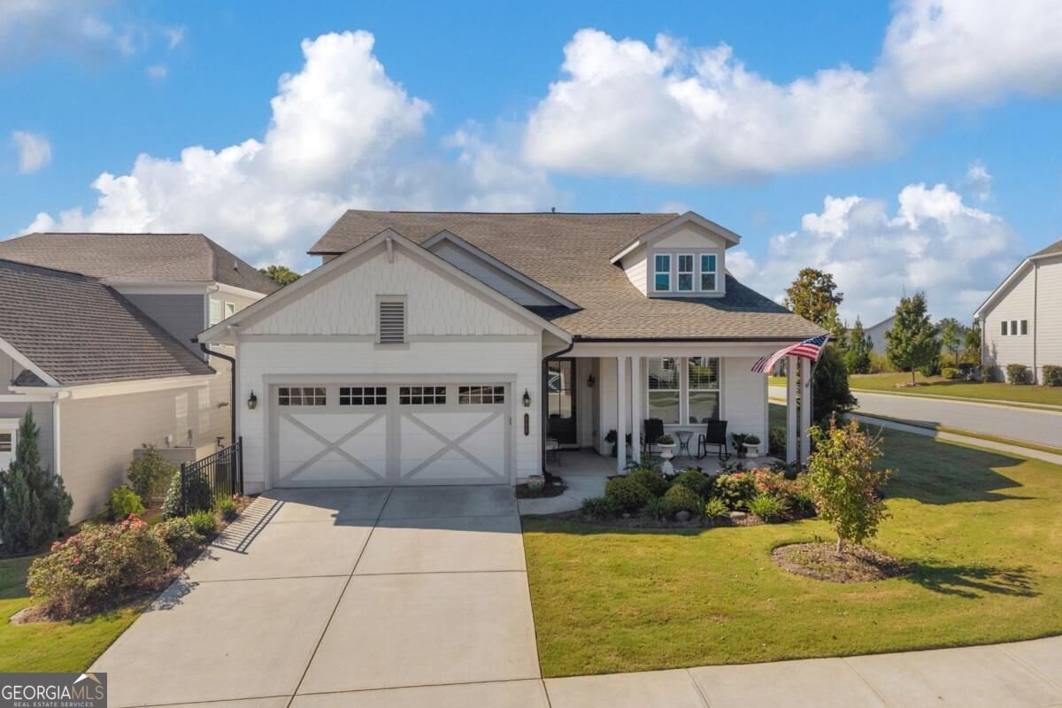
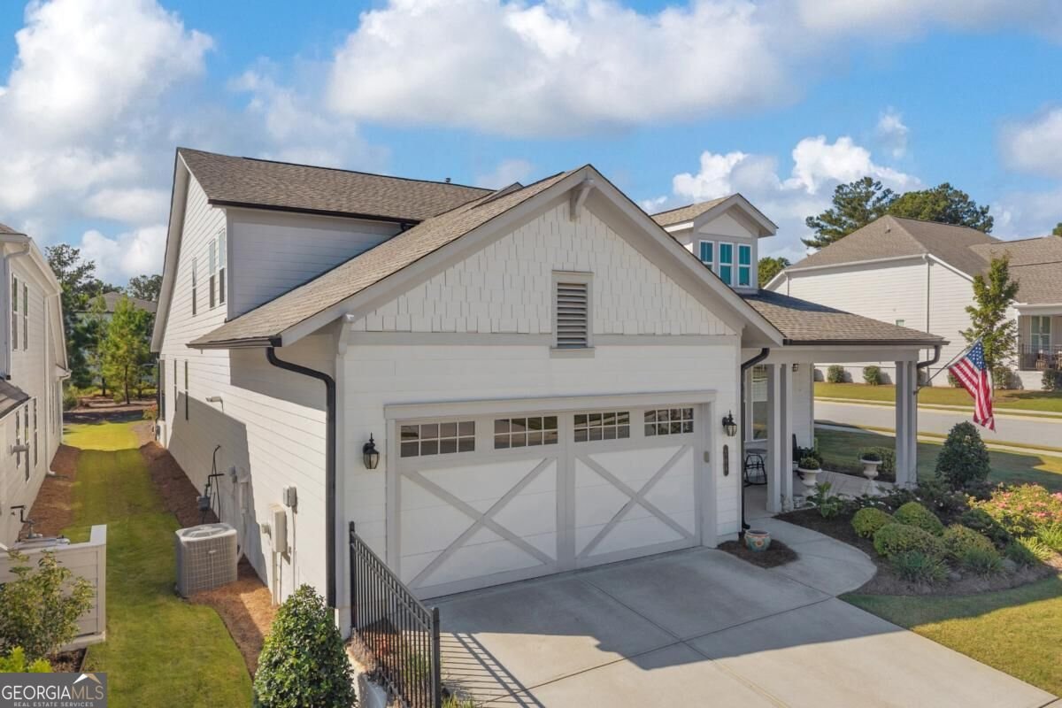
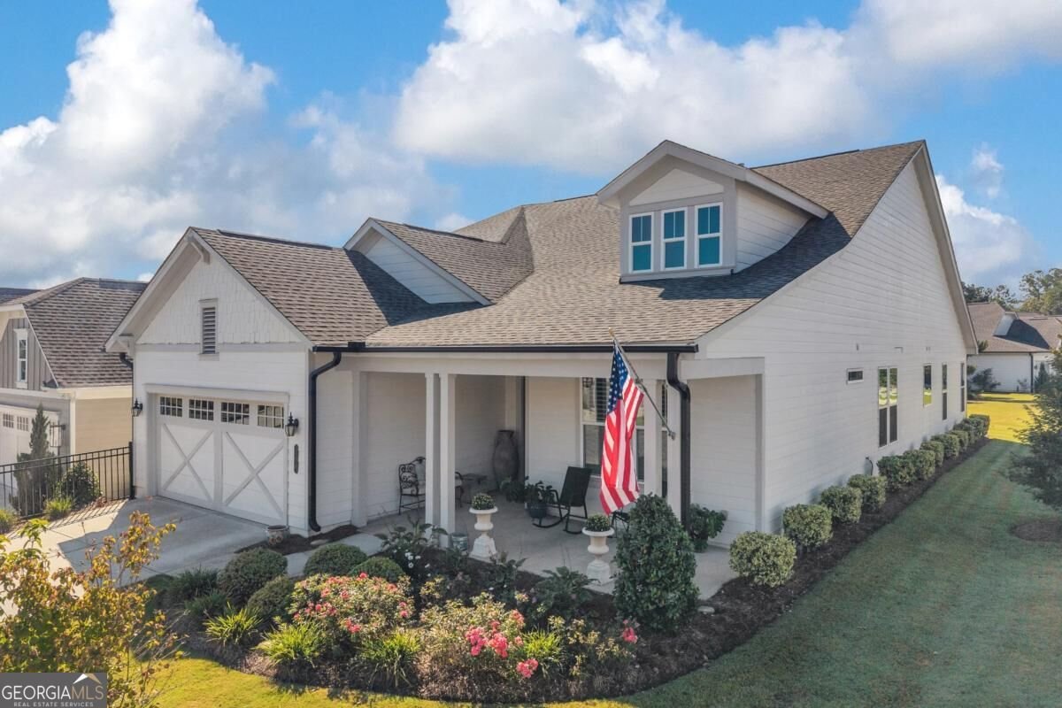
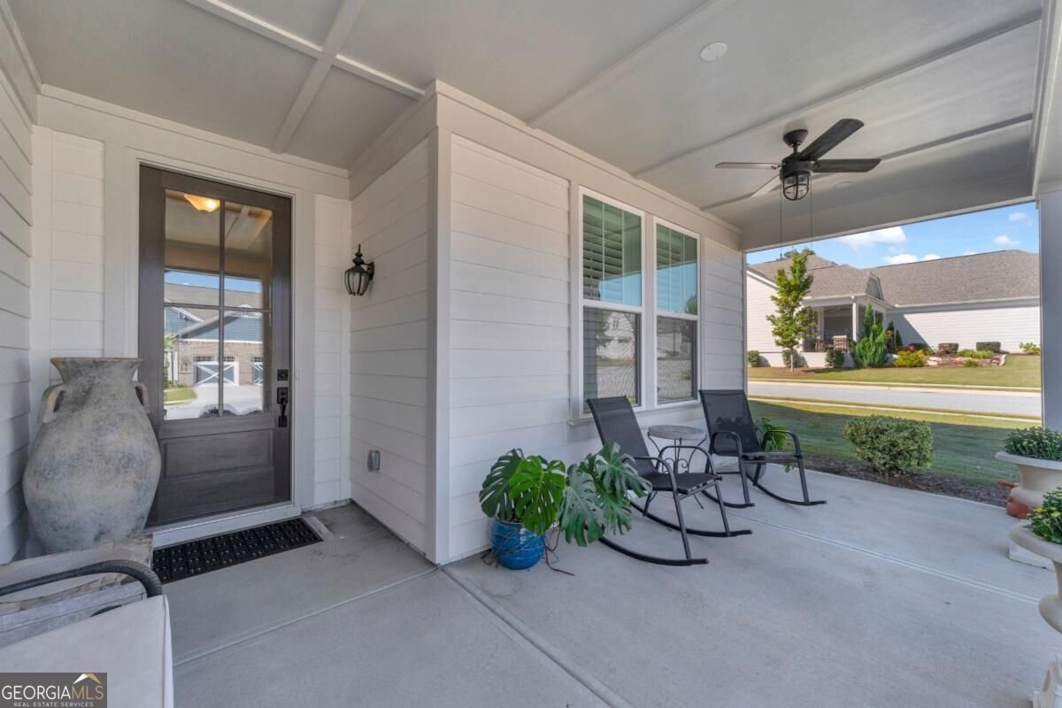
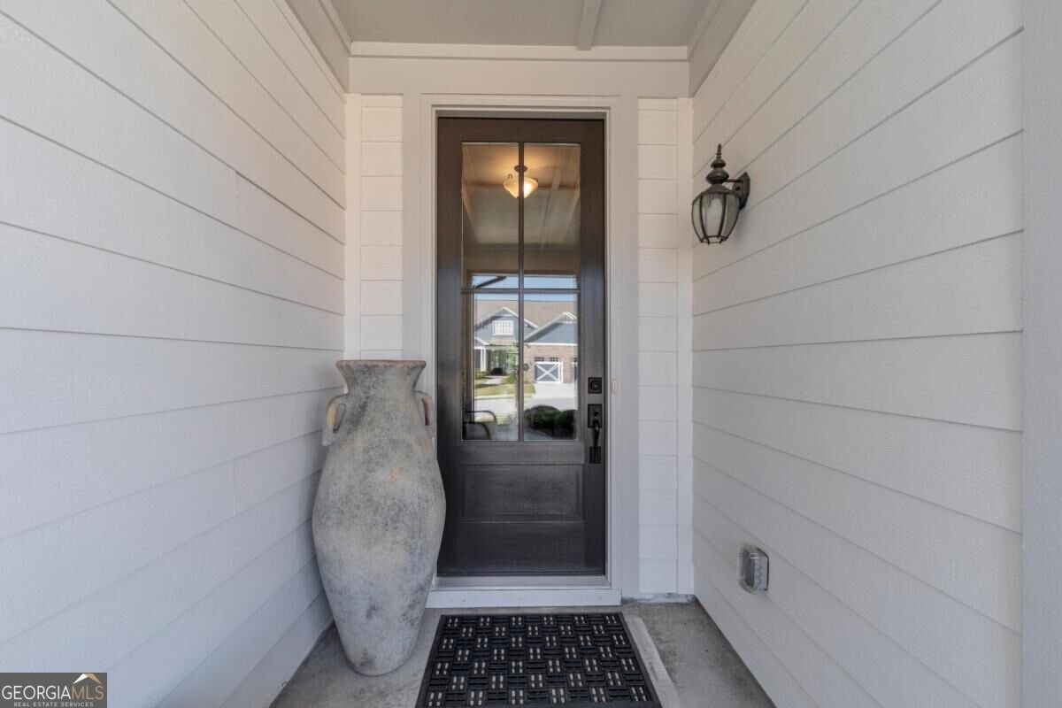
Discover easy living in the sought-after Cresswind at Twin Lakes community! This beautifully upgraded 2-bedroom, 2-bath home offers a spacious flex room and a generously sized living area, perfect for relaxing by the cozy gas fireplace or gathering with family and friends. Thoughtful details throughout add warmth and charm, while the inviting layout makes everyday living feel effortless. Soft-close cabinetry, plantation shutters, and a spacious combined pantry and laundry room are just a few of the features that make this home special. From the charming covered front porch to the spacious backyard patio, you'll find inviting spaces to relax and enjoy the outdoors. Upstairs, an unfinished loft, already stubbed for a bathroom, offers wonderful possibilities to create a space all your own. With abundant storage, carefully considered details, and the incredible amenities of this vibrant 55+ community, there's so much to love about calling this home!
Welcome to 296 Ontario Lane in Cresswind Of Twin Lakes, where this thoughtfully designed 2-bed, 2-bath home is ready for its next chapter. With 2,260 square feet of finished living space, this floor plan offers generous gathering spaces as well as comfortable private retreats. The kitchen was planned for both everyday meals and special occasions, with plenty of room to cook, serve, and connect. Open concept living and dining spaces create a comfortable setting for gatherings of all kinds. The outdoor space includes approximately 0.17 acres, ideal for gardening, outdoor activities, or simply enjoying the seasons. The property includes parking available for multiple vehicles, offering convenience for residents and guests. Cresswind Of Twin Lakes offers a well established community setting in Hoschton with convenient access to local shopping, dining, and major routes. Recently listed and already on many buyers radar, this home is a fresh opportunity. At $598,000, this home is well positioned for buyers seeking value in Hoschton.

▾ Show more
296 Ontario Lane - Map & Directions
view in Google Maps
Facts & features
School District Information
High School
Middle School
Elementary School
Additional Information about
Cresswind Of Twin Lakes
Association
Yes
Association Fee
$3,720
Initiation Fee
$1,860
Association Fee Includes
Maintenance Grounds
Swimming
Tennis
Community Features
Clubhouse
Fitness Center
Pickleball Court(s)
Pool
Retirement Community
Sidewalks
Street Lights
Tennis Court(s)
Walk To Shopping
Neighborhood Tennis
Yes
Neighborhood Pool
Yes
Additional Information about
296 Ontario Lane
County
Year Built
2022
Appliances
Dishwasher
Disposal
Microwave
Tankless Water Heater
Architectural Style
Craftsman
Ranch
Foundation
Slab
Construction Materials
Concrete
Cooling
Central Air
Dining Room Features
Dining Rm/Living Rm Combo
Fireplace Features
Family Room
Flooring
Carpet
Hardwood
Tile
Heating
Central
Home Warranty
No
Interior Features
Master On Main Level
Walk-In Closet(s)
Kitchen Features
Breakfast Area
Kitchen Island
Walk-in Pantry
Laundry Features
In Mud Room,Other
Levels
One and One Half
Financing Available
Cash
Conventional
FHA
VA Loan
Patio and Porch Features
Patio
Porch
Selling Status
Resale
Roof
Composition
Rooms
Bonus Room
Foyer
Laundry
Other
Sun Room
Security Features
Carbon Monoxide Detector(s)
Smoke Detector(s)
Sewer Type
Public Sewer
Total Finished Area
2,260
Total Fire Places
1
Utilities
Cable Available
Electricity Available
Natural Gas Available
Sewer Available
Underground Utilities
Water Source
Public
Window Features
Double Pane Windows
Master on the Main
Yes
Land Information
Lot Size
Less than .5 Acres
Lot Features
Corner Lot
Level
Lot Size Estimated
0.17
Fencing
Back Yard
Garages and Parking Information
Parking Total
2
Parking Features
Garage
Tax Information
Taxes
$5,613
Tax Year
2025
Tax ID Number
121A 224
▾ Show more
listed by real estate agent aimee coker and keller williams realty atl. partners