Back

144 Florence Lane

Hoschton, GA 30548

Brad Huber
call for more info
404-405-7027
Ask a Question
Send to a Friend
Schedule a Showing
Request More Info
More Homes In
Cresswind At Twin Lakes
90 Tellico Court, Hoschton
80 Tellico Court, Hoschton
441 Mansfield Lane, Hoschton
Smart Mortgage Options
Dalton Carter
Lender
Lic. 1566538
Office:
Direct: 678-425-4140
AP Mortgage
340 Jesse Jewell Parkway
Suite 500A
Gainesville, GA 30501
Apply for a Loan
For Sale
MLS Number 10884915
3 Bedrooms
3 Bathrooms
0 Half Baths
Square Footage Not Provided
Summary of 144 Florence Lane
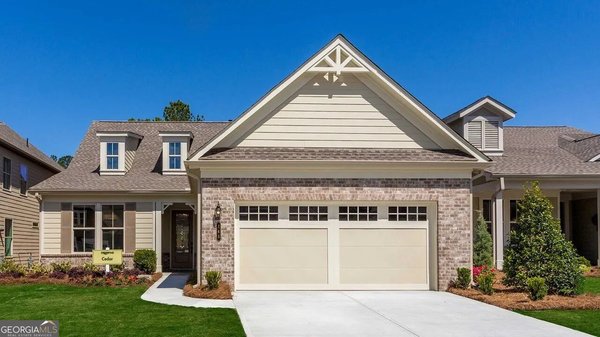
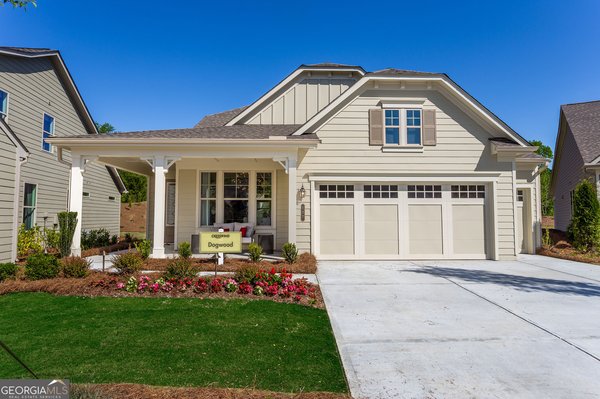
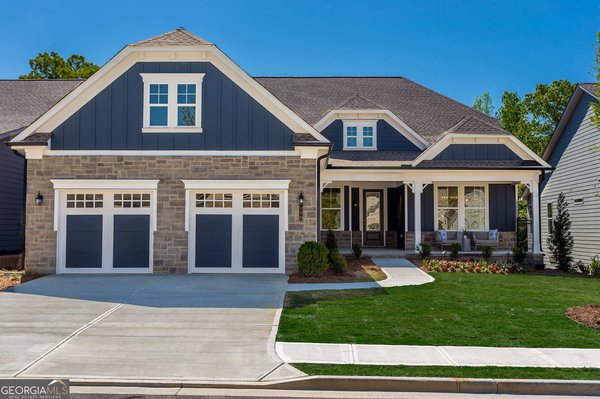
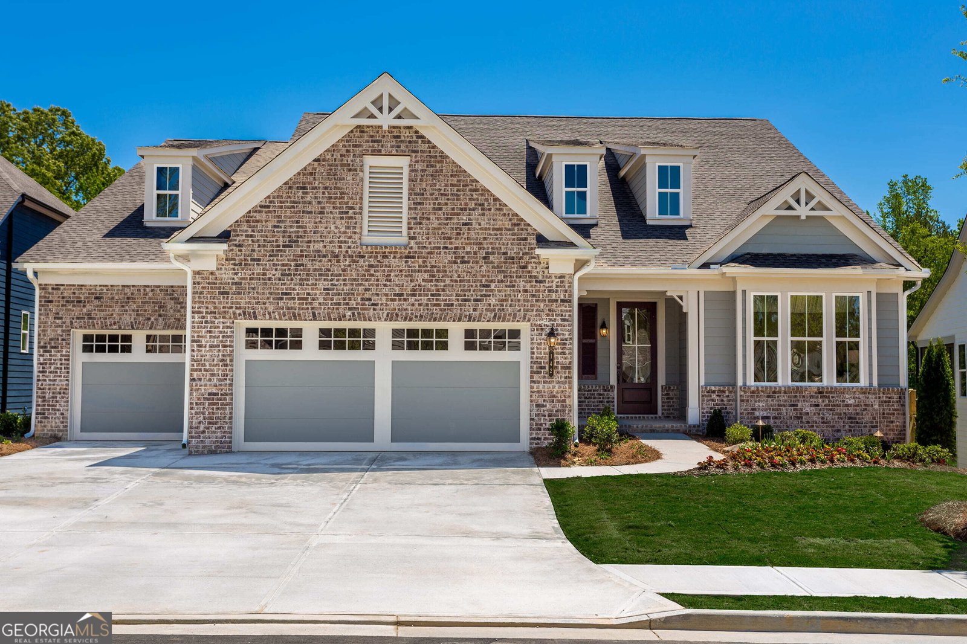
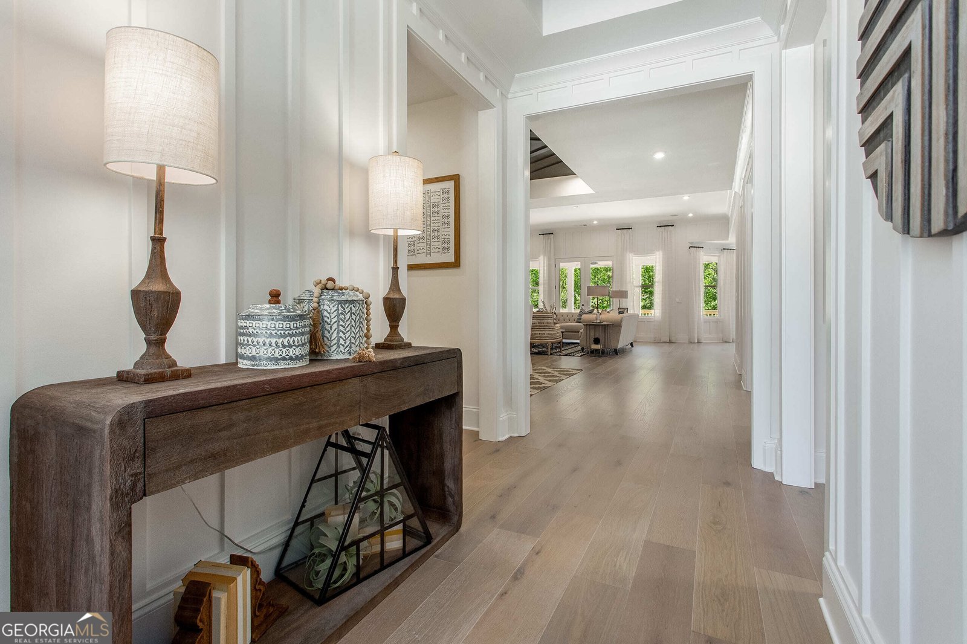
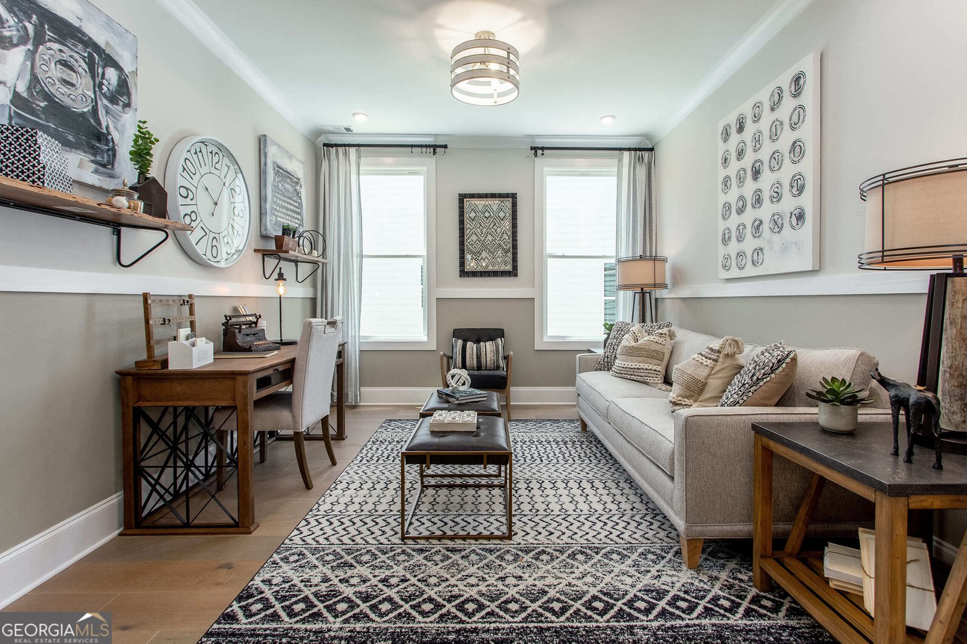
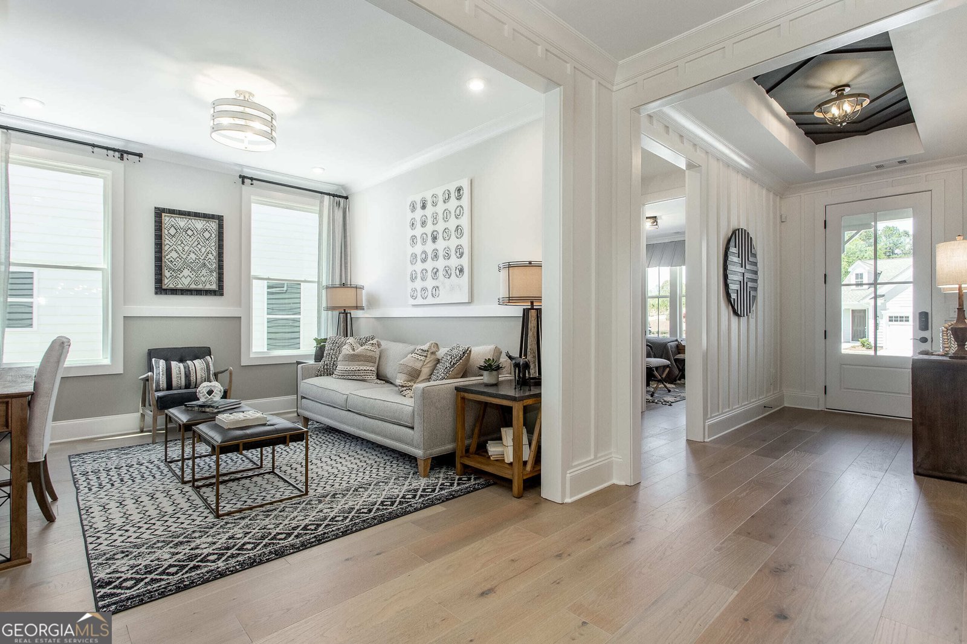
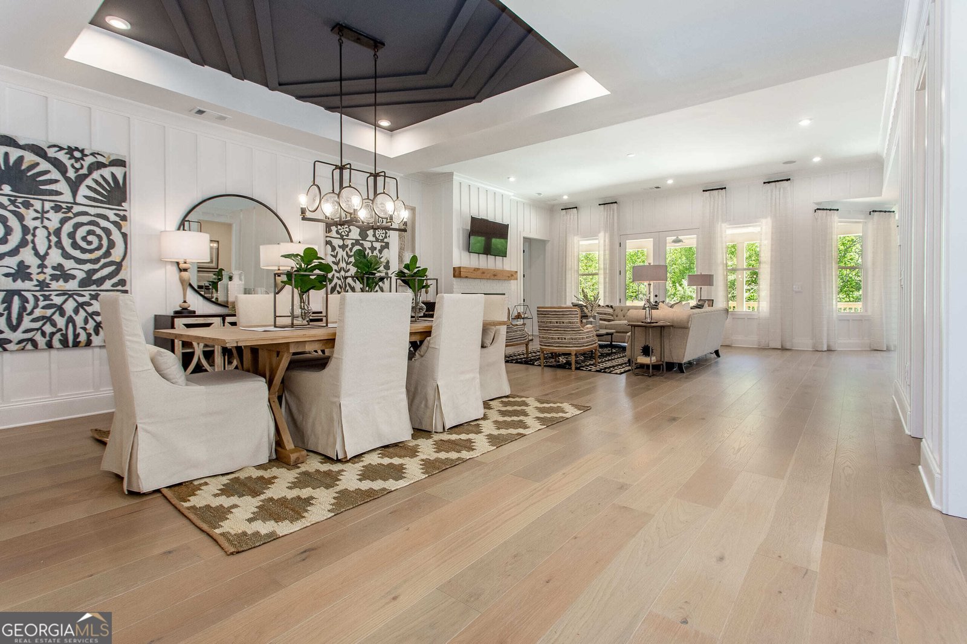
This one-story Rosewood floorplan balances casual and formal with an open main living area that offers a sun-filled Cafe, Dining area, and eat-in Kitchen Island. The spacious Great Room anchors the home and provides a fireplace to bring added warmth to cozy nights spent indoors. Owner's Suite features coffered ceilings, an oversized shower, dual quartz vanities, and a large walk-in closet. All Bedrooms are spaced apart, with the Second Bedroom and Guest Bath located at the front of the home and the Third Bedroom with en Suite Bath located off the Dining area for the comfort and privacy of you and your guests. You can personalize the Rosewood floorplan with structural options that include nine different exterior choices, 4th Bedroom, Sunroom, Screened Porch, Golf Cart Garage, Unfinished or Finished Bonus Room, various Basement options, and more. To learn about all the ways, you can have this home, come and see Cresswind Georgia at Twin Lakes (55+). Photos of a decorated model home are for reference only. Actual home will differ.
Discover this inviting 3-bedroom, 3-bath home located in the well established community of Cresswind At Twin Lakes. Inside, the layout is designed for modern daily living with generous gathering spaces and private retreats. The kitchen functions as the heart of the home with ample counter space, storage, and a natural connection to the main living areas. A central family room and dining area provide a welcoming place to unwind, gather, and enjoy time together. Outside, the property offers approximately 0.25 acres, giving ample room to relax, play, or plan future outdoor projects. The property includes parking available for multiple vehicles, offering convenience for residents and guests. Cresswind At Twin Lakes offers a well established community setting in Hoschton with convenient access to local shopping, dining, and major routes. With only a few days on the market, this property is a must see for buyers watching the area. With an asking price of $1,154,000, this property represents an appealing opportunity in the current market.

▾ Show more
144 Florence Lane - Map & Directions
view in Google Maps
Facts & features
School District Information
High School
Middle School
Elementary School
Additional Information about
Cresswind At Twin Lakes
Association
Yes
Association Fee
$3,720
Initiation Fee
$1,860
Association Fee Includes
Maintenance Grounds
Security
Swimming
Tennis
Community Features
Clubhouse
Fitness Center
Gated
Lake
Pickleball Court(s)
Sidewalks
Street Lights
Tennis Court(s)
Neighborhood Tennis
Yes
Gated Community
Yes
Additional Information about
144 Florence Lane
County
Year Built
2027
Appliances
Cooktop
Dishwasher
Disposal
Double Oven
Gas Water Heater
Microwave
Tankless Water Heater
Architectural Style
Craftsman
Foundation
Slab
Construction Materials
Concrete
Other
Cooling
Central Air
Fireplace Features
Gas Log
Gas Starter
Flooring
Carpet
Tile
Vinyl
Heating
Central
Home Warranty
Yes
Interior Features
Master On Main Level
Tray Ceiling(s)
Walk-In Closet(s)
Levels
One
Financing Available
Cash
Conventional
FHA
VA Loan
Patio and Porch Features
Porch
Selling Status
To Be Built
Rooms
Bonus Room
Security Features
Gated Community
Smoke Detector(s)
Sewer Type
Public Sewer
Total Fire Places
1
Utilities
Cable Available
Electricity Available
High Speed Internet
Natural Gas Available
Phone Available
Underground Utilities
Water Available
Water Source
Public
Master on the Main
Yes
Land Information
Lot Size
Less than .5 Acres
Lot Features
Level
Lot Size Estimated
0.25
Garages and Parking Information
Parking Total
3
Parking Features
Attached
Garage
Garage Door Opener
Tax Information
Taxes
Unknown
Tax Year
2026
Tax ID Number
121A 794
▾ Show more
listed by real estate agent william maltbie and homebuilder brokerage service