Back

386 Kentucky Court

Hoschton, GA 30548

Brad Huber
call for more info
404-405-7027
Ask a Question
Send to a Friend
Schedule a Showing
Request More Info
More Homes In
Cresswind At Twin Lakes
419 Ontario Lane, Hoschton
380 Falcon Way, Hoschton
442 Huron Lane, Hoschton
Smart Mortgage Options
Dalton Carter
Lender
Lic. 1566538
Office:
Direct: 678-425-4140
AP Mortgage
340 Jesse Jewell Parkway
Suite 500A
Gainesville, GA 30501
Apply for a Loan
For Sale
MLS Number 10812620
4 Bedrooms
3 Bathrooms
2 Half Baths
5,315 Square Feet *estimated
Summary of 386 Kentucky Court
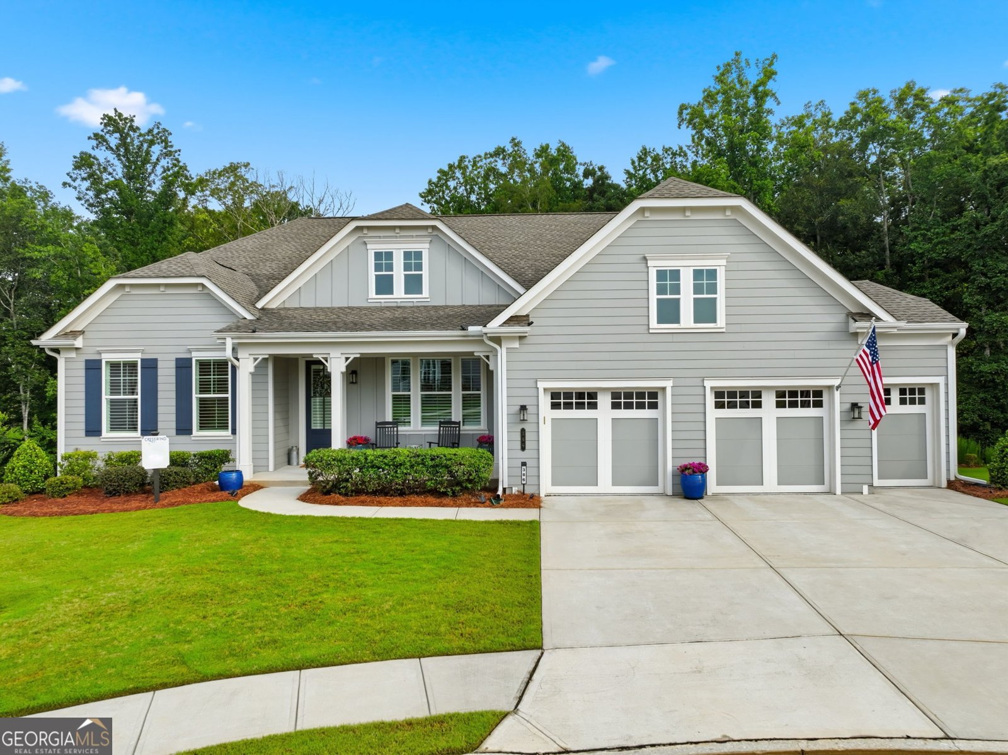
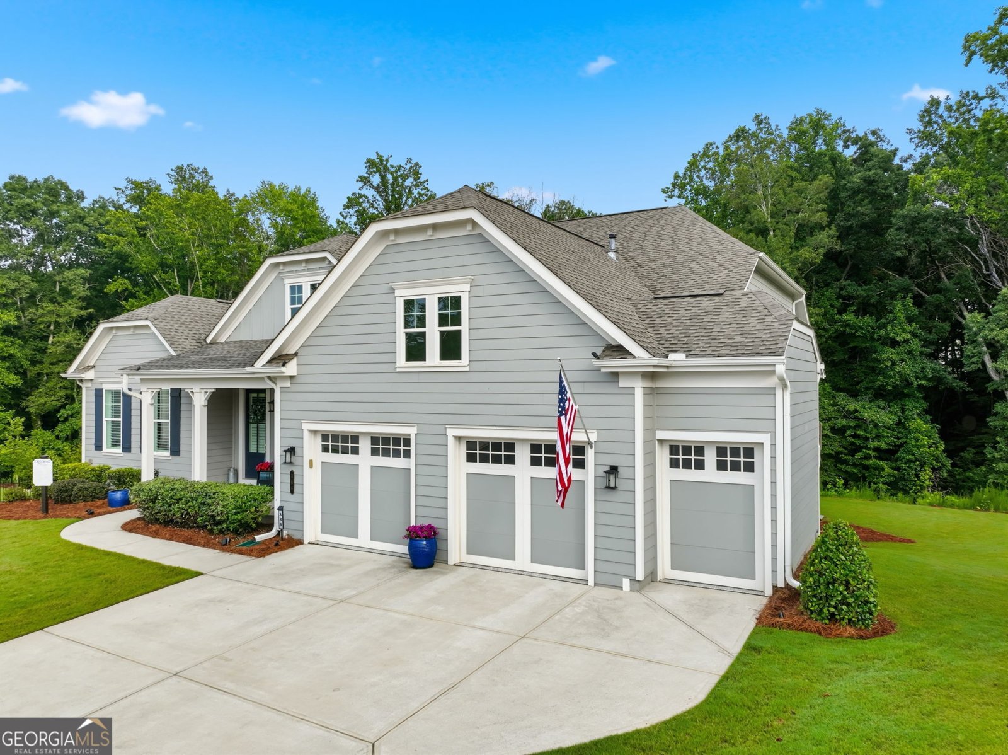
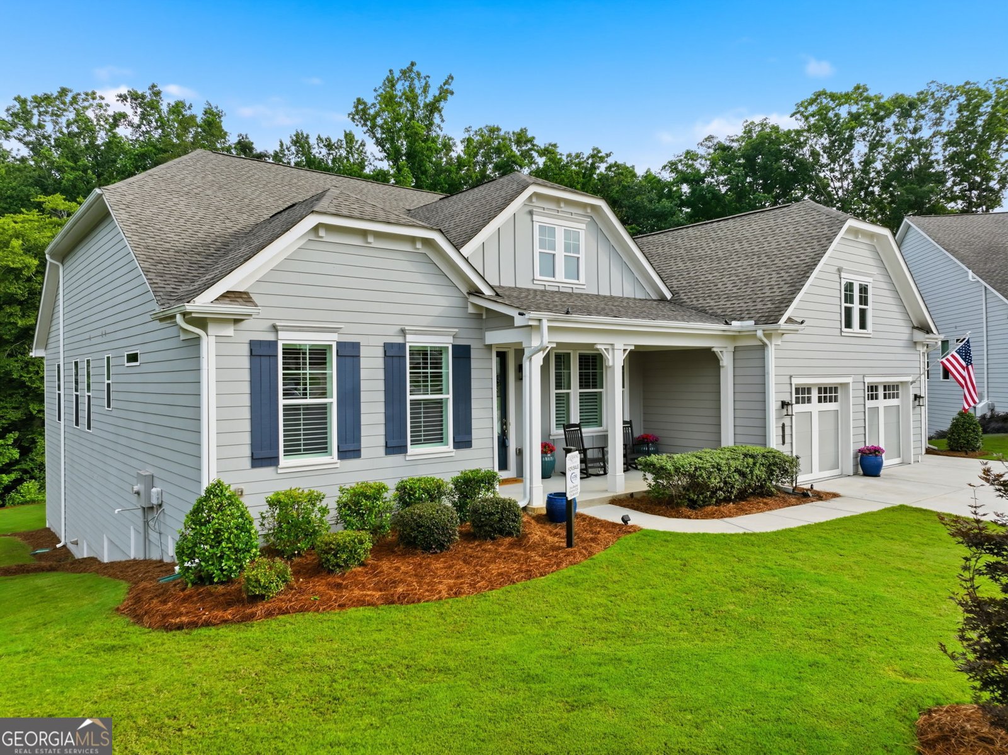
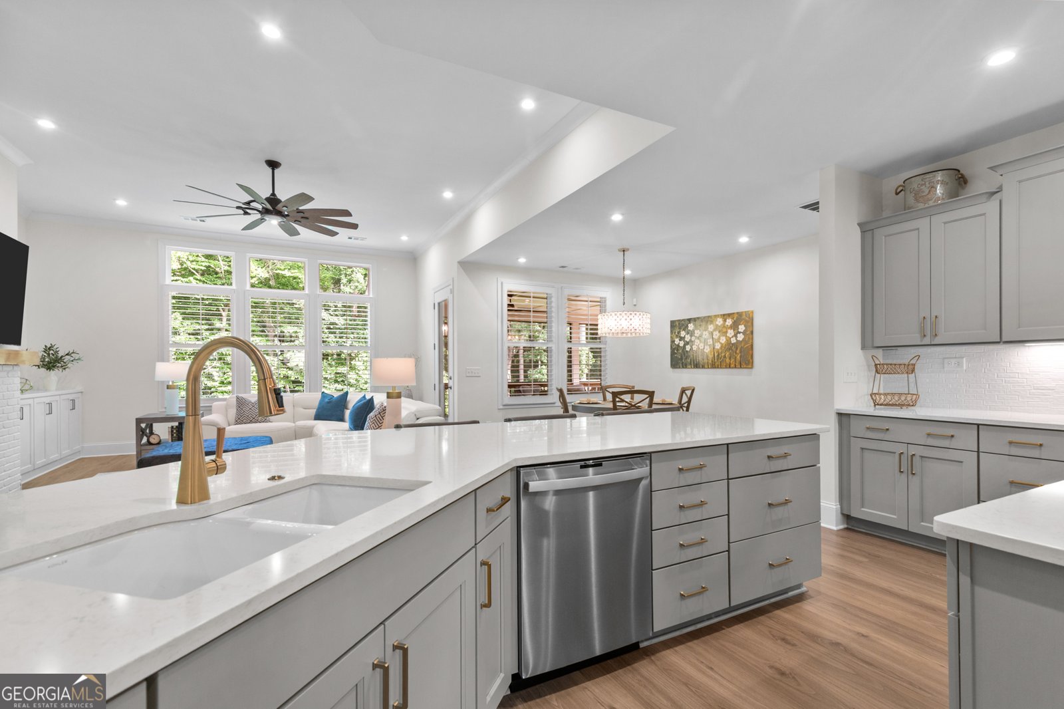
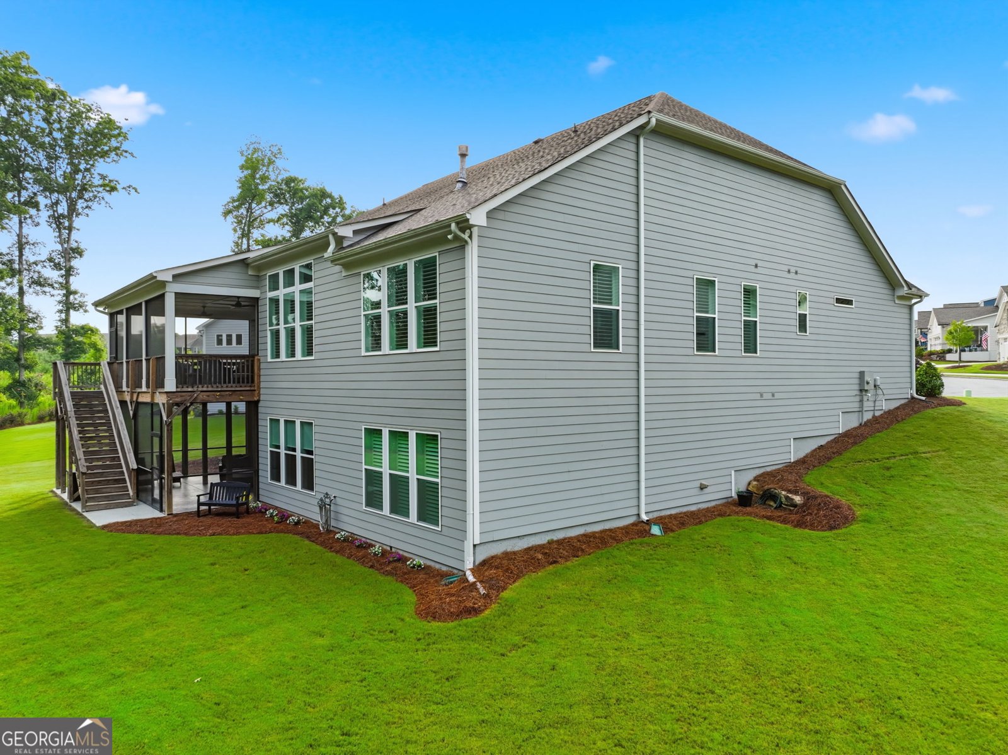
RARE OPPORTUNITY | APPROX. 5,315 SQ. FT. | FINISHED TERRACE LEVEL | .46-ACRE WOODED CUL-DE-SAC LOT! Discover an exceptional opportunity in sought-after Cresswind at Twin Lakes! Better than new construction, MOVE IN READY. One of the community's most spacious floor plans, this impressive Spruce offers approximately 5,315 square feet of living space, a finished daylight basement, two screened outdoor living areas, and a private wooded setting on a generous .46-acre cul-de-sac homesite. With room to entertain, relax, pursue hobbies, and comfortably accommodate visiting family and friends, this home offers a wonderful blend of space, flexibility, and privacy. The welcoming foyer introduces a thoughtfully designed interior with distinctive details throughout. A versatile flex room features a striking brick accent wall and dry bar with wine refrigerator, creating an inviting spot for conversation or entertaining. Across the foyer, the spacious dining room makes a statement with its mirrored accent wall, adding character and visual interest. The expansive kitchen is designed for gathering and everyday enjoyment, with abundant cabinetry, generous counter space, a large prep island with built-in microwave, a wraparound island, double wall ovens, and a five-burner gas cooktop. The breakfast cafe, accented by a beautiful chandelier, flows seamlessly into the fireside family room. Custom bookcases and a dramatic wall of windows bring warmth and natural light inside while showcasing tranquil views of the wooded backyard. The desirable split-bedroom design provides privacy for the main-level primary retreat. Double doors open to a spacious suite featuring a comfortable sitting area overlooking the trees. The en-suite bath offers dual vanities, abundant drawer and cabinet storage, and a dedicated vanity area beside a window. A generous walk-in closet with a custom organization system, including drawers and cabinetry, adds convenience. Two secondary bedrooms share a Jack-and-Jill bath, while a nearby desk nook provides a handy space for a computer, reading, or managing household details. THE FINISHED DAYLIGHT TERRACE LEVEL ADDS A WHOLE NEW DIMENSION TO THE HOME! A spacious junior primary suite with a closet comparable in size to the upstairs primary closet, a kitchenette, a large recreation room, a separate office area, and substantial utility and storage space offer remarkable flexibility. Create a favorite game and media room, hobby studio, exercise area, private retreat for extended guest stays, or a comfortable space for multigenerational needs, subject to Cresswind's age and occupancy requirements. Outdoor living is equally inviting. Step from the family room onto the expansive screened deck for morning coffee, peaceful afternoons, or gatherings with friends, all while enjoying the wooded backdrop. Stairs lead to the backyard and a second large screened patio below, where epoxy-finished flooring adds a polished touch to this additional outdoor living area. Practical features include an epoxy-finished two-car garage and an adjoining golf-cart garage that opens into the main garage, an especially useful addition for enjoying the Cresswind lifestyle. Residents of Cresswind at Twin Lakes enjoy an active, amenity-rich community featuring indoor and outdoor pools, fitness and wellness facilities, pickleball and tennis courts, walking trails, lakes for fishing and kayaking, dog parks, a community garden, and a full calendar of social activities. If you've been looking for exceptional space, a peaceful wooded homesite, extensive finished terrace-level living, and room to make the most of every day, 386 Kentucky Court deserves a place at the top of your list. Come experience the space, comfort, and possibilities for yourself!
Welcome to 386 Kentucky Court in Cresswind At Twin Lakes, where this thoughtfully designed 4-bed, 3-bath home is ready for its next chapter. Inside, the home offers 5,315 square feet of finished living space, giving plenty of room for everyday living and easy entertaining. The kitchen functions as the heart of the home with ample counter space, storage, and a natural connection to the main living areas. Open concept living and dining spaces create a comfortable setting for gatherings of all kinds. The outdoor space includes approximately 0.46 acres, ideal for gardening, outdoor activities, or simply enjoying the seasons. With parking available for multiple vehicles, the home provides flexible options for families and visitors. Cresswind At Twin Lakes offers a well established community setting in Hoschton with convenient access to local shopping, dining, and major routes. With approximately 92 days on the market, this home is well positioned for the next owner. At $983,500, this home is well positioned for buyers seeking value in Hoschton.

▾ Show more
386 Kentucky Court - Map & Directions
view in Google Maps
Facts & features
School District Information
High School
Middle School
Elementary School
Additional Information about
Cresswind At Twin Lakes
Association
Yes
Association Fee
$3,720
Association Fee Includes
Maintenance Grounds
Other
Swimming
Tennis
Community Features
Clubhouse
Fitness Center
Gated
Lake
Pickleball Court(s)
Pool
Retirement Community
Sidewalks
Street Lights
Neighborhood Pool
Yes
Gated Community
Yes
Additional Information about
386 Kentucky Court
County
Year Built
2023
Appliances
Dishwasher
Disposal
Double Oven
Gas Water Heater
Microwave
Refrigerator
Stainless Steel Appliance(s)
Tankless Water Heater
Architectural Style
Craftsman
Basement
Bath Finished
Daylight
Exterior Entry
Finished
Full
Interior Entry
Construction Materials
Concrete
Cooling
Central Air
Dining Room Features
Separate Room
Exterior Features
Sprinkler System
Fireplace Features
Family Room
Flooring
Carpet
Tile
Vinyl
Heating
Central
Home Warranty
No
Interior Features
Double Vanity
Master On Main Level
Walk-In Closet(s)
Kitchen Features
Breakfast Bar
Kitchen Island
Solid Surface Counters
Walk-in Pantry
Laundry Features
In Mud Room
Levels
One
Other Structures
Garage(s)
Patio and Porch Features
Deck
Patio
Screened
Selling Status
Resale
Roof
Composition
Rooms
Family Room
Laundry
Other
Security Features
Gated Community
Security System
Smoke Detector(s)
Sewer Type
Public Sewer
Total Finished Area
5,315
Total Fire Places
1
Utilities
Cable Available
Electricity Available
High Speed Internet
Natural Gas Available
Sewer Connected
Water Available
Water Source
Public
Window Features
Double Pane Windows
Finished Basement
Yes
Master on the Main
Yes
Land Information
Lot Size
Less than .5 Acres
Lot Features
Cul-De-Sac
Private
Lot Size Estimated
0.46
Garages and Parking Information
Parking Total
2
Parking Features
Attached
Garage
Garage Door Opener
Tax Information
Taxes
$9,715
Tax Year
25
Tax ID Number
121A 353
▾ Show more
listed by real estate agent gina bradley and virtual properties realty.com