Back

386 Kentucky Court

Hoschton, GA 30548

Brad Huber
call for more info
404-405-7027
Ask a Question
Send to a Friend
Schedule a Showing
Request More Info
More Homes In
Cresswind At Twin Lakes
37 Tellico Court, Hoschton
295 Conway Trail, Hoschton
428 Geneva Way, Hoschton
Smart Mortgage Options
Dalton Carter
Lender
Lic. 1566538
Office:
Direct: 678-425-4140
AP Mortgage
340 Jesse Jewell Parkway
Suite 500A
Gainesville, GA 30501
Apply for a Loan
For Sale
MLS Number 10774775
4 Bedrooms
3 Bathrooms
2 Half Baths
5,315 Square Feet *estimated
Summary of 386 Kentucky Court
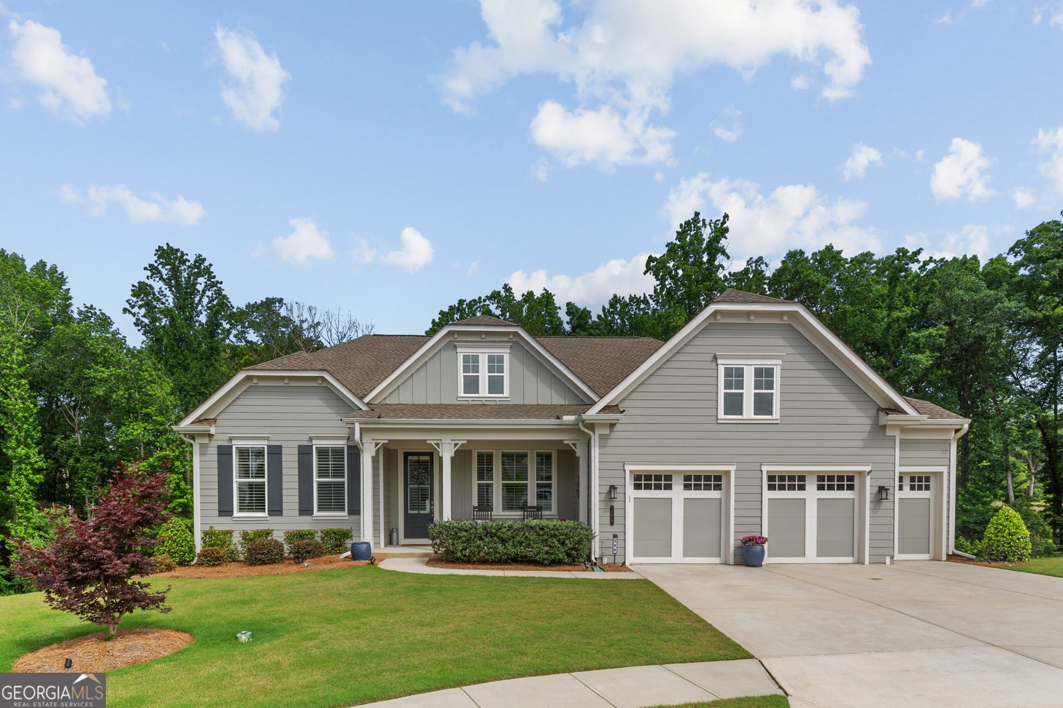
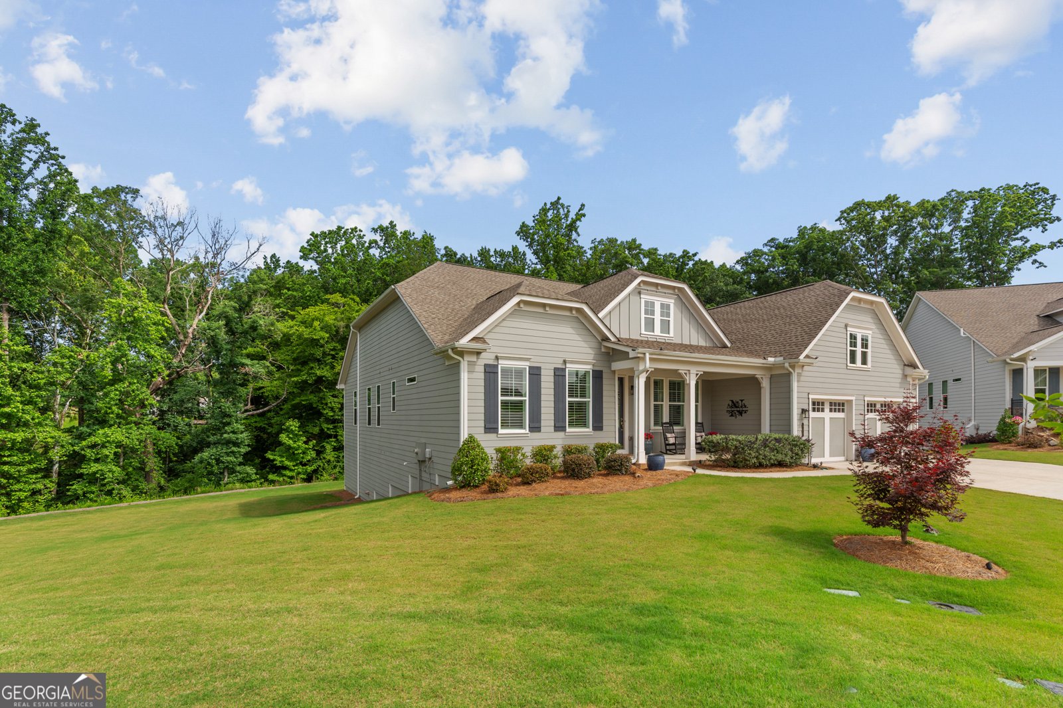
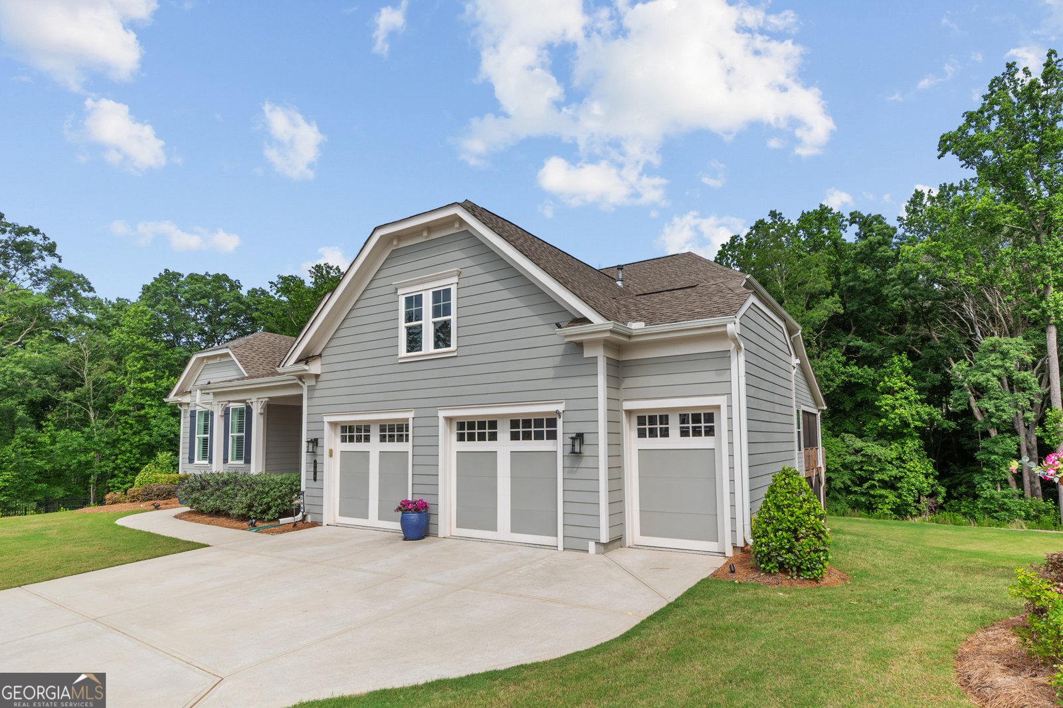
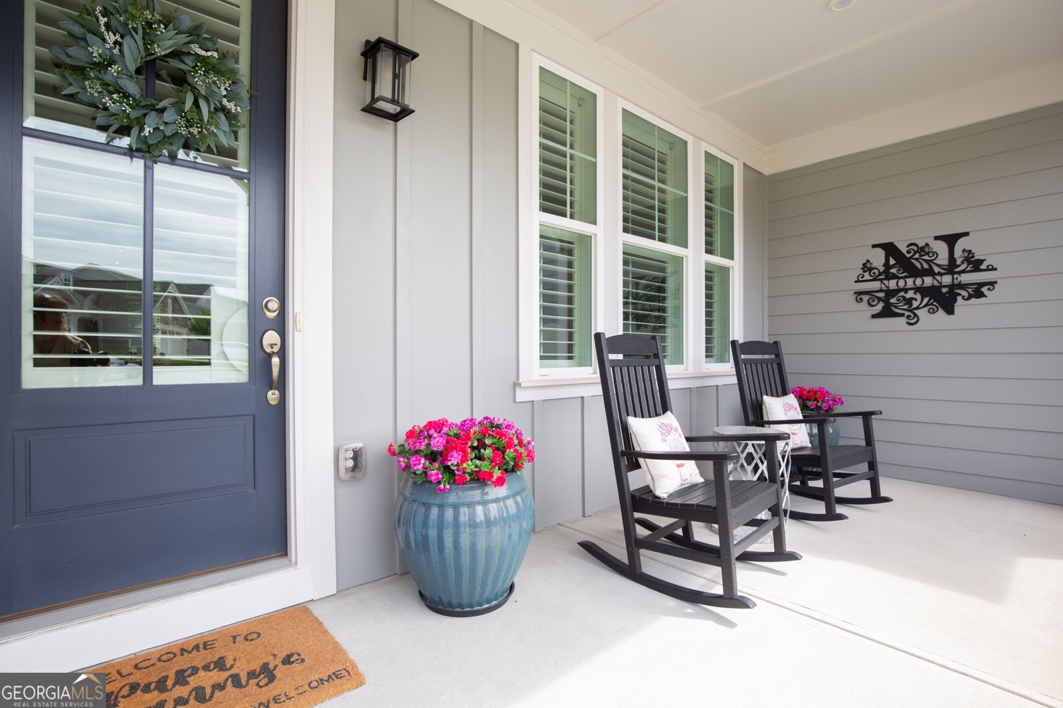
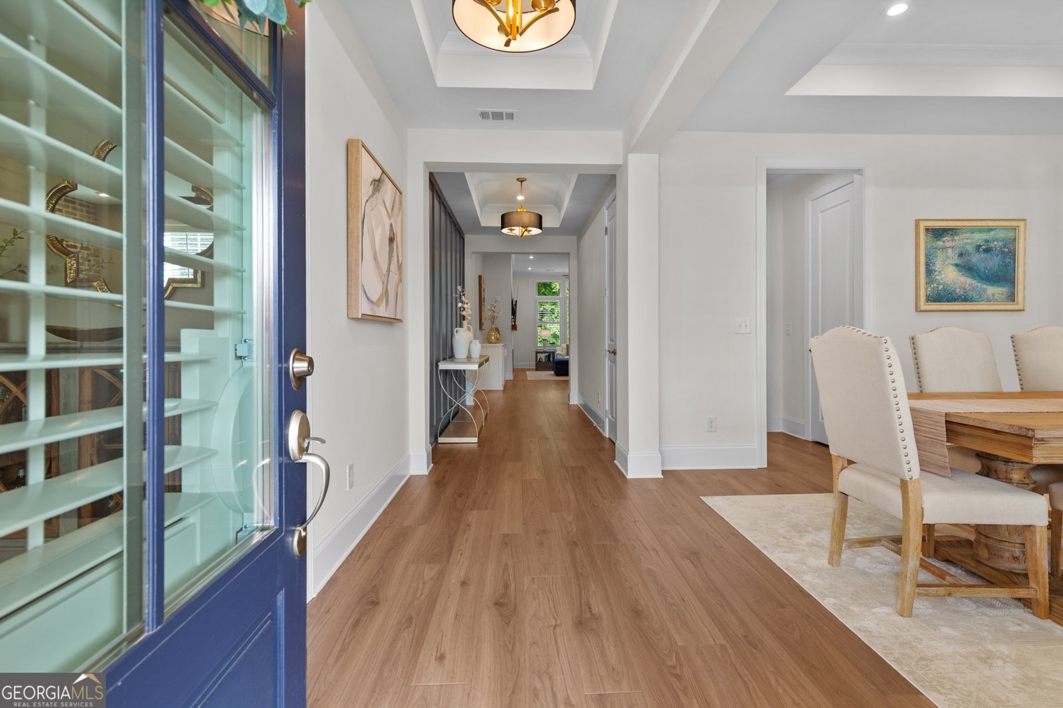
Welcome to 386 Kentucky Court, an exceptional residence in the highly sought-after Cresswind at Twin Lakes. One of Northeast Georgia's premier 55+ active adult communities offering true resort-style living. Featuring the largest pickleball spot in the southeast with 30 courts and 2 tennis courts. Perfectly positioned on a quiet cul-de-sac, this home enjoys a rare sense of privacy with a deep and wide, wooded backyard, creating a peaceful retreat that feels worlds away while still being minutes from everything. Showcasing the highly desirable "Spruce" floor plan - the largest available in the community - this residence delivers an outstanding combination of space, sophistication, and thoughtful design. Meticulously maintained and truly better than new, the home immediately impresses with a bright, open-concept layout and LVP throughout the main living areas. Designer details elevate every space, from the striking brick accent wall in the 5 O'clock room, to the elegant mirrored dining room wall feature and a beautifully curated foyer that sets the tone the moment you enter. At the heart of the home, the living room offers both comfort and character, anchored by custom built-in cabinetry and a brick fireplace with a cedar mantle, creating a warm yet refined setting ideal for everyday living and effortless entertaining. The kitchen blends functionality with elevated style, offering abundant cabinetry, generous prep space, statement lighting, and walk in pantry. The main level includes three spacious bedrooms with two and a half baths, all thoughtfully arranged for privacy and flow. The primary suite is a true retreat, featuring an oversized layout and a custom closet system that transforms storage into a luxury experience. The fully finished terrace level dramatically expands the living space, making it ideal for multi-generational living, guests, or extended entertaining. This level features a second primary suite with private en-suite bath, an additional flex bedroom perfect for a media room, office, or fitness space, a half bath, and a well-appointed kitchenette complete with sink, refrigerator, and dishwasher. Expansive recreation areas provide room to gather and unwind, highlighted by an entertainment space with a pool table and mounted TVs that remain with the home. Outdoor living is equally impressive. Enjoy quiet mornings or evening relaxation on the oversized screened-in deck overlooking the private wooded lot, complete with ceiling fans for year-round enjoyment. A second screened lower-level patio extends the living space outdoors and features durable Guardian epoxy flooring, designed for both beauty and longevity. This home also offers a rare and highly desirable three-car configuration, including a two-car garage plus a separate golf cart garage, all finished with professional epoxy flooring for a clean, polished, low-maintenance finish. Life in Cresswind at Twin Lakes is centered around connection, wellness, and leisure. Residents enjoy a gated, secure community with a full-time lifestyle director and a vibrant calendar of events. Resort-style amenities include indoor and outdoor pools, a state-of-the-art fitness center with E-Gym system, yoga and wellness studios, and dedicated creative spaces. Outdoor recreation is unmatched, featuring Georgia's largest private pickleball complex, scenic walking trails, lakes with kayaking and fishing access, a dog park, and a community garden, all designed to support an active, engaging lifestyle. The HOA enhances everyday convenience by including cable, internet, security monitoring, and lawn maintenance, delivering a truly effortless lock-and-go lifestyle. This is a rare opportunity to own one of the most upgraded and spacious homes in one of Northeast Georgia's most desirable active adult communities combining luxury, privacy, and resort-style living in one extraordinary package. Don't miss out on this gem!
Discover this inviting 4-bedroom, 3-bath home located in the well established community of Cresswind At Twin Lakes. Thoughtfully planned, the interior provides 5,315 square feet of finished living space with an open, livable feel from room to room. The kitchen was planned for both everyday meals and special occasions, with plenty of room to cook, serve, and connect. Open concept living and dining spaces create a comfortable setting for gatherings of all kinds. Step outside to approximately 0.46 acres, creating a comfortable setting for outdoor living and weekend gatherings. The property includes parking available for multiple vehicles, offering convenience for residents and guests. Residents of Cresswind At Twin Lakes enjoy a blend of neighborhood charm and easy access to everyday conveniences. Recently listed and already on many buyers radar, this home is a fresh opportunity. Currently offered at $1,185,000, this home delivers a strong combination of space, condition, and location.
Show more
386 Kentucky Court - Map & Directions
view in Google Maps
Facts & features
School District Information
High School
Middle School
Elementary School
Additional Information about
Cresswind At Twin Lakes
Association
Yes
Association Fee
$3,720
Initiation Fee
$1,860
Association Fee Includes
Maintenance Exterior
Maintenance Grounds
Swimming
Tennis
Community Features
Clubhouse
Fitness Center
Gated
Pickleball Court(s)
Pool
Retirement Community
Sidewalks
Street Lights
Neighborhood Pool
Yes
Gated Community
Yes
Additional Information about
386 Kentucky Court
County
Year Built
2023
Appliances
Cooktop
Dishwasher
Double Oven
Dryer
Gas Water Heater
Microwave
Refrigerator
Stainless Steel Appliance(s)
Tankless Water Heater
Washer
Architectural Style
Craftsman
Ranch
Basement
Bath Finished
Daylight
Finished
Full
Construction Materials
Press Board
Cooling
Central Air
Dining Room Features
Separate Room
Exterior Features
Sprinkler System
Fireplace Features
Living Room
Masonry
Flooring
Carpet
Tile
Vinyl
Heating
Central
Natural Gas
Home Warranty
No
Interior Features
Double Vanity
High Ceilings
Master On Main Level
Tray Ceiling(s)
Walk-In Closet(s)
Kitchen Features
Breakfast Room
Kitchen Island
Pantry
Second Kitchen
Walk-in Pantry
Laundry Features
Common Area
Levels
Two
Patio and Porch Features
Deck
Patio
Porch
Screened
Selling Status
Resale
Roof
Composition
Rooms
Laundry
Sewer Type
Public Sewer
Total Finished Area
5,315
Total Fire Places
1
Utilities
Cable Available
Electricity Available
High Speed Internet
Natural Gas Available
Sewer Available
Water Available
Water Source
Public
Finished Basement
Yes
Master on the Main
Yes
Land Information
Lot Size
Less than .5 Acres
Lot Features
Cul-De-Sac
Private
Lot Size Estimated
0.46
Garages and Parking Information
Parking Total
3
Parking Features
Attached
Garage
Garage Door Opener
Tax Information
Taxes
$9,715
Tax Year
25
Tax ID Number
121A 353
Show more
listed by real estate agent gina bradley and virtual properties realty.com