Back

127 Feagin Mill Road

Warner Robins, GA 31088

Brad Huber
call for more info
404-405-7027
Ask a Question
Send to a Friend
Schedule a Showing
Request More Info
More Homes In
South Oaks
208 Shenandoah Trail, Warner Robins
222 Blue Ridge Lane, Warner Robins
Smart Mortgage Options
Dalton Carter
Lender
Lic. 1566538
Office:
Direct: 678-425-4140
AP Mortgage
340 Jesse Jewell Parkway
Suite 500A
Gainesville, GA 30501
Apply for a Loan
For Sale
MLS Number 10820527
3 Bedrooms
2 Bathrooms
0 Half Baths
2,655 Square Feet *estimated
Summary of 127 Feagin Mill Road
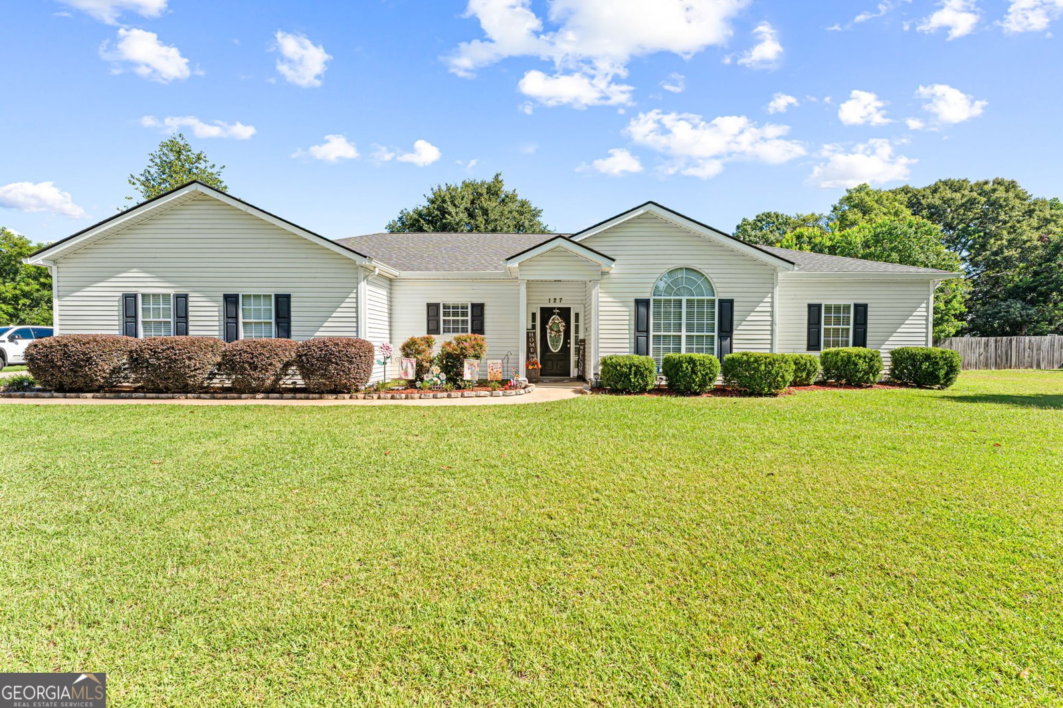
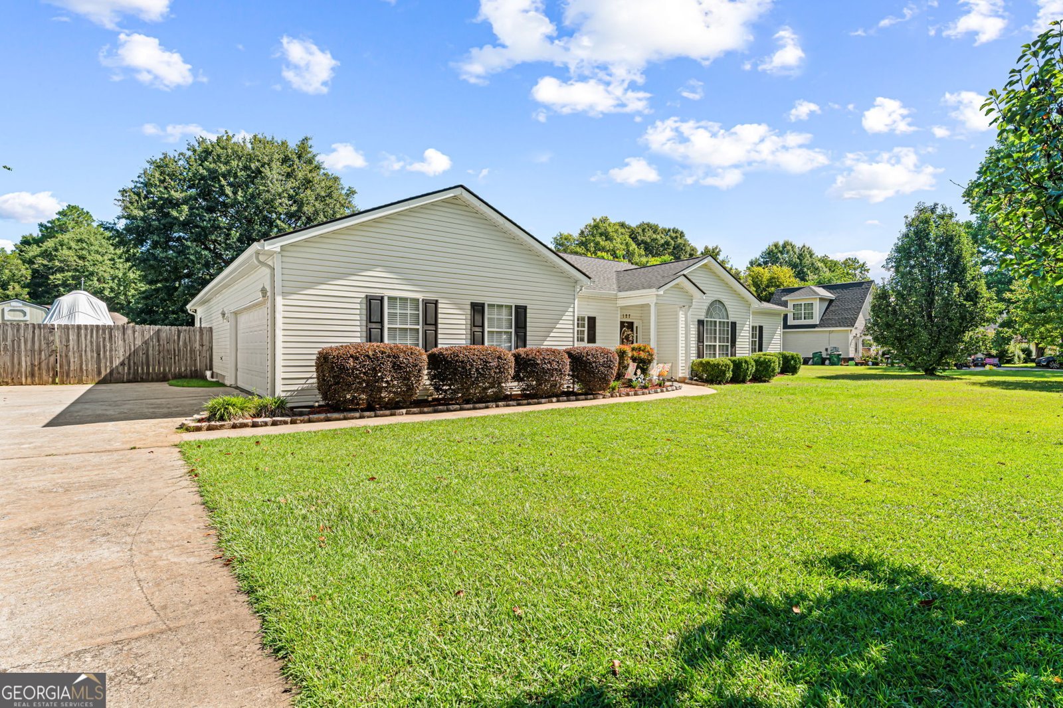
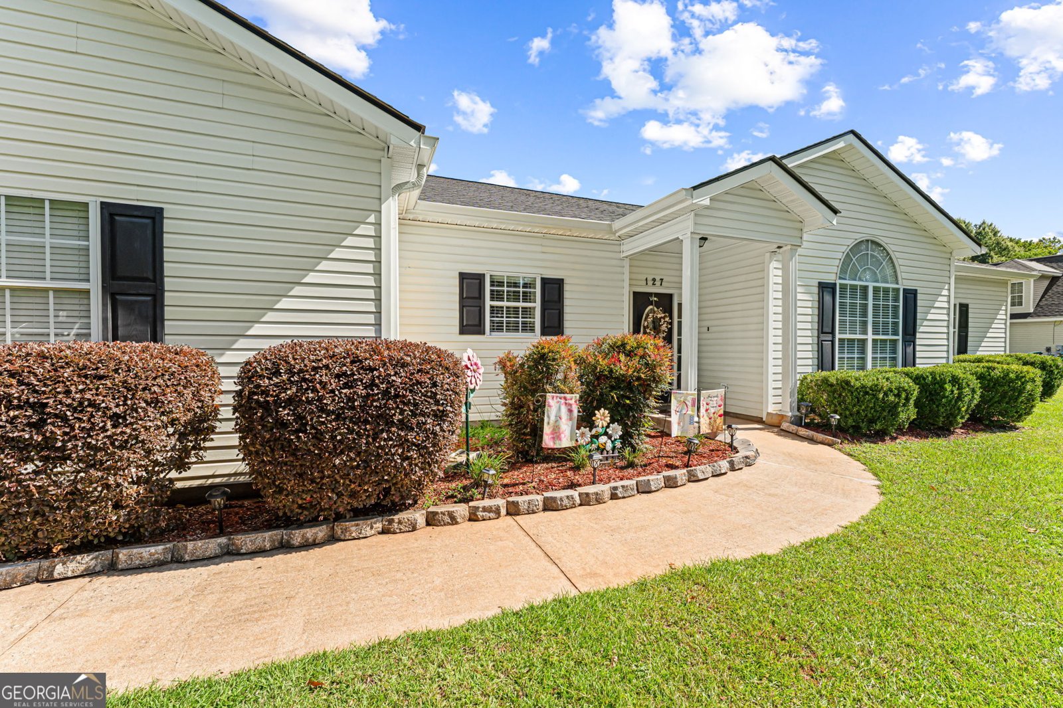
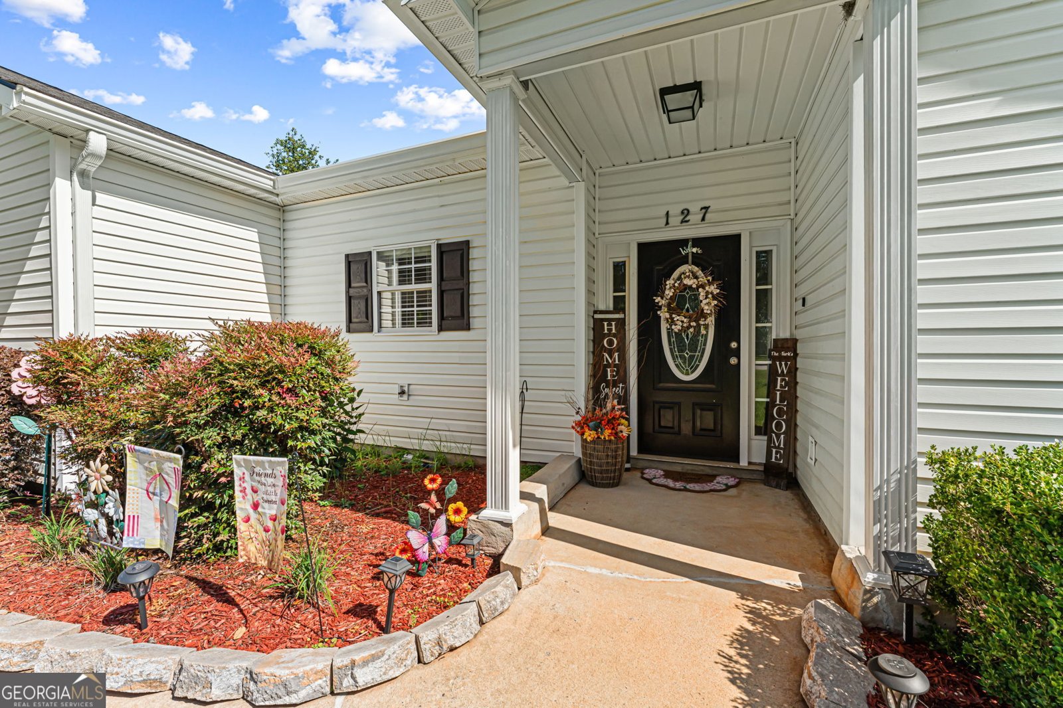
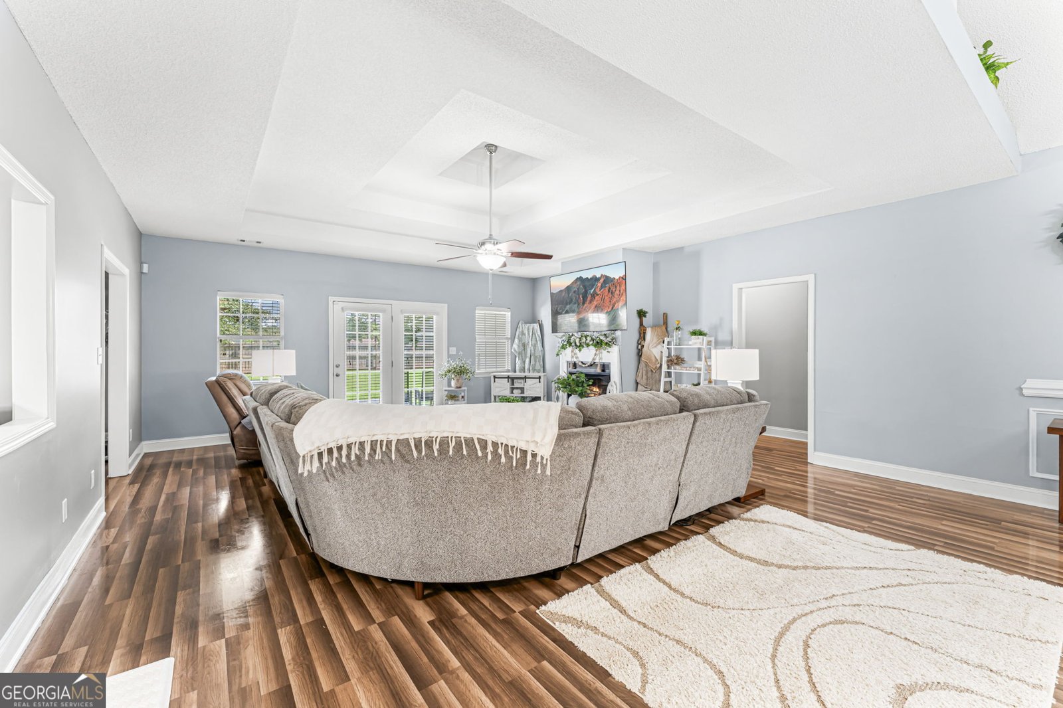
Welcome to this spacious 3 bedroom, 2 bath home with a bonus room, offering 2,655 square feet of thoughtfully designed living space in a. prime location just off Feagin Mill Road. From the moment you step inside, you'll be greeted by ani nviting living room featuring tray ceilings and a cozy gas fireplace, creating the perfect centerpiece for gathering with family and friends.The adjoining formal dining room provides an elegant space for hosting holidays and special occasions. The well-appointed kitchen is conveniently accessible from two entry points and boasts tile flooring, tile backsplash, granite countertops, stainless steel appliances, a pantry, making it both functional and ideal for everyday living. Designed with a desirable split floor plan, the home offers added privacy for the spacious primary suite. Just beyond the versatile bonus room--perfect as a second living area, home office, playroom, media room, or hobby space--you'll find the expansive owner's retreat featuring two walk-in closets and private access to the covered back patio. The luxurious ensuite bathroom includes tile flooring, a granite double vanity, a relaxing garden tub, and a large tiled walk-in shower. On the opposite side of the home, two additional bedrooms and a full bathroom provide comfortable accommodations for family or guests. Step outside to enjoy the large privacy-fenced backyard, complete with a covered patio that's perfect for entertaining, grilling, or relaxing outdoors, along with an outbuilding that provides extra storage for tools, lawn equipment, or hobbies. Conveniently located near shopping, dining, schools, and everyday amenities, this home offers the perfect combination of space, comfort, and functionality in one of the area's most desirable locations. Priced below the recent appraised value, this home offers an incredible opportunity for buyers looking for instant equity. For added peace of mind, the seller has also completed a pre-listing home inspection and addressed the identified items, allowing you to move forward with confidence. Don't miss your opportunity to make this beautiful property your next home!
Set in the popular South Oaks neighborhood, this 3-BR, 2-BA home offers a comfortable blend of space, style, and function. Inside, the home offers 2,655 square feet of finished living space, giving plenty of room for everyday living and easy entertaining. The kitchen functions as the heart of the home with ample counter space, storage, and a natural connection to the main living areas. Open concept living and dining spaces create a comfortable setting for gatherings of all kinds. Step outside to approximately 0.48 acres, creating a comfortable setting for outdoor living and weekend gatherings. The property includes parking available for multiple vehicles, offering convenience for residents and guests. South Oaks offers a well established community setting in Warner Robins with convenient access to local shopping, dining, and major routes. Just listed within the last few days, this home is already drawing attention. With an asking price of $349,900, this property represents an appealing opportunity in the current market.

Show more
127 Feagin Mill Road - Map & Directions
view in Google Maps
Facts & features
School District Information
High School
Middle School
Elementary School
Additional Information about
South Oaks
Association
No
Additional Information about
127 Feagin Mill Road
County
Neighborhood
Year Built
2002
Appliances
Dishwasher
Microwave
Oven/Range (Combo)
Refrigerator
Stainless Steel Appliance(s)
Architectural Style
Traditional
Foundation
Slab
Construction Materials
Vinyl Siding
Cooling
Central Air
Electric
Dining Room Features
Dining Rm/Living Rm Combo
Fireplace Features
Gas Log
Living Room
Flooring
Carpet
Tile
Vinyl
Heating
Central
Heat Pump
Home Warranty
No
Interior Features
Double Vanity
Master On Main Level
Separate Shower
Soaking Tub
Split Bedroom Plan
Tile Bath
Tray Ceiling(s)
Walk-In Closet(s)
Kitchen Features
Breakfast Area
Pantry
Solid Surface Counters
Laundry Features
In Mud Room
Levels
One
Other Structures
Shed(s)
Patio and Porch Features
Patio
Selling Status
Resale
Roof
Composition
Rooms
Bonus Room
Sewer Type
Septic Tank
Total Finished Area
2,655
Total Fire Places
1
Utilities
Electricity Available
Sewer Available
Underground Utilities
Water Available
Water Source
Public
Master on the Main
Yes
Land Information
Lot Size
Less than .5 Acres
Lot Features
Level
Lot Size Estimated
0.48
Fencing
Back Yard
Privacy
Garages and Parking Information
Parking Total
2
Parking Features
Attached
Garage
Tax Information
Taxes
$2,967
Tax Year
2025
Tax ID Number
0W82A0 017000
Show more
listed by real estate agent and kelly wood realty