Back

204 Clarkdell Drive

Stockbridge, GA 30281

Brad Huber
call for more info
404-405-7027
Ask a Question
Send to a Friend
Schedule a Showing
Request More Info
Smart Mortgage Options
Dalton Carter
Lender
Lic. 1566538
Office:
Direct: 678-425-4140
AP Mortgage
340 Jesse Jewell Parkway
Suite 500A
Gainesville, GA 30501
Apply for a Loan
For Sale
MLS Number 10878658
4 Bedrooms
2 Bathrooms
1 Half Baths
3,967 Square Feet *estimated
Summary of 204 Clarkdell Drive
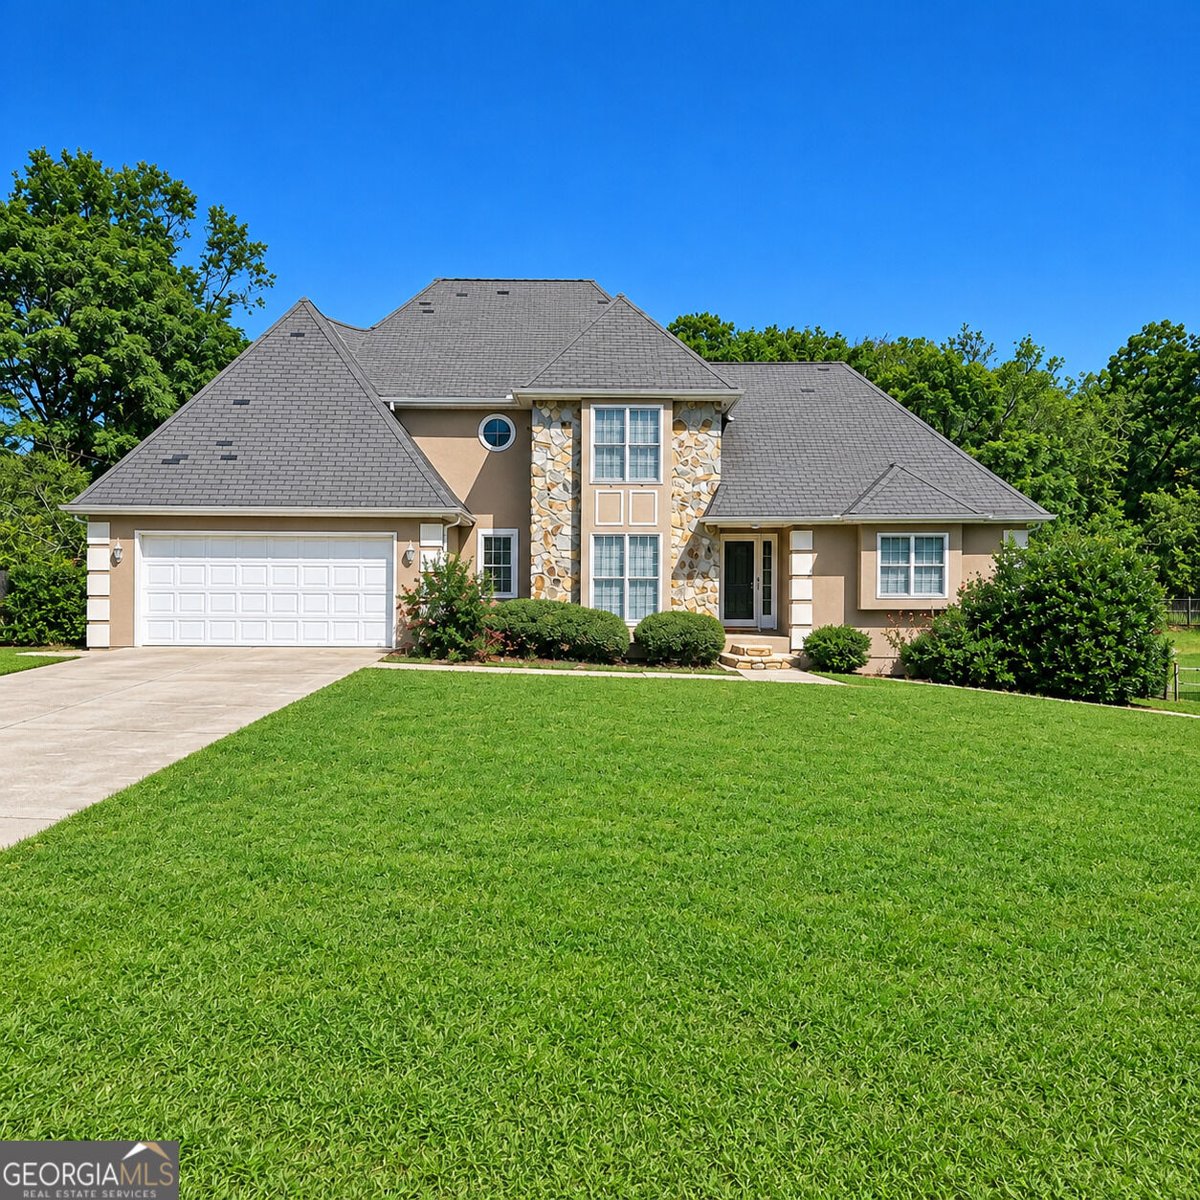
Here is a property with real bones, real space, and real upside - all on a level half-acre lot in Henry County. This traditional two-story home in Clarkdell Acres offers nearly 4,000 square feet of living space built in 1988, with a stone and stucco exterior that gives it solid curb appeal and lasting character. At over 3,900 square feet, there is genuine room to spread out - three bedrooms, two full bathrooms, a half bath, and a layout anchored by a Master bedroom on Main equipped with a handicap accessible bathroom with a Safe Step tub/shower as well as a walk-in shower and toilet with grab bars. Step inside to a two-story entrance foyer that immediately opens up the scale of the home. The main living areas feature carpeted flooring, while the kitchen is equipped with a gas cooktop stove, microwave, and refrigerator. High ceilings carry throughout, and the laundry room adds day-to-day practicality. Out back, an elevated wood deck overlooks a generous private yard - 0.57 acres, level, and fully usable. Whether that means outdoor entertaining, gardening, or simply open space, this lot delivers. Deck could use a little TLC. A storage structure adds utility beyond the attached two-car garage, which features a garage door opener and a level driveway for easy access. The large unfinished basement is where opportunity lives. With concrete floors already in place and the footprint already there, this space is ready for a buyer with vision - a recreation room, home gym, workshop, or additional living area. The investment is yours to shape. The home is served by public water and sewer, heated and cooled by central forced-air systems, and sits within the Henry County School District, served by Fairview Elementary, Austin Road Middle, and Stockbridge High School. This is a home that rewards the right buyer - someone who sees potential where others see work. Schedule a tour and take a closer look at what this property has to offer.
This 4-bed, 2-bath residence in Stockbridge offers the flexibility of a non HOA setting while still providing comfortable everyday living. With 3,967 square feet of finished living space, this floor plan offers generous gathering spaces as well as comfortable private retreats. The kitchen functions as the heart of the home with ample counter space, storage, and a natural connection to the main living areas. Open concept living and dining spaces create a comfortable setting for gatherings of all kinds. Outside, the property offers approximately 0.57 acres, giving ample room to relax, play, or plan future outdoor projects. With parking available for multiple vehicles, the home provides flexible options for families and visitors. Set outside of a formal subdivision, this address in Stockbridge offers a more independent feel with no mandatory HOA. At $360,000, this home is well positioned for buyers seeking value in Stockbridge.
▾ Show more
204 Clarkdell Drive - Map & Directions
view in Google Maps
Facts & features
School District Information
High School
Middle School
Elementary School
Additional Information about
None
Association
No
Community Features
Street Lights
Additional Information about
204 Clarkdell Drive
County
Neighborhood
Year Built
1988
Appliances
Electric Water Heater
Microwave
Refrigerator
Architectural Style
Traditional
Basement
Exterior Entry
Concrete
Construction Materials
Stucco
Stone
Cooling
Central Air
Electric
Flooring
Carpet
Laminate
Tile
Other
Heating
Central
Forced Air
Home Warranty
No
Interior Features
Attic Expandable
Pulldown Attic Stairs
High Ceilings
Tile Bath
Laundry Features
Laundry Closet
Levels
Three Or More
Patio and Porch Features
Deck
Selling Status
Resale
Roof
Composition
Rooms
Laundry
Sewer Type
Public Sewer
Total Finished Area
3,967
Total Fire Places
1
Utilities
Electricity Available
Cable Available
Water Source
Public
Land Information
Lot Size
.5 to 1 Acre
Lot Features
Level
Lot Size Estimated
0.57
Fencing
Back Yard
Privacy
Wood
Garages and Parking Information
Parking Total
2
Parking Features
Attached
Garage
Garage Door Opener
Parking Pad
Tax Information
Taxes
$40
Tax Year
2026
Tax ID Number
026C01002000
▾ Show more
listed by real estate agent kendall johnson and mark spain real estate