Back

1442 Swiftwater Circle

Mcdonough, GA 30252

Brad Huber
call for more info
404-405-7027
Ask a Question
Send to a Friend
Schedule a Showing
Request More Info
More Homes In
Laurels
1202 Persimmon Way, McDonough
Smart Mortgage Options
Dalton Carter
Lender
Lic. 1566538
Office:
Direct: 678-425-4140
AP Mortgage
340 Jesse Jewell Parkway
Suite 500A
Gainesville, GA 30501
Apply for a Loan
For Sale
MLS Number 10820349
5 Bedrooms
5 Bathrooms
1 Half Baths
4,675 Square Feet *estimated
Summary of 1442 Swiftwater Circle
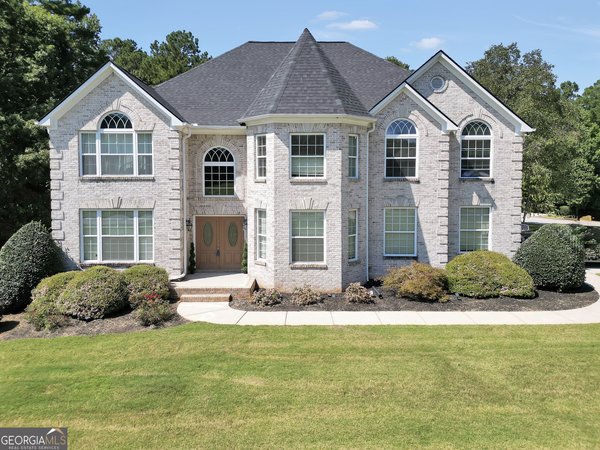
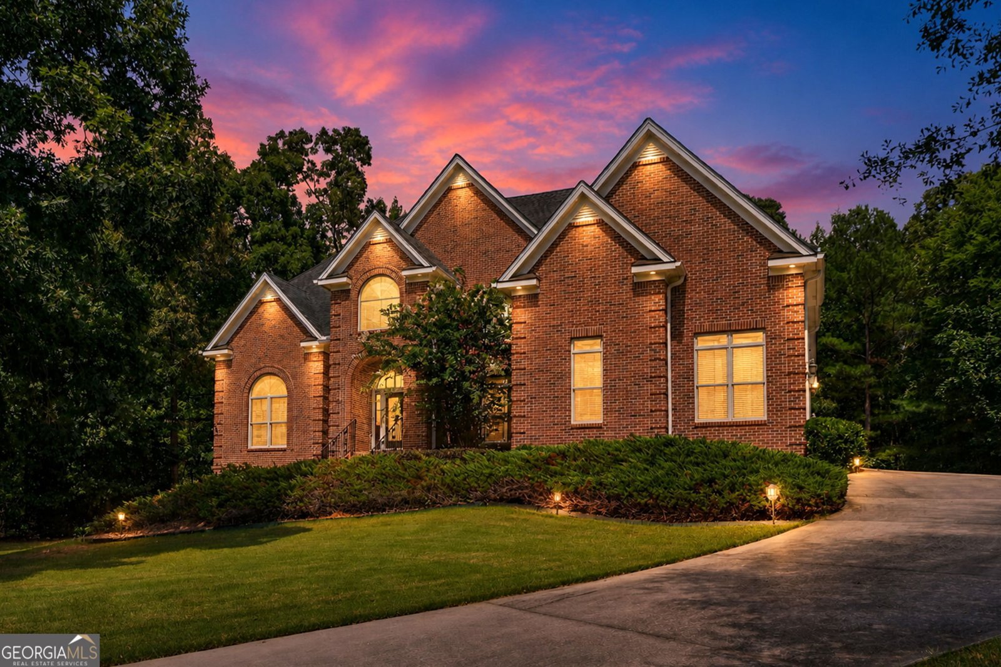
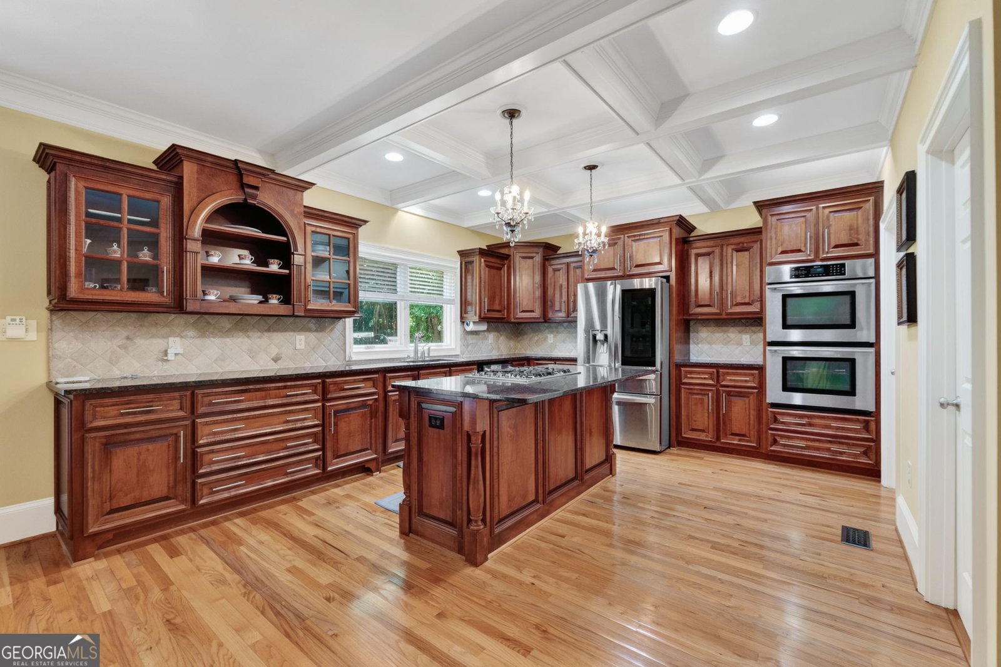
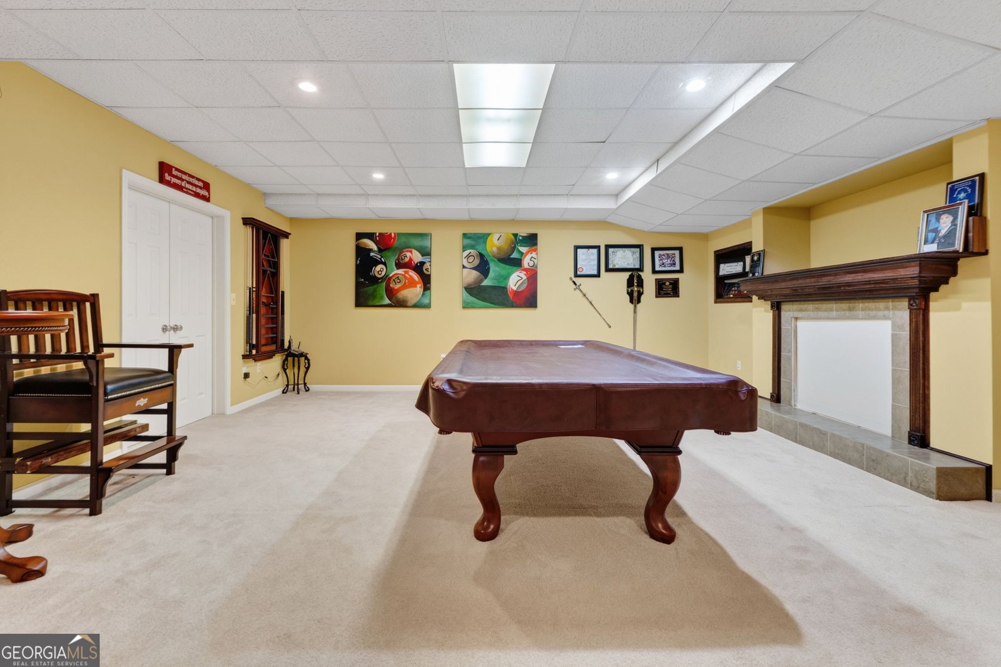
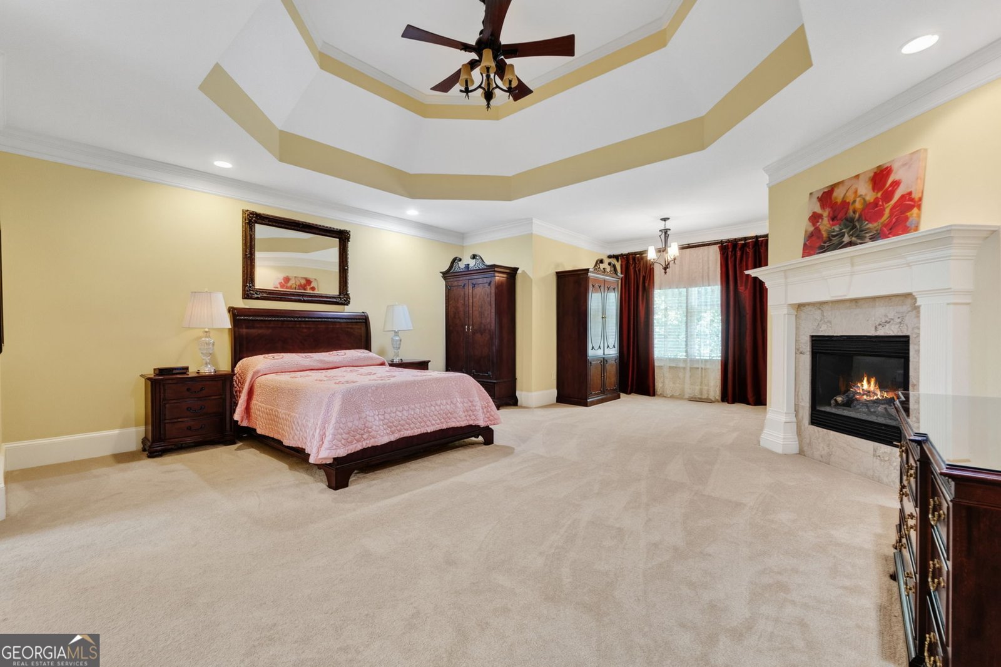
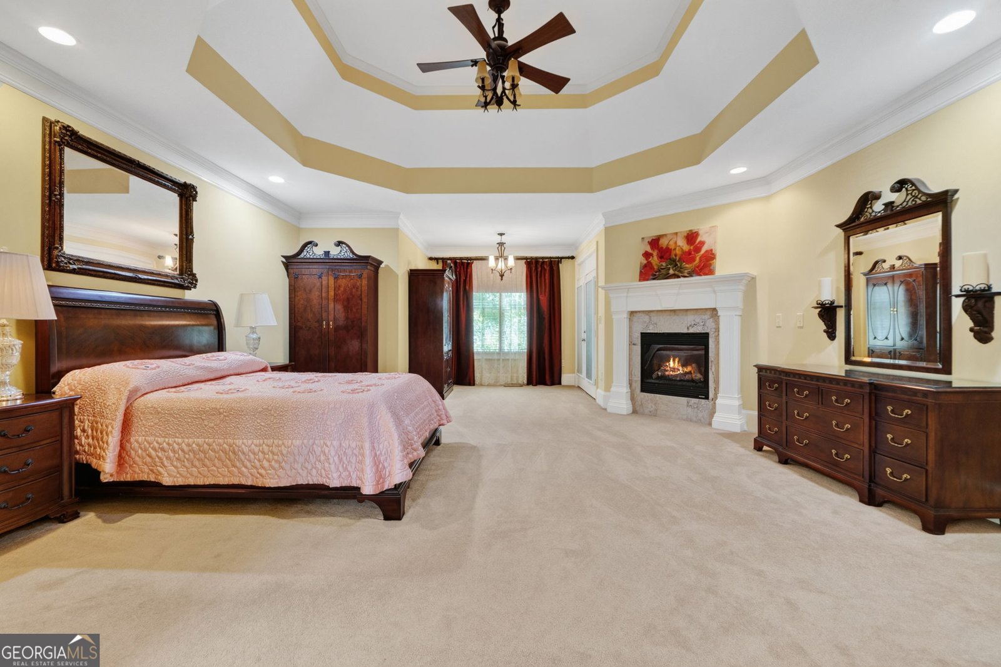
"THE CHANCE SELLS TEAM" presents **Welcome to luxury, space, and timeless elegance!** This incredible oversized 4-sided brick home is nestled on a private 1.20-acre lot in an upscale neighborhood and offers an impressive **6,595 square feet**, with **4,675 square feet of finished living space** designed for comfort, entertaining, and multi-generational living. Featuring **5 spacious bedrooms, 5 full bathrooms, 1 half bath, and two luxurious primary suites**, this home provides room for everyone. The open, flowing floor plan creates an inviting atmosphere with soaring ceilings, abundant natural light, and quality craftsmanship throughout. The main level showcases a stunning chef's kitchen (W/Coffered ceiling) complete with custom built-in cabinetry featuring hidden pull-out drawers, granite countertops, tile backsplash, center island, built-in double ovens, separate cooktop, walk-in pantry, and plenty of workspace for cooking and gathering. You'll also find a formal dining room, beautiful foyer, spacious office (W/ Coffered ceiling), convenient laundry room, half bath, and an expansive great room highlighted by a double-sided fireplace. The main-level primary suite is truly a private retreat, offering a cozy fireplace, sitting area, private access to the rear deck, custom walk-in closet system, a discreet hideaway panic room, and a luxurious en-suite bath featuring remote-controlled blinds for added convenience. Upstairs, you'll find a second primary suite complete with its own fireplace, large walk-in closet, and private bath. Three additional oversized bedrooms each feature their own private bathrooms and walk-in closets, providing comfort and privacy for family members or guests. The full daylight basement is ready for entertaining with a spacious recreation area, and the **pool table is included!** It also offers a stubbed kitchen area and stubbed bathroom, and second hidden panic room as well, giving the next owner endless possibilities for future expansion or an in-law suite. Additional highlights include a side-entry 3-car garage, generous outdoor space, and a sought-after location in a beautiful upscale community. Homes offering this much space, functionality, and value at this price are hard to find. Schedule your private showing today and experience everything this exceptional home has to offer! **Call Chance/us today to schedule your private tour!**
Welcome to this beautifully maintained 5-bedroom, 5-bath home in the sought after Laurels community of Mcdonough. With 4,675 square feet of finished living space, this floor plan offers generous gathering spaces as well as comfortable private retreats. The kitchen functions as the heart of the home with ample counter space, storage, and a natural connection to the main living areas. A central family room and dining area provide a welcoming place to unwind, gather, and enjoy time together. The outdoor space includes approximately 1.2 acres, ideal for gardening, outdoor activities, or simply enjoying the seasons. The property includes parking available for multiple vehicles, offering convenience for residents and guests. Set within Laurels in Mcdonough, this home is close to schools, shopping, dining, and area attractions. Recently listed and already on many buyers radar, this home is a fresh opportunity. At $624,900, this home is well positioned for buyers seeking value in Mcdonough.
Show more
1442 Swiftwater Circle - Map & Directions
view in Google Maps
Facts & features
School District Information
High School
Middle School
Elementary School
Additional Information about
Laurels
Association
Yes
Association Fee
$225
Association Fee Includes
Maintenance Exterior
Maintenance Grounds
Management Fee
Community Features
Street Lights
Additional Information about
1442 Swiftwater Circle
County
Neighborhood
Year Built
2005
Appliances
Cooktop
Dishwasher
Double Oven
Gas Water Heater
Microwave
Refrigerator
Stainless Steel Appliance(s)
Architectural Style
Brick 4 Side
Basement
Bath/Stubbed
Daylight
Exterior Entry
Full
Interior Entry
Partially Finished
Construction Materials
Brick
Cooling
Ceiling Fan(s)
Central Air
Dining Room Features
Seats 12+,Separate Room
Fireplace Features
Factory Built
Gas Log
Gas Starter
Living Room
Master Bedroom
Flooring
Carpet
Hardwood
Tile
Heating
Central
Forced Air
Natural Gas
Home Warranty
No
Interior Features
Double Vanity
High Ceilings
In-Law Floorplan
Master On Main Level
Pulldown Attic Stairs
Roommate Plan
Separate Shower
Soaking Tub
Split Bedroom Plan
Tile Bath
Tray Ceiling(s)
Two Story Foyer
Vaulted Ceiling(s)
Walk-In Closet(s)
Kitchen Features
Breakfast Area
Kitchen Island
Pantry
Solid Surface Counters
Walk-in Pantry
Laundry Features
In Kitchen
Levels
Two
Financing Available
Cash
Conventional
FHA
VA Loan
Patio and Porch Features
Deck
Selling Status
Resale
Roof
Composition
Rooms
Bonus Room
Foyer
Great Room
Laundry
Library
Office
Sewer Type
Septic Tank
Total Finished Area
4,675
Total Fire Places
3
Utilities
Cable Available
Electricity Available
High Speed Internet
Natural Gas Available
Phone Available
Underground Utilities
Water Available
Water Source
Public
Window Features
Double Pane Windows
Finished Basement
Yes
Master on the Main
Yes
Land Information
Lot Size
1 to 2 Acres
Lot Features
Level
Lot Size Estimated
1.2
Garages and Parking Information
Parking Total
3
Parking Features
Attached
Garage
Garage Door Opener
Kitchen Level
Parking Pad
Side/Rear Entrance
Storage
Tax Information
Taxes
$11,156
Tax Year
25
Tax ID Number
137C01133000
Show more
listed by real estate agent 1800showingtime and southern classic realtors