Back

141 Cranapple Lane

Mcdonough, GA 30253

Brad Huber
call for more info
404-405-7027
Ask a Question
Send to a Friend
Schedule a Showing
Request More Info
More Homes In
Greystone Manor
248 Cranapple Lane, McDonough
Smart Mortgage Options
Dalton Carter
Lender
Lic. 1566538
Office:
Direct: 678-425-4140
AP Mortgage
340 Jesse Jewell Parkway
Suite 500A
Gainesville, GA 30501
Apply for a Loan
For Sale
MLS Number 10812702
4 Bedrooms
2 Bathrooms
1 Half Baths
2,382 Square Feet *estimated
Summary of 141 Cranapple Lane
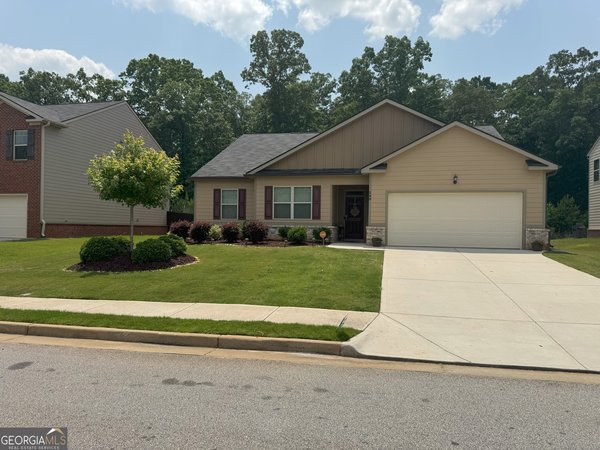
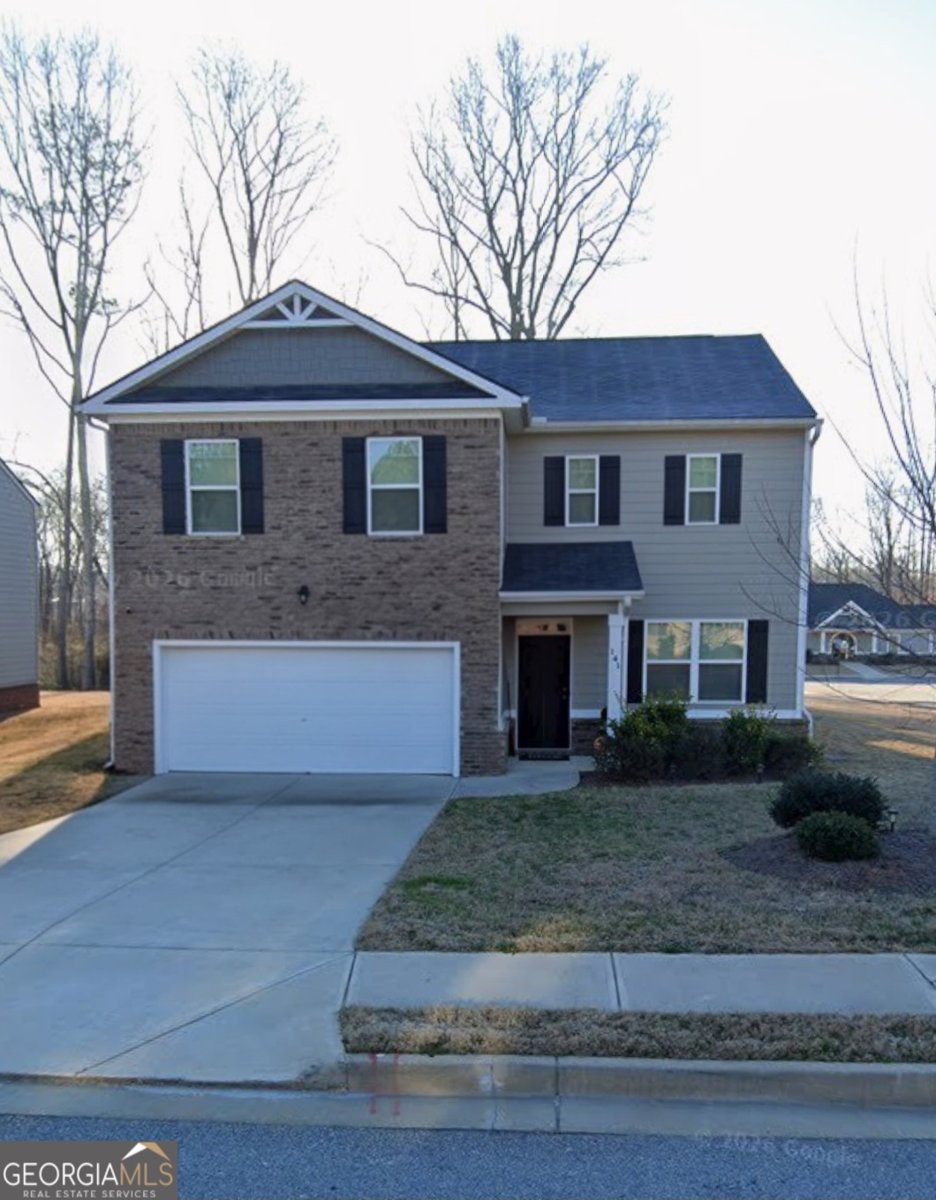
Welcome Home to this Lovely Move-in Ready 4 bedroom 2.5-bath Home situated on a desirable Corner lot, conveniently located near Shopping, Dining, Parks, and Recreation. The Main level features Luxury Vinyl Plank Flooring, a Formal Living Room/Flex Space, Formal Dining Room, Half Bath, and an Inviting Family Room with a Cozy Fireplace and Rear Staircase. The well-appointed Kitchen offers Stainless Steel Appliances, Granite Countertops, Walk-in Pantry, a Breakfast Area, and a Center Island with Bar Seating-perfect for everyday Living and Entertaining. Upstairs, the spacious Primary Suite includes a Walk-in Closet and an En-suite Bath with Double Vanities, a Soaking Tub, and a Separate Shower. Three Additional Bedrooms, a Full Bath, and a conveniently located Laundry Room with Washer and Dryer complete the second level. Step outside to enjoy the large Fenced Backyard, ideal for Family Gatherings, Weekend Barbecues, and Outdoor Entertaining and a Outdoor Shed for storage space . A short walk leads to the Community Pool, providing the perfect place to relax and cool off. Additional highlights include a Home Warranty, Water Purifier & Water Softener System, Vivint Security System and a VA Assumable Loan with an attractive 2.50% interest rate for qualified buyers. Offering generous living space, thoughtful upgrades, and exceptional value, this home is ready for its next owners. Schedule your showing today!
Set in the popular Greystone Manor neighborhood, this 4-BR, 2-BA home offers a comfortable blend of space, style, and function. Inside, the home offers 2,382 square feet of finished living space, giving plenty of room for everyday living and easy entertaining. The kitchen functions as the heart of the home with ample counter space, storage, and a natural connection to the main living areas. A central family room and dining area provide a welcoming place to unwind, gather, and enjoy time together. Step outside to approximately 0.181 acres, creating a comfortable setting for outdoor living and weekend gatherings. With parking available for multiple vehicles, the home provides flexible options for families and visitors. Greystone Manor offers a well established community setting in Mcdonough with convenient access to local shopping, dining, and major routes. Just listed within the last few days, this home is already drawing attention. At $344,900, this home is well positioned for buyers seeking value in Mcdonough.
Show more
141 Cranapple Lane - Map & Directions
view in Google Maps
Facts & features
School District Information
High School
Middle School
Elementary School
Additional Information about
Greystone Manor
Association
Yes
Association Fee
$700
Association Fee Includes
Maintenance Grounds
Swimming
Community Features
Playground
Pool
Sidewalks
Street Lights
Neighborhood Pool
Yes
Additional Information about
141 Cranapple Lane
County
Neighborhood
Year Built
2020
Appliances
Dishwasher
Disposal
Dryer
Electric Water Heater
Microwave
Oven/Range (Combo)
Refrigerator
Stainless Steel Appliance(s)
Washer
Water Softener
Architectural Style
Brick Front
Traditional
Foundation
Slab
Construction Materials
Brick
Cooling
Ceiling Fan(s)
Central Air
Dining Room Features
Separate Room
Fireplace Features
Factory Built
Family Room
Flooring
Carpet
Hardwood
Vinyl
Heating
Central
Home Warranty
Yes
Interior Features
Double Vanity
Separate Shower
Soaking Tub
Walk-In Closet(s)
Kitchen Features
Breakfast Area
Breakfast Bar
Kitchen Island
Solid Surface Counters
Walk-in Pantry
Laundry Features
Upper Level
Levels
Two
Financing Available
Assumable
Cash
Conventional
FHA
VA Loan
Other Structures
Outbuilding,Shed(s)
Patio and Porch Features
Patio
Selling Status
Resale
Roof
Composition
Rooms
Family Room
Foyer
Laundry
Other
Security Features
Carbon Monoxide Detector(s)
Smoke Detector(s)
Sewer Type
Public Sewer
Showing Info
Public Sewer
Total Finished Area
2,382
Total Fire Places
1
Utilities
Cable Available
Electricity Available
Sewer Connected
Water Source
Public
Window Features
Double Pane Windows
Land Information
Lot Size
Less than .5 Acres
Lot Features
Corner Lot
Level
Lot Size Estimated
0.181
Fencing
Back Yard
Wood
Garages and Parking Information
Parking Total
2
Parking Features
Attached
Garage
Tax Information
Taxes
$5,535
Tax Year
25
Tax ID Number
077D01102000
Show more
listed by real estate agent gail adams and maximum one executive realtors