Back

5939 Rollingwood Way

Hoschton, GA 30548

Brad Huber
call for more info
404-405-7027
Ask a Question
Send to a Friend
Schedule a Showing
Request More Info
More Homes In
Del Webb Chateau Elan
5509 Olive Lane, Hoschton
5704 Miravista Way, Hoschton
5051 Adler Court, Hoschton
Smart Mortgage Options
Dalton Carter
Lender
Lic. 1566538
Office:
Direct: 678-425-4140
AP Mortgage
340 Jesse Jewell Parkway
Suite 500A
Gainesville, GA 30501
Apply for a Loan
For Sale
MLS Number 10835027
3 Bedrooms
2 Bathrooms
0 Half Baths
1,600 Square Feet *estimated
Summary of 5939 Rollingwood Way
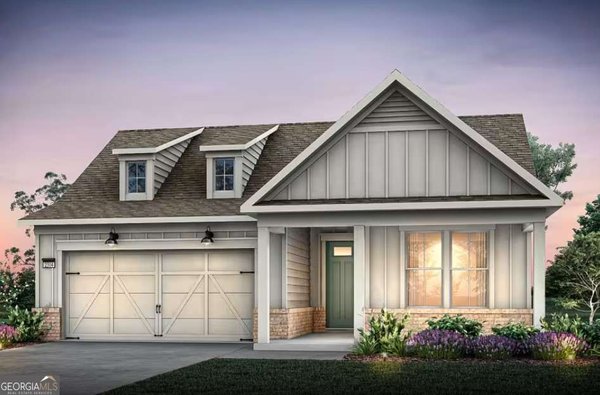
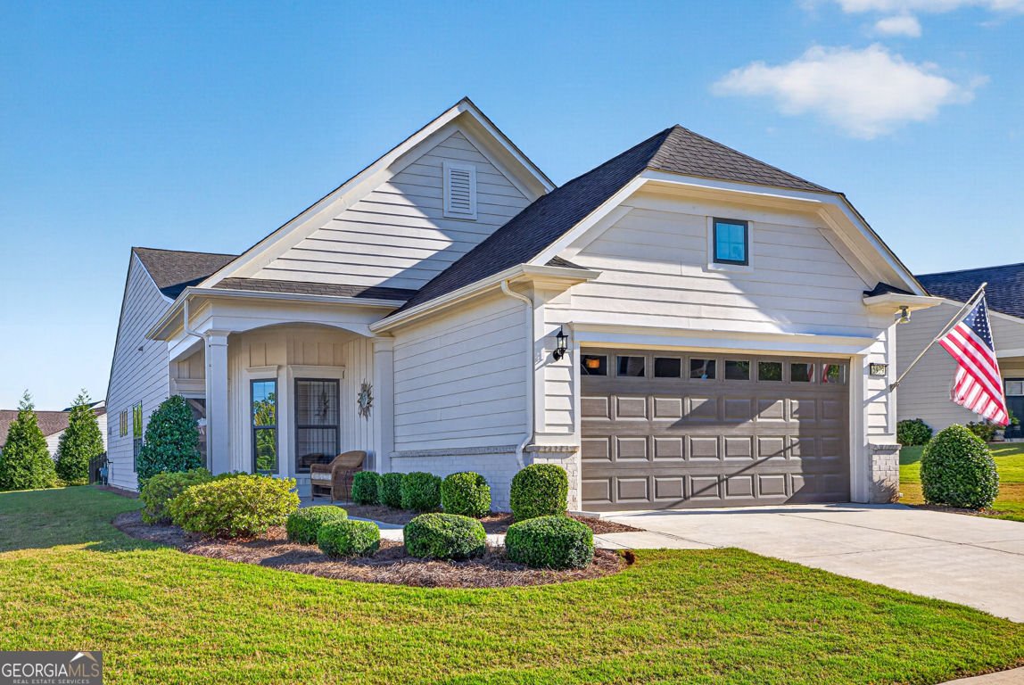
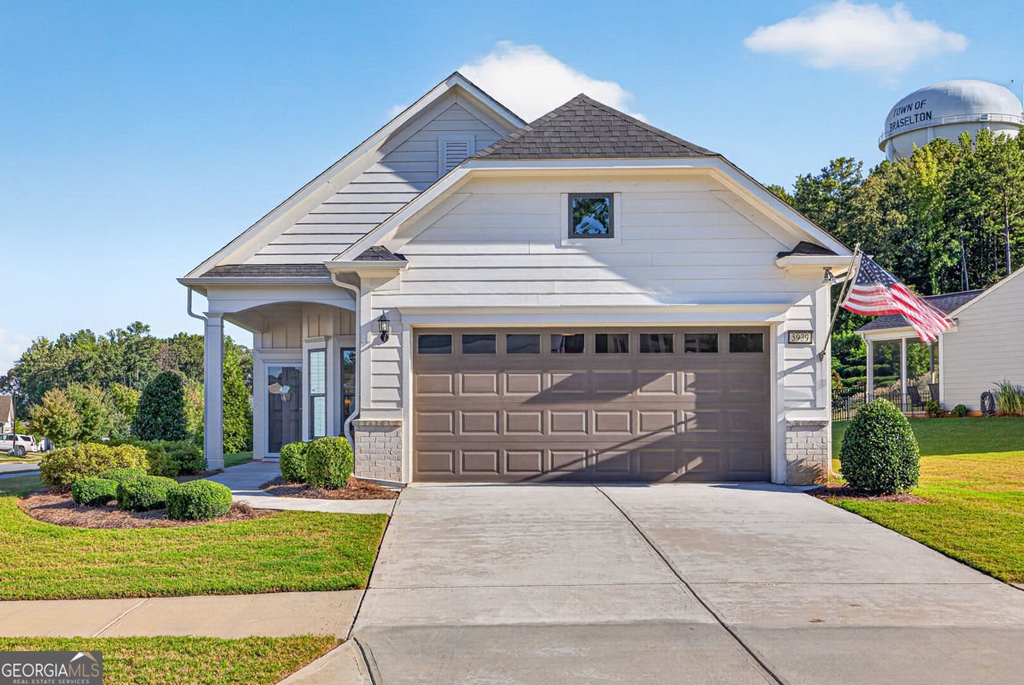
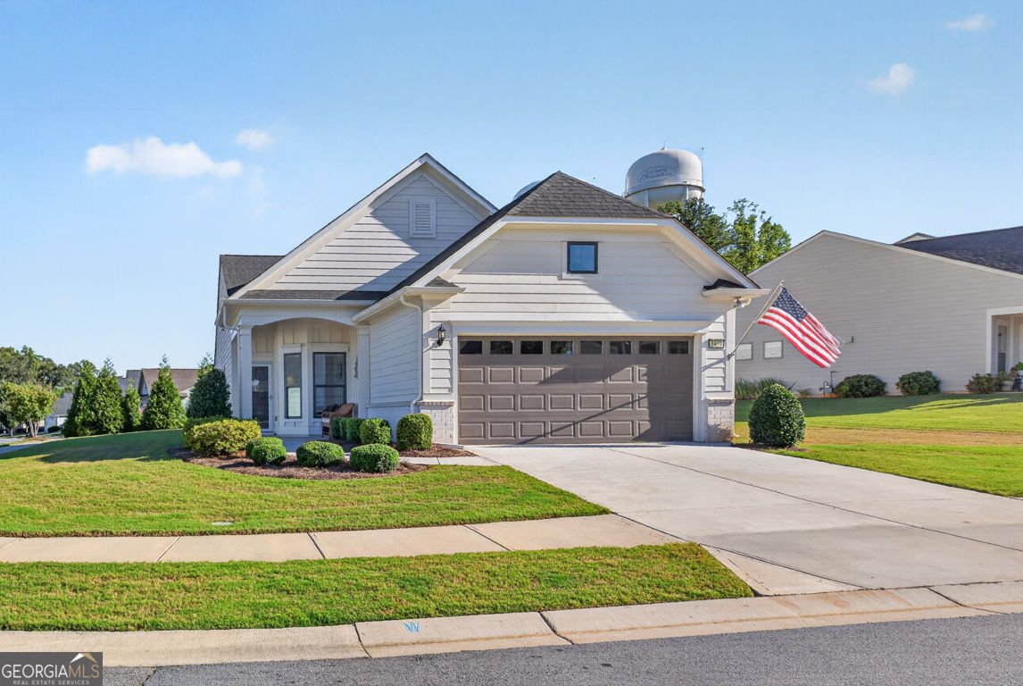
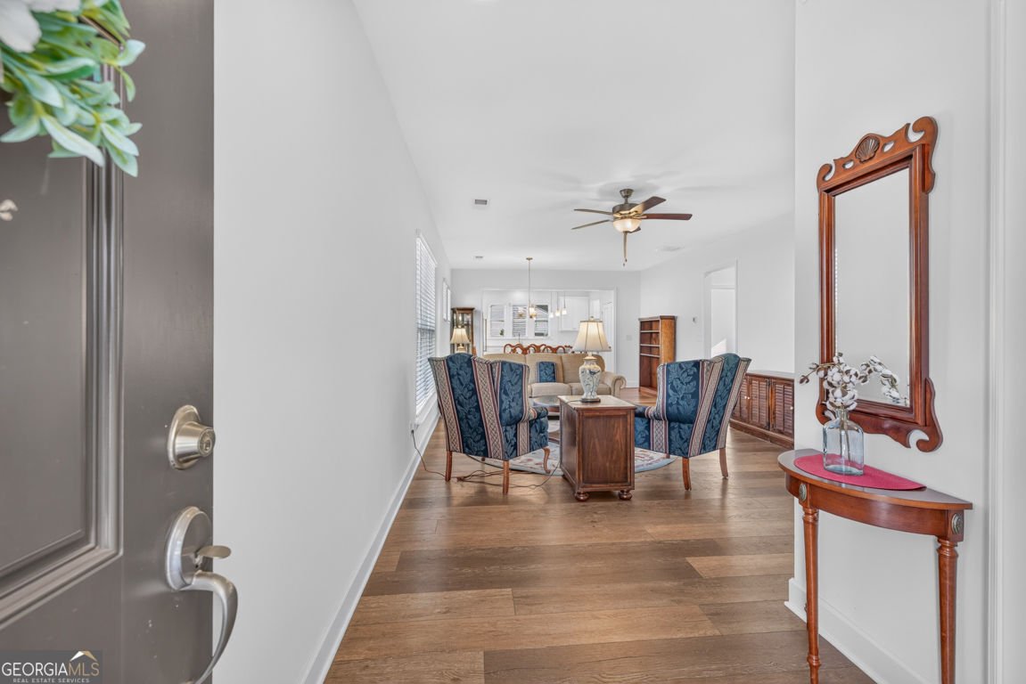
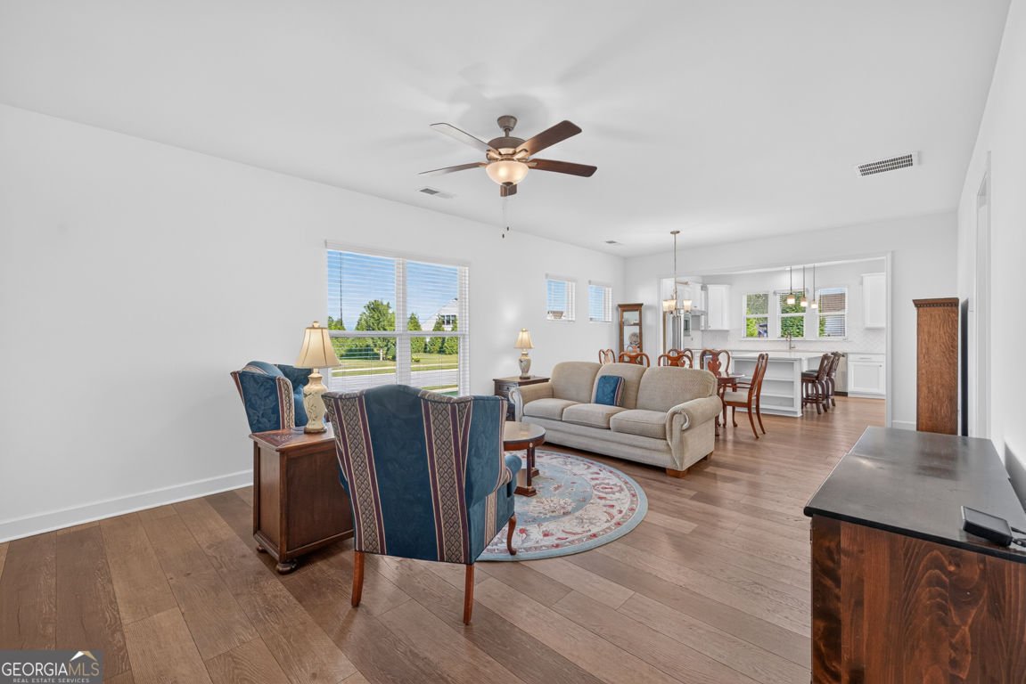
Come Home to Del Webb 55+ Resort Style Living!! This is the POPULAR TAFT Plan in a Great Location on Large Corner Lot with a Front Porch! This Gem has a Beautiful Island Kitchen with White Cabinets, Beautiful Quartz Countertops, Tile Backsplash, Stainless Appliances, Electric Cooktop, Microwave Plus the Refrigerator Stays! Enjoy your Relaxing Sunroom Overlooking a Covered Back Patio & Fenced in Backyard!! The Master Suite has a Trey Ceiling, Large Tile Shower w/Seat & Shower Door, Dual Sink Vanity, Tile Flooring & Large Walk-in Closet! Nearby is the Laundry Room with Cabinets, Spacious Guest Bedroom near Hall Bath with Walk-in Tile Shower & Shower Door, the 3rd Bedroom includes a Closet that is Currently being used as an Office with French Doors! Many Upgrades include a Double Car Garage & Opener, Ceiling Fans, Washer, Dryer, Blinds, Front Storm Door & Transferable Termite Bond! Del Webb is a Golf Cart Friendly Community that offers Lawn Maintenance (included in monthly dues) 2 Amazing Pools (Indoor and Outdoor) Hot Tubs, State of the Art Fitness Center, Pickleball, Tennis, Bocce Ball, Dog Park and even a Grand-Kids Playground! There is a Community Amphitheater for Concerts! Want to join a Club? There is a Lifestyle Director! The Beautiful 19k square ft Clubhouse has a Library; Ballrooms, Kitchen & More! Del Webb is Conveniently Located near the Hospital, Doctor Offices, Shopping, Restaurants, Chateau Elan & just Minutes from I-85! This Popular Taft Plan is No Longer being Built in DWCE so Don't miss your Opportunity! Move-in NOW and start Living the Dream!!
Welcome to 5939 Rollingwood Way in Del Webb Chateau Elan, where this thoughtfully designed 3-bed, 2-bath home is ready for its next chapter. Inside, the home offers 1,600 square feet of finished living space, giving plenty of room for everyday living and easy entertaining. A bright, open kitchen offers generous workspace, storage, and a direct view into the main gathering spaces. A central family room and dining area provide a welcoming place to unwind, gather, and enjoy time together. Outside, the property offers approximately 0.21 acres, giving ample room to relax, play, or plan future outdoor projects. The property includes parking available for multiple vehicles, offering convenience for residents and guests. Residents of Del Webb Chateau Elan enjoy a blend of neighborhood charm and easy access to everyday conveniences. Just listed within the last few days, this home is already drawing attention. At $475,000, this home is well positioned for buyers seeking value in Hoschton.
Show more
5939 Rollingwood Way - Map & Directions
view in Google Maps
Facts & features
School District Information
High School
Middle School
Elementary School
Additional Information about
Del Webb Chateau Elan
Association
Yes
Association Fee
$4,020
Initiation Fee
$2,100
Association Fee Includes
Maintenance Grounds
Tennis
Trash
Swimming
Community Features
Clubhouse
Fitness Center
Playground
Pool
Sidewalks
Street Lights
Tennis Court(s)
Tennis Team
Neighborhood Tennis
Yes
Neighborhood Pool
Yes
Additional Information about
5939 Rollingwood Way
County
Neighborhood
Year Built
2020
Appliances
Cooktop
Dishwasher
Disposal
Microwave
Oven/Range (Combo)
Refrigerator
Stainless Steel Appliance(s)
Washer
Dryer
Electric Water Heater
Architectural Style
Craftsman
Ranch
Traditional
Foundation
Slab
Construction Materials
Brick
Concrete
Cooling
Central Air
Ceiling Fan(s)
Electric
Heat Pump
Dining Room Features
Dining Rm/Living Rm Combo
Flooring
Hardwood
Laminate
Heating
Central
Electric
Heat Pump
Home Warranty
No
Interior Features
Double Vanity
High Ceilings
Master On Main Level
Separate Shower
Tile Bath
Tray Ceiling(s)
Walk-In Closet(s)
Kitchen Features
Kitchen Island
Pantry
Solid Surface Counters
Levels
One
Financing Available
Cash
Conventional
FHA
Fannie Mae Approved
Freddie Mac Approved
VA Loan
Patio and Porch Features
Patio
Porch
Selling Status
Resale
Roof
Composition,Other
Rooms
Great Room
Laundry
Office
Sun Room
Security Features
Smoke Detector(s)
Sewer Type
Public Sewer
Listing Conditions
Estate Owned,As Is
Total Finished Area
1,600
Utilities
Cable Available
Electricity Available
High Speed Internet
Natural Gas Available
Sewer Connected
Underground Utilities
Water Available
Water Source
Public
Window Features
Double Pane Windows
Window Treatments
Master on the Main
Yes
Land Information
Lot Size
Less than .5 Acres
Lot Features
Corner Lot
Level
Lot Size Estimated
0.21
Fencing
Back Yard
Fenced
View
Seasonal View
Garages and Parking Information
Parking Total
2
Parking Features
Garage
Attached
Garage Door Opener
Kitchen Level
Tax Information
Taxes
$1,584
Tax Year
2025
Tax ID Number
15-041 -000-273
Show more
listed by real estate agent call or text toni and re/max center