Back

1326 Park Hill Drive

Gainesville, GA 30501

Brad Huber
call for more info
404-405-7027
Ask a Question
Send to a Friend
Schedule a Showing
Request More Info
Smart Mortgage Options
Dalton Carter
Lender
Lic. 1566538
Office:
Direct: 678-425-4140
AP Mortgage
340 Jesse Jewell Parkway
Suite 500A
Gainesville, GA 30501
Apply for a Loan
For Sale
MLS Number 10867056
2 Bedrooms
1 Bathrooms
1 Half Baths
1,120 Square Feet *estimated
Summary of 1326 Park Hill Drive
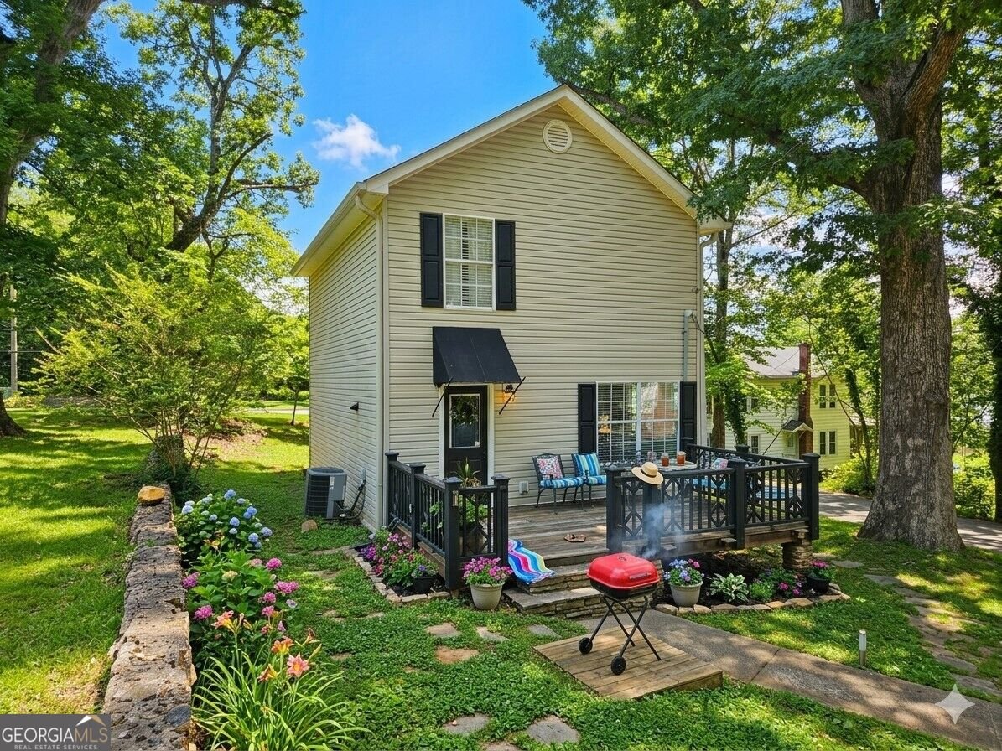
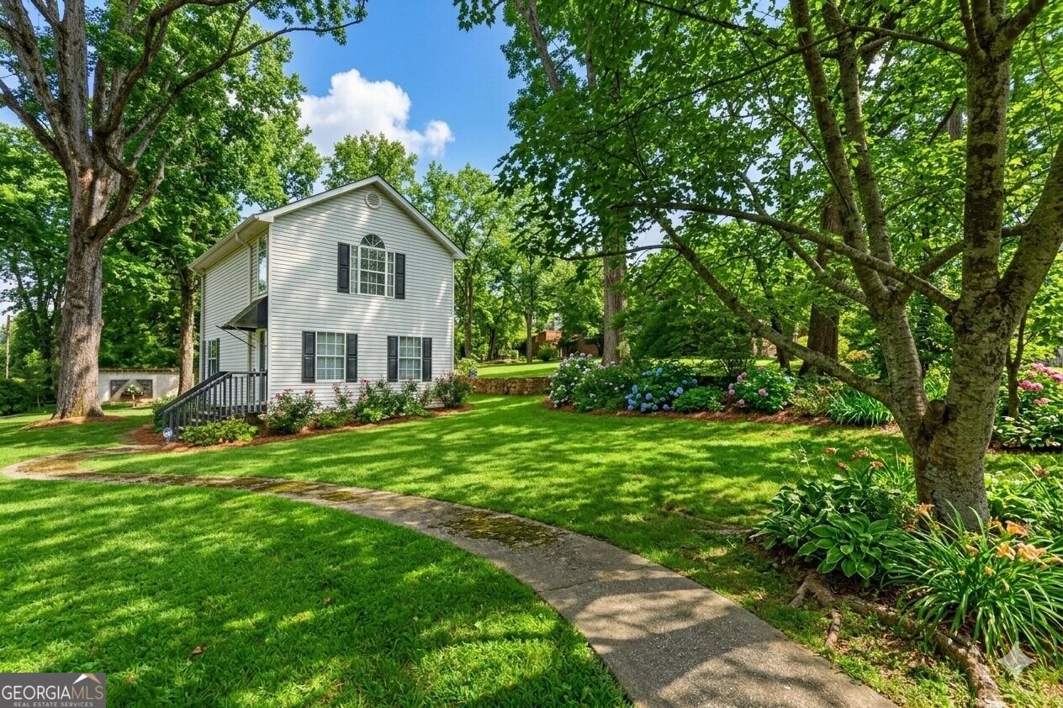
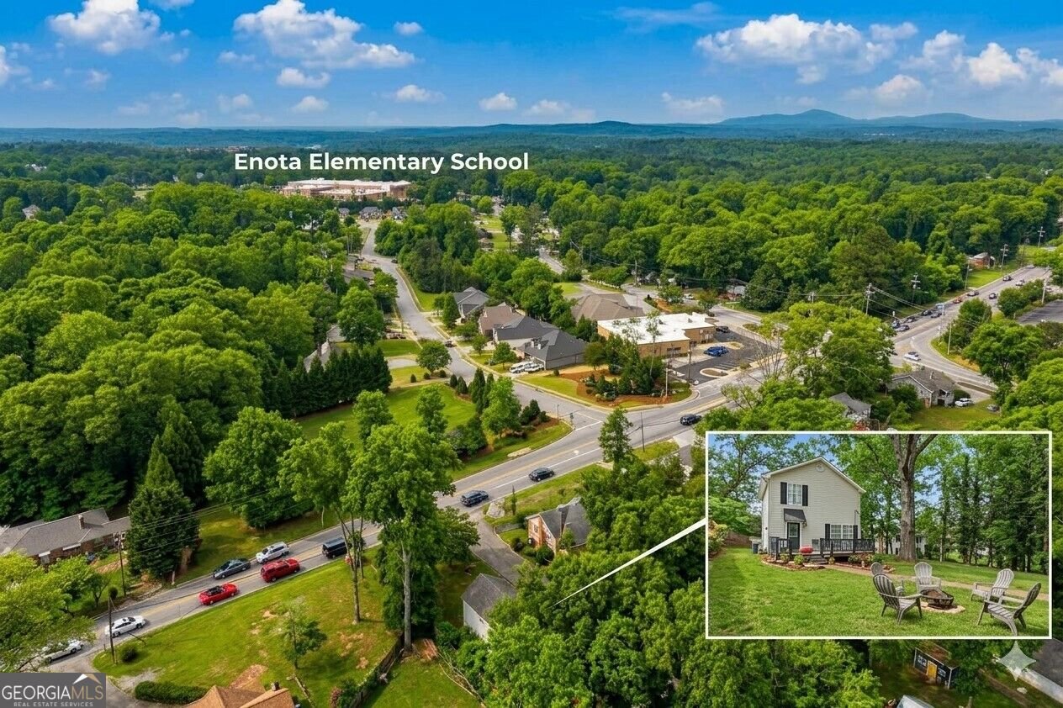
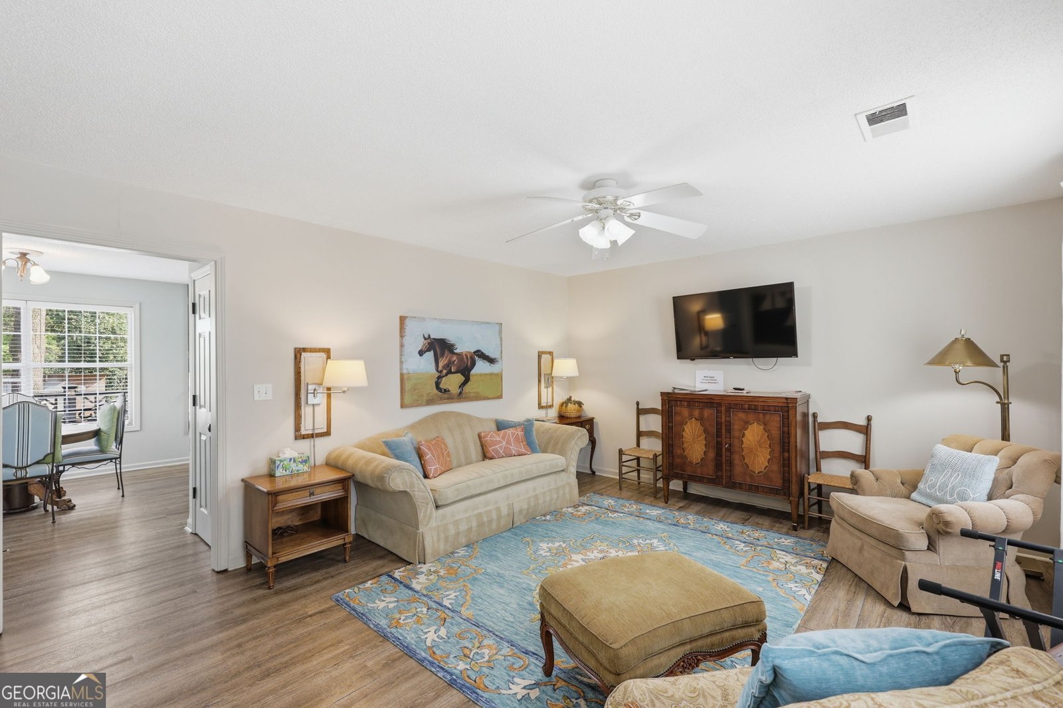
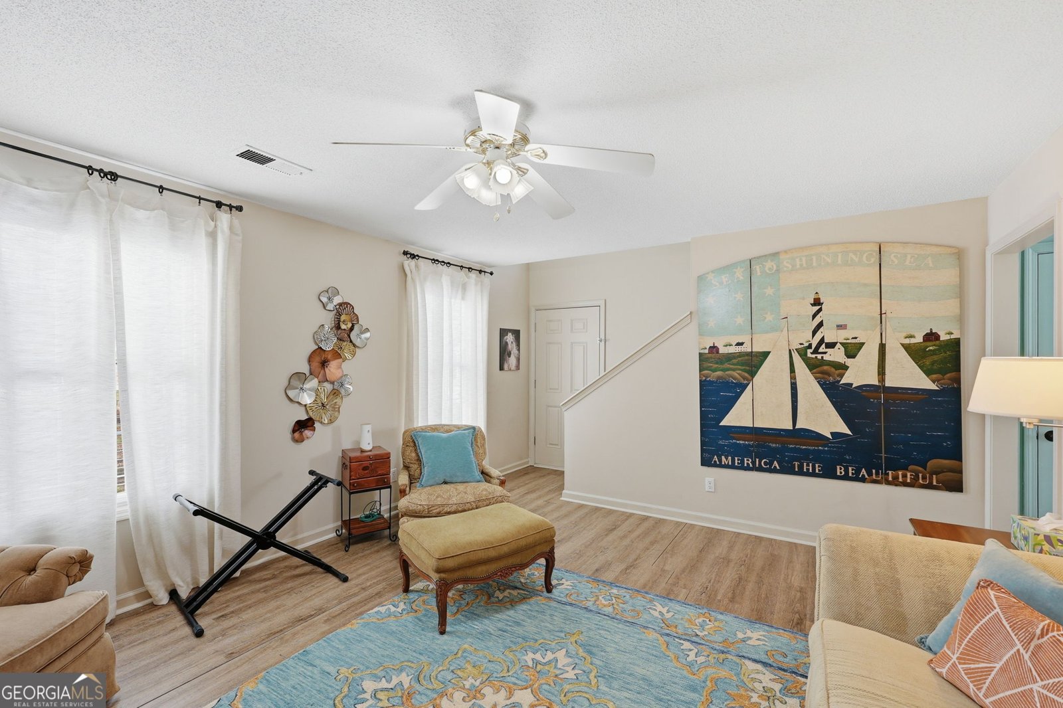
Skip the apartment and start building equity! This charming, move-in-ready Gainesville home puts you close to everything you love about the area-with the space, privacy, and style you've been looking for. Perfect for first-time buyers, young professionals, or anyone ready to trade renting for owning, this beautifully updated home is just minutes from Northeast Georgia Medical Center, Riverside Military Academy, Brenau University, City Park, Longstreet Hills, and all the restaurants, shops, and entertainment of downtown Gainesville. Inside, you'll find stylish updates and thoughtful touches throughout, including granite countertops in the kitchen and baths, updated appliances, modern flooring, and custom shelving that makes staying organized easy. The spacious primary suite offers a comfortable retreat with plenty of closet space and storage. And when it's time to step outside, you'll love having your own private space to relax and entertain. The welcoming outdoor area is perfect for weekend get-togethers, morning coffee, or unwinding after a long day, while the dedicated garden space gives you room to grow your favorite plants, herbs, or flowers. Low-maintenance, move-in ready, and close to it all-this is homeownership without the hassle. Come see why this Gainesville gem is worth making your own!
Welcome home to this spacious 2-bed, 1-bath residence nestled in Twitty Estates in Gainesville, GA. Thoughtfully planned, the interior provides 1,120 square feet of finished living space with an open, livable feel from room to room. A bright, open kitchen offers generous workspace, storage, and a direct view into the main gathering spaces. A central family room and dining area provide a welcoming place to unwind, gather, and enjoy time together. The outdoor space includes approximately 0.33 acres, ideal for gardening, outdoor activities, or simply enjoying the seasons. With parking available for multiple vehicles, the home provides flexible options for families and visitors. Twitty Estates offers a well established community setting in Gainesville with convenient access to local shopping, dining, and major routes. On the market for about 10 days, this home offers an excellent opportunity in Gainesville. Currently offered at $280,000, this home delivers a strong combination of space, condition, and location.
▾ Show more
1326 Park Hill Drive - Map & Directions
view in Google Maps
Facts & features
School District Information
High School
Middle School
Elementary School
Additional Information about
Twitty Estates
Association
No
Additional Information about
1326 Park Hill Drive
County
Neighborhood
Year Built
1996
Appliances
Dishwasher
Electric Water Heater
Microwave
Refrigerator
Architectural Style
Traditional
Foundation
Crawl Space
Construction Materials
Vinyl Siding
Cooling
Central Air
Electric
Flooring
Hardwood
Heating
Central
Electric
Home Warranty
No
Interior Features
Other
Split Foyer
Tile Bath
Two Story Foyer
Kitchen Features
Breakfast Bar
Breakfast Room
Solid Surface Counters
Laundry Features
In Kitchen
Levels
Two
Financing Available
1031 Exchange
Cash
Conventional
FHA
VA Loan
Patio and Porch Features
Deck
Selling Status
Resale
Roof
Composition
Rooms
Foyer
Other
Sewer Type
Public Sewer
Total Finished Area
1,120
Utilities
Cable Available
Electricity Available
Sewer Available
Water Available
Water Source
Public
Land Information
Lot Size
Less than .5 Acres
Lot Features
Corner Lot
Level
Lot Size Estimated
0.33
View
City
Garages and Parking Information
Parking Total
2
Parking Features
Carport
Detached
Kitchen Level
Detached Garage
Yes
Tax Information
Taxes
$3,385
Tax Year
2025
Tax ID Number
01078 001007
▾ Show more
listed by real estate agent call jessie and next boulevard real estate