Back

6116 Black Pear Lane

Gainesville, GA 30506

Brad Huber
call for more info
404-405-7027
Ask a Question
Send to a Friend
Schedule a Showing
Request More Info
More Homes In
Overlook At Marina Bay
5927 Belafonte Walk, Gainesville
6034 Morning Star Lane, Gainesville
Smart Mortgage Options
Dalton Carter
Lender
Lic. 1566538
Office:
Direct: 678-425-4140
AP Mortgage
340 Jesse Jewell Parkway
Suite 500A
Gainesville, GA 30501
Apply for a Loan
For Sale
MLS Number 10784730
5 Bedrooms
4 Bathrooms
0 Half Baths
3,776 Square Feet *estimated
Summary of 6116 Black Pear Lane
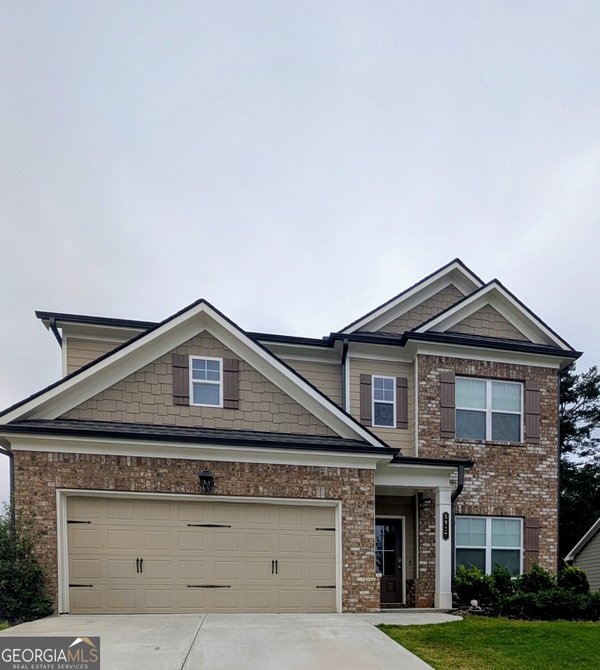
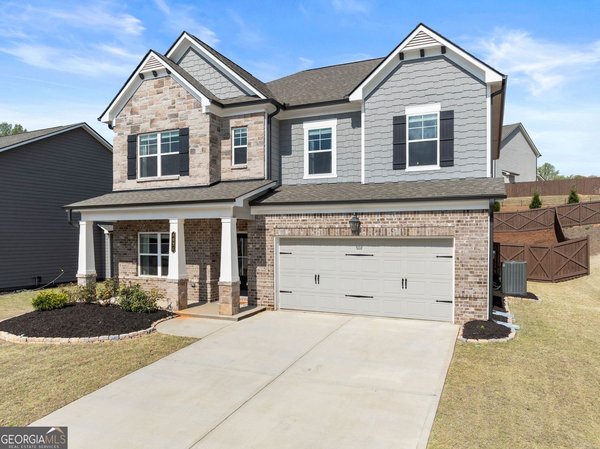
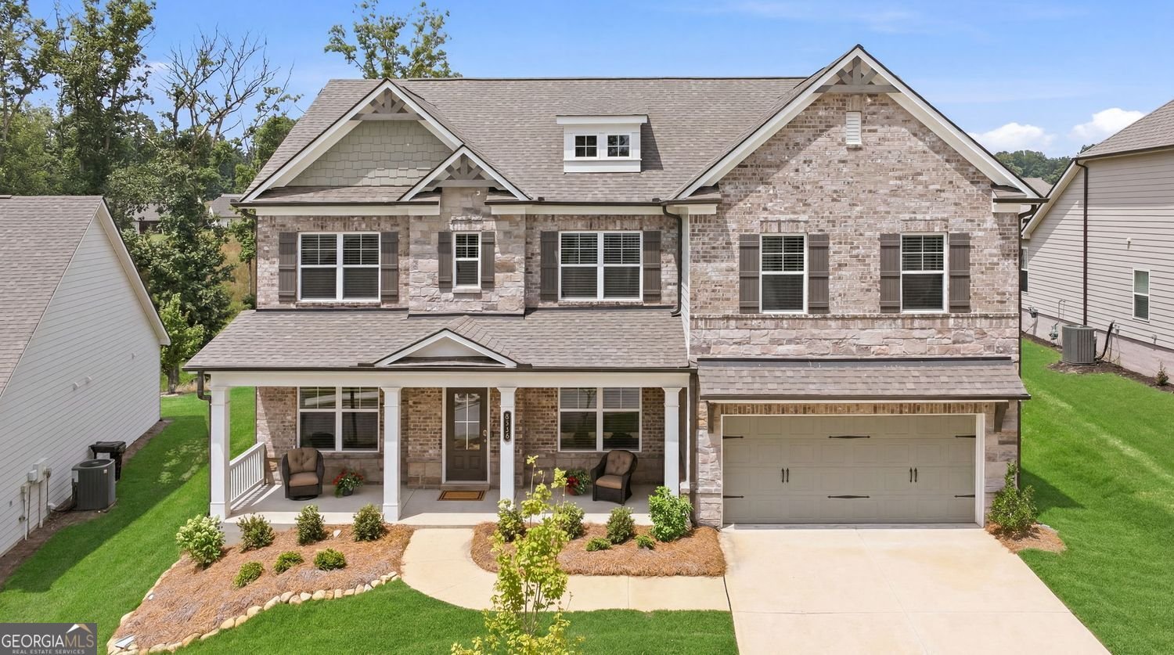
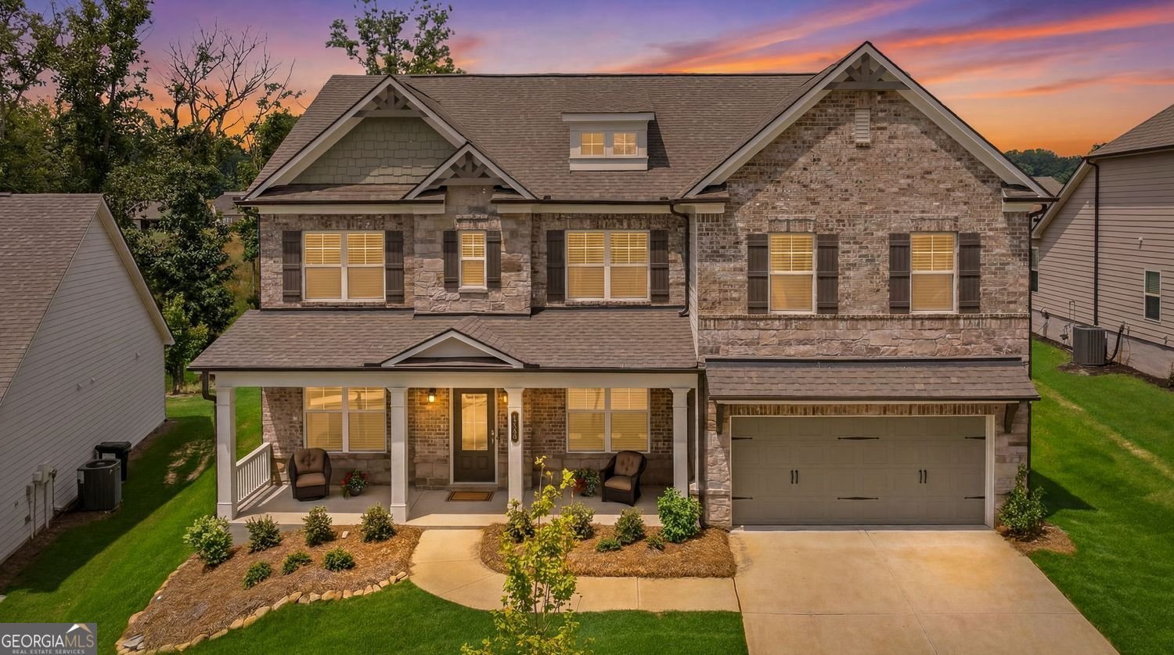
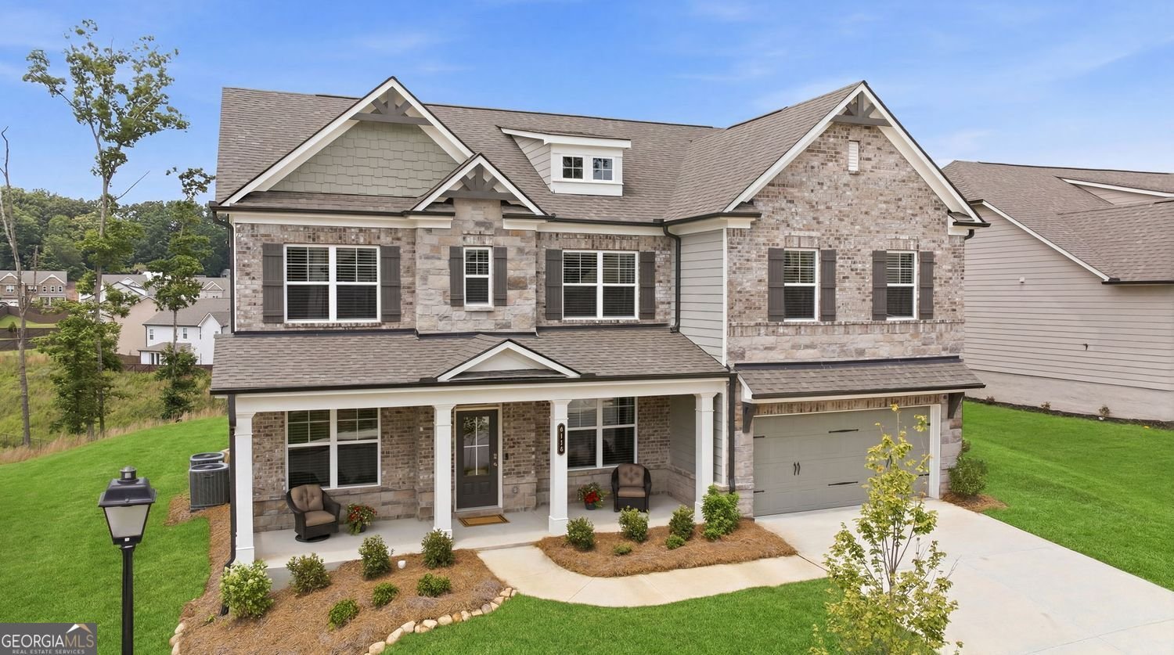
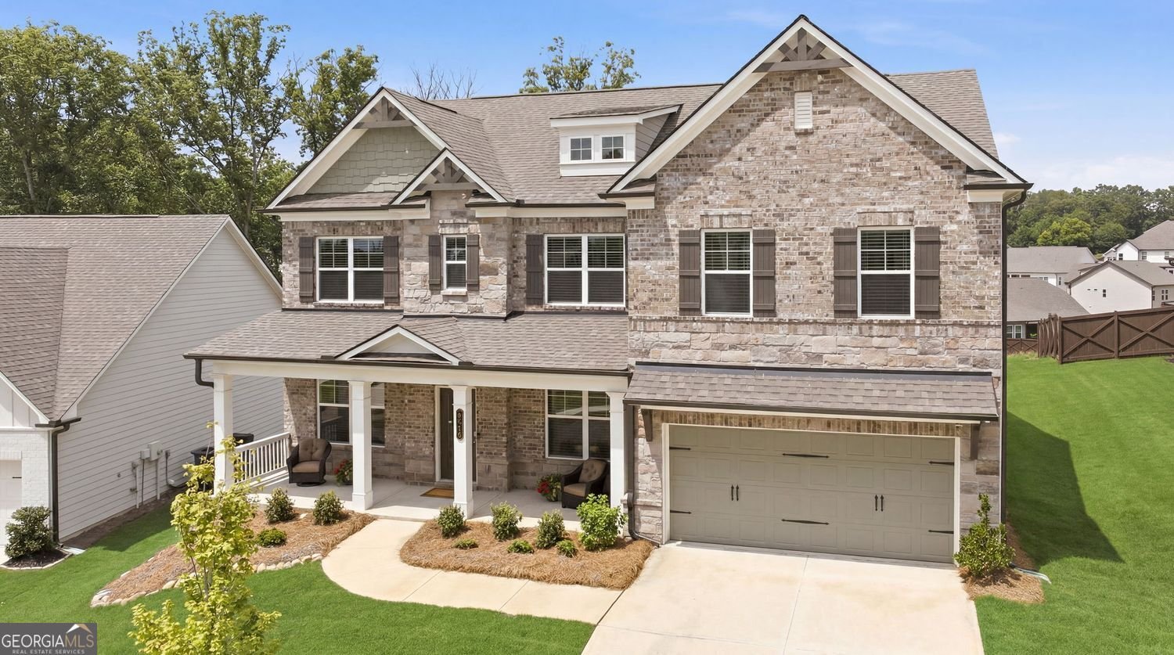
Beautifully designed and impeccably maintained, this home offers an exceptional balance of open living spaces and private retreats. An expansive front porch leads to a gracious foyer, where a formal dining room and a private office frame the entry. The heart of the home unfolds into a spacious family room with a coffered ceiling, fireplace, custom trim details, and abundant natural light, seamlessly connecting to the kitchen and second dining area. Designed for both everyday living and entertaining, the gourmet kitchen offers a large capacity refrigerator/freezer, premium stainless steel appliances, double ovens, a focal point island, a walk-in pantry with optimal storage, and additional cabinetry providing the perfect space for a coffee bar or holiday buffet display. Just off the two-car garage, the mudroom features built-in hooks and cubbies for everyday organization. A private guest suite, with walk-in closet, and full bath complete the main level. Upstairs, a versatile media room provides separation between the owner's suite and three secondary bedrooms, each with a walk-in closet. The owner's suite showcases an impressive bath with dual vanities, a luxury shower with dual shower heads, and an expansive walk-in closet filled with natural light. Outdoor living is equally inviting with a large front porch, a screened porch featuring a cozy gas log fireplace, a grilling patio, and a level backyard overlooking green space. An irrigation system services both the front and rear yards. Immaculately maintained and move-in ready, this home enjoys a prime location near Lake Lanier, Gainesville Marina, and all that Gainesville has to offer.
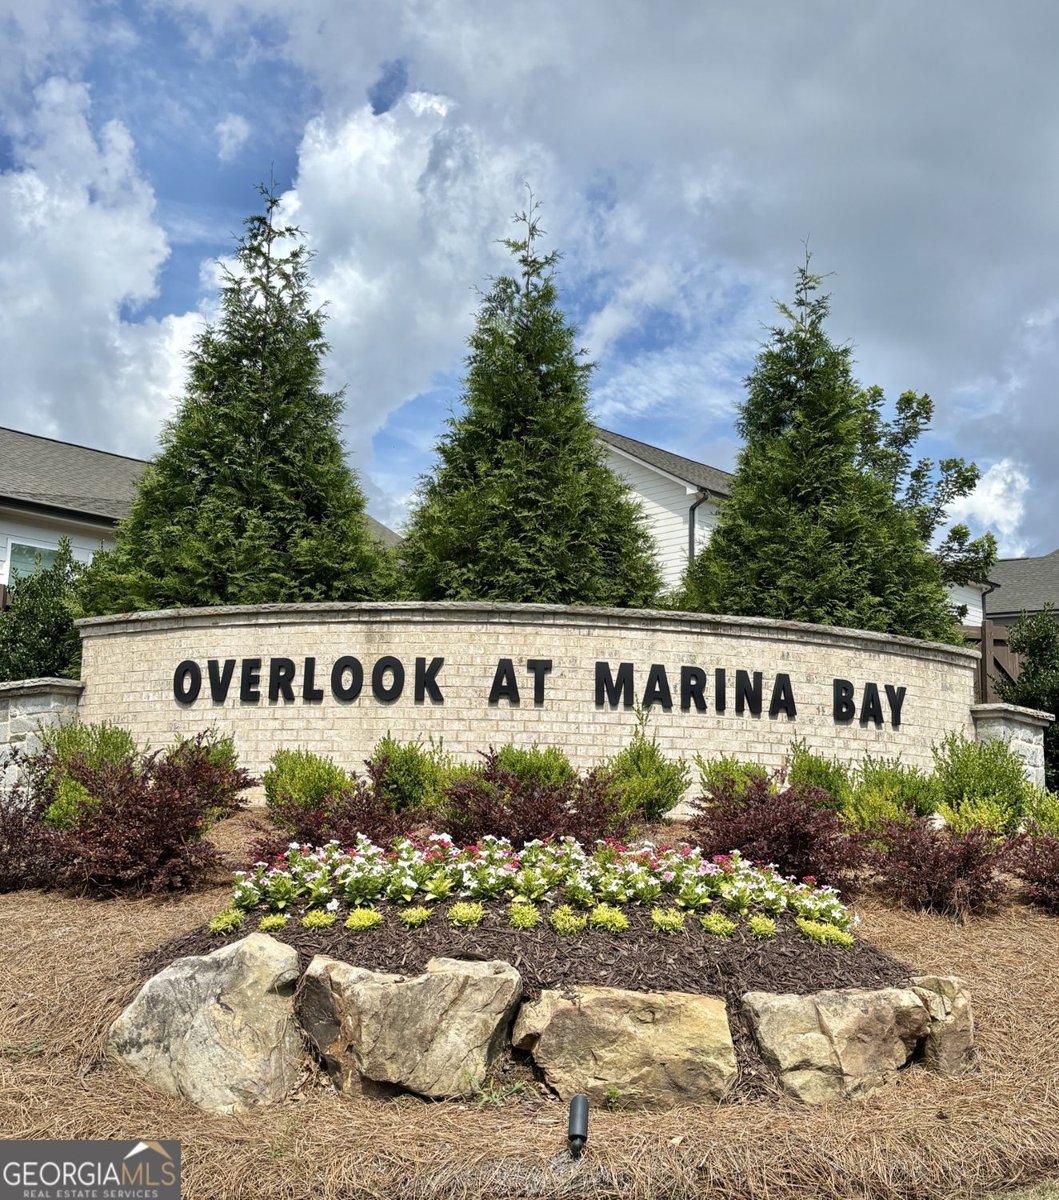
Welcome home to this spacious 5-bed, 4-bath residence nestled in Overlook At Marina Bay in Gainesville, GA. Inside, the home offers 3,776 square feet of finished living space, giving plenty of room for everyday living and easy entertaining. The kitchen functions as the heart of the home with ample counter space, storage, and a natural connection to the main living areas. Open concept living and dining spaces create a comfortable setting for gatherings of all kinds. Step outside to approximately 0.22 acres, creating a comfortable setting for outdoor living and weekend gatherings. With parking available for multiple vehicles, the home provides flexible options for families and visitors. Set within Overlook At Marina Bay in Gainesville, this home is close to schools, shopping, dining, and area attractions. Currently listed for about 42 days, this property combines space, style, and value. With an asking price of $599,000, this property represents an appealing opportunity in the current market.
Show more
6116 Black Pear Lane - Map & Directions
view in Google Maps
Facts & features
School District Information
High School
Middle School
Elementary School
Additional Information about
Overlook At Marina Bay
Association
Yes
Association Fee
$525
Initiation Fee
$600
Association Fee Includes
Maintenance Grounds
Community Features
Sidewalks
Street Lights
Additional Information about
6116 Black Pear Lane
County
Year Built
2023
Appliances
Dishwasher
Double Oven
Electric Water Heater
Microwave
Refrigerator
Oven (Wall)
Stainless Steel Appliance(s)
Architectural Style
Traditional
Other
Foundation
Slab
Construction Materials
Brick
Concrete
Cooling
Central Air
Dining Room Features
Seats 12+,Separate Room
Exterior Features
Other,Sprinkler System
Fireplace Features
Family Room
Other
Gas Log
Outside
Flooring
Carpet
Sustainable
Heating
Central
Home Warranty
No
Interior Features
High Ceilings
Tray Ceiling(s)
Split Bedroom Plan
Tile Bath
Walk-In Closet(s)
Double Vanity
Kitchen Features
Breakfast Bar
Kitchen Island
Walk-in Pantry
Breakfast Room
Laundry Features
Upper Level
Levels
Two
Financing Available
Other
Patio and Porch Features
Patio
Screened
Porch
Selling Status
Resale
Roof
Composition
Rooms
Office
Other
Security Features
Smoke Detector(s)
Sewer Type
Public Sewer
Listing Conditions
As Is,Covenants/Restrictions,Historic
Total Finished Area
3,776
Total Fire Places
2
Utilities
Cable Available
Electricity Available
Natural Gas Available
Phone Available
Underground Utilities
Water Available
High Speed Internet
Sewer Available
Water Source
Public
Window Features
Double Pane Windows
Window Treatments
Land Information
Lot Size
Less than .5 Acres
Lot Features
Level
Other
Sloped
Lot Size Estimated
0.22
Garages and Parking Information
Parking Total
2
Parking Features
Garage
Attached
Garage Door Opener
Kitchen Level
Tax Information
Taxes
$5,364
Tax Year
2025
Tax ID Number
10024 000153
Show more
listed by real estate agent cindy fauci and bhhs georgia properties