Back

5727 Pleasant Woods Drive

Flowery Branch, GA 30542

Brad Huber
call for more info
404-405-7027
Ask a Question
Send to a Friend
Schedule a Showing
Request More Info
More Homes In
The Park At Chestnut Mountain
5883 Heritage Ridge, Flowery Branch
5930 Mount Laurel Walk, Flowery Branch
5645 Pleasant Woods Drive, Flowery Branch
Smart Mortgage Options
Dalton Carter
Lender
Lic. 1566538
Office:
Direct: 678-425-4140
AP Mortgage
340 Jesse Jewell Parkway
Suite 500A
Gainesville, GA 30501
Apply for a Loan
For Sale
MLS Number 10818246
4 Bedrooms
2 Bathrooms
1 Half Baths
3,550 Square Feet *estimated
Summary of 5727 Pleasant Woods Drive
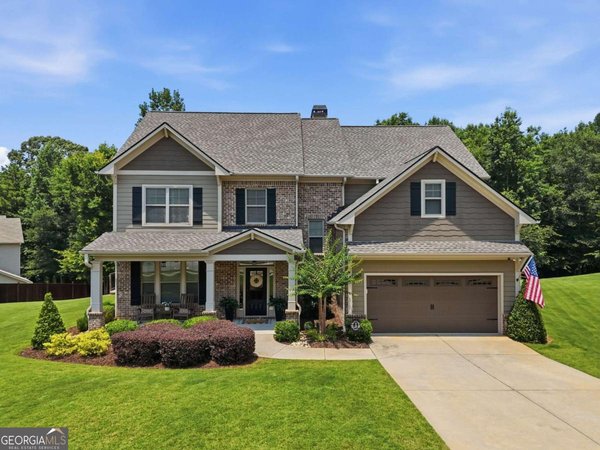
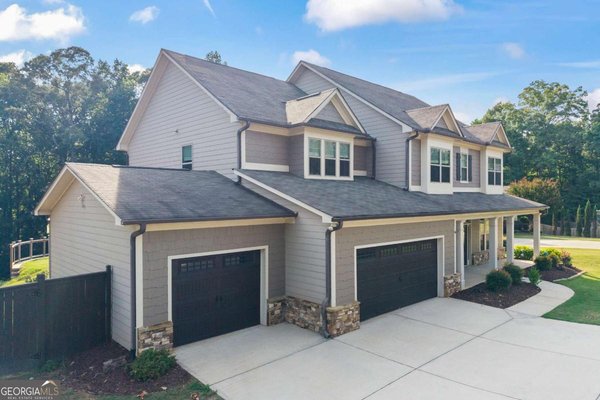
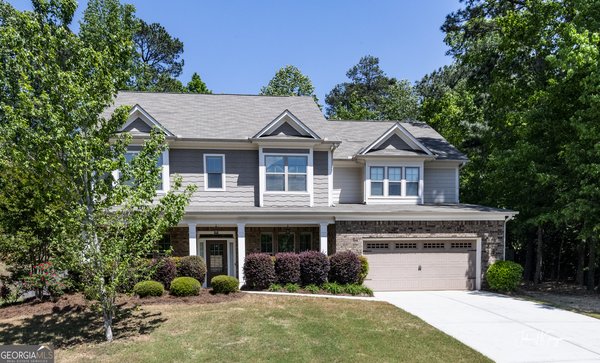
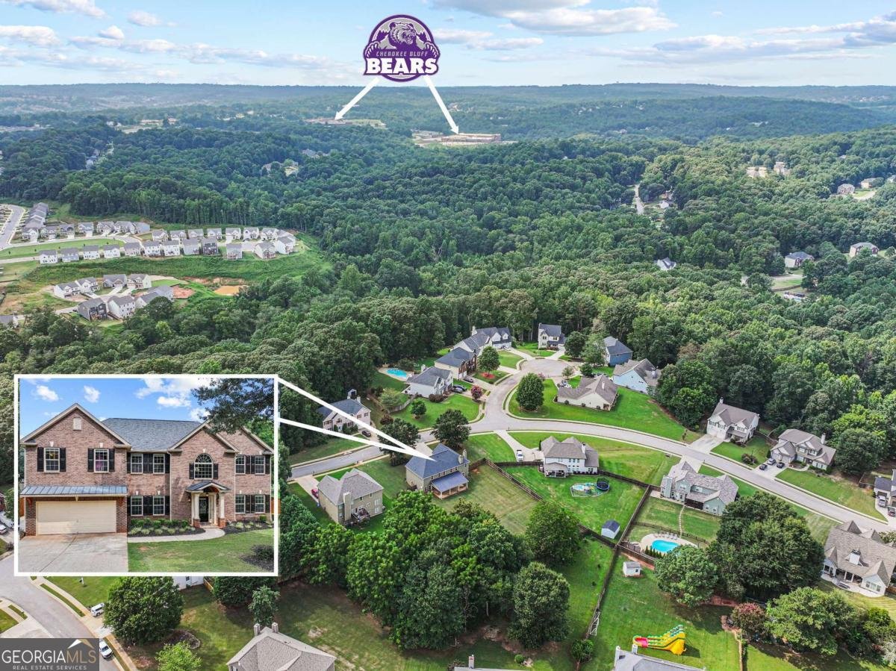
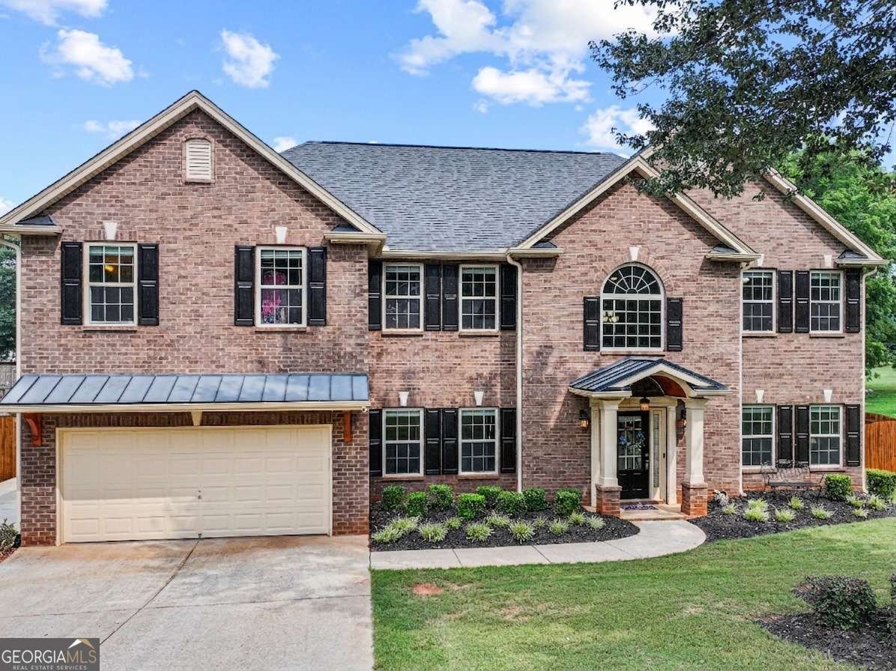
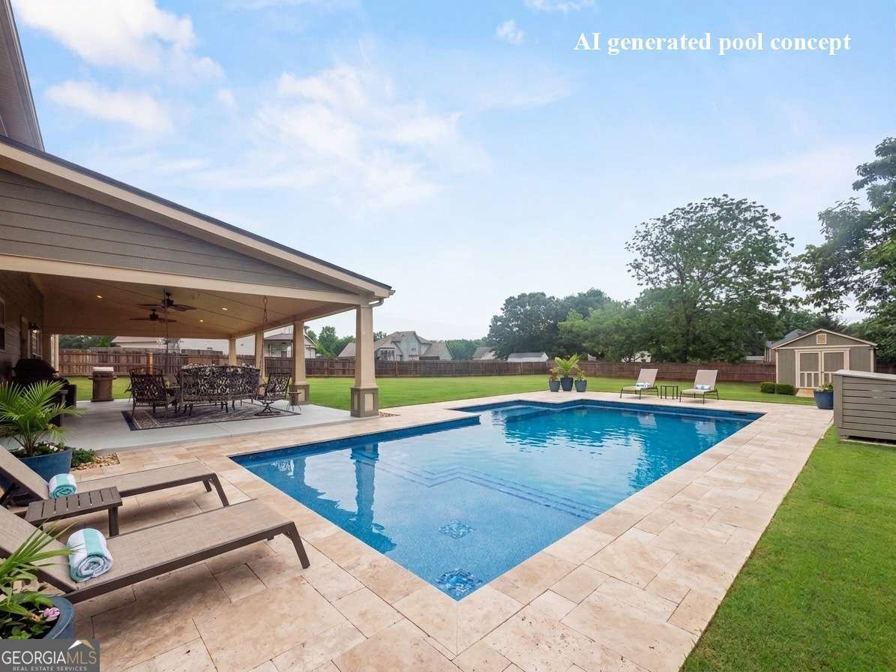
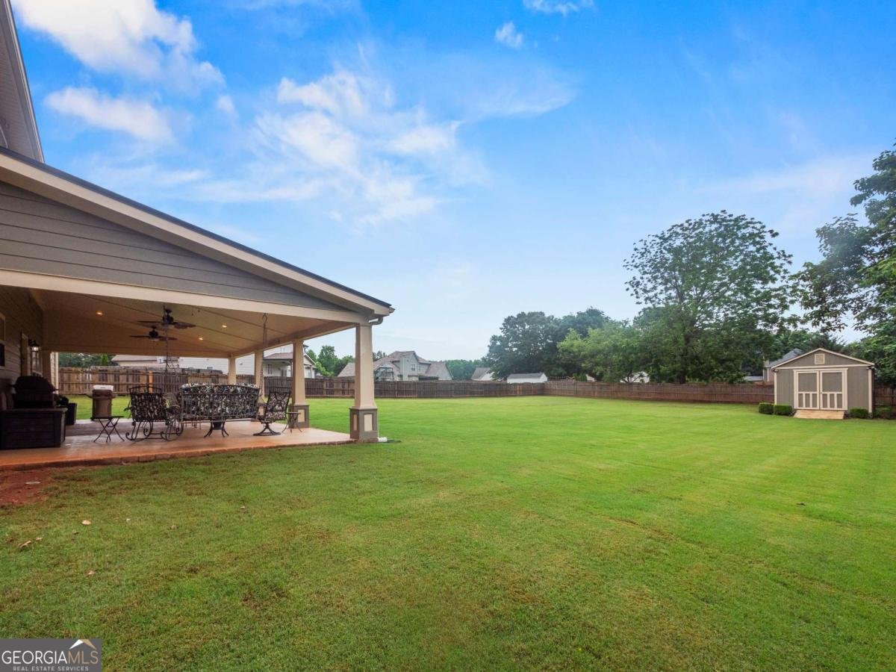
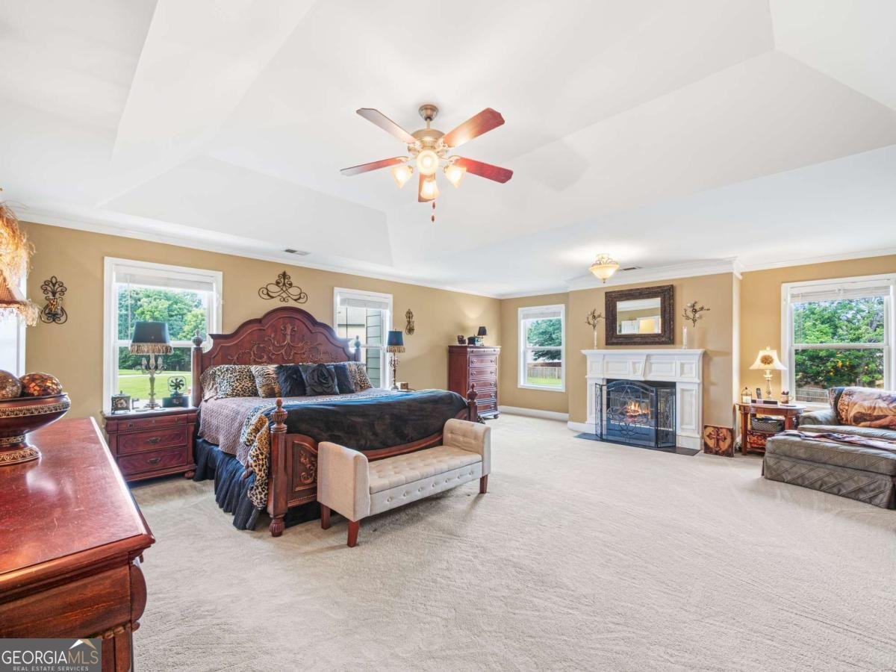
Down the street from the sought-after Cherokee Bluff Middle and High Schools, this beautifully maintained 4-bedroom, 2.5-bath home offers the perfect blend of space, upgrades, and location. Step inside to a stunning two-story grand foyer, real hardwood floors throughout the main level, a private office, separate dining room, a spacious living room with a fireplace, and an additional separate sitting room-perfect for entertaining or flexible living. The kitchen features an island and flows in an open-concept layout to the living room, with a breakfast area perfectly situated in between for everyday dining. The oversized primary suite is a true retreat featuring its own fireplace, sitting area, expansive walk-in closet, and a luxurious en-suite bath with a large glass-enclosed shower plus a separate soaking tub. Upstairs and throughout, enjoy plush comfort with 8-pound upgraded carpet padding. Outside, relax on the impressive 18' x 35' covered back porch (630 sq. ft.) overlooking a large, level, fully fenced backyard with both single and double gates for easy access. The expansive backyard is a true blank canvas, offering plenty of room to design and build the resort-style swimming pool you've always wanted while still leaving ample space for outdoor entertaining, play, or gardening. Additional highlights include a covered front entryway, side concrete parking pad, garage overhang with cam lighting, freshly painted exterior, and a large storage shed with electricity and a workbench. Conveniently located near shopping, dining, and I-985, this home checks every box for comfort, functionality, and value. The septic tank was cleaned in June 2026, and a clearance letter is available for added peace of mind.
Welcome to this beautifully maintained 4-bedroom, 2-bath home in the sought after The Park At Chestnut Mountain community of Flowery Branch. Inside, the home offers 3,550 square feet of finished living space, giving plenty of room for everyday living and easy entertaining. The kitchen functions as the heart of the home with ample counter space, storage, and a natural connection to the main living areas. The main living areas are filled with natural light and provide an easy flow for hosting friends or enjoying quiet evenings at home. The outdoor space includes approximately 0.61 acres, ideal for gardening, outdoor activities, or simply enjoying the seasons. Practical parking available for multiple vehicles makes everyday living easier for households with multiple vehicles. The Park At Chestnut Mountain offers a well established community setting in Flowery Branch with convenient access to local shopping, dining, and major routes. Just listed within the last few days, this home is already drawing attention. With an asking price of $524,900, this property represents an appealing opportunity in the current market.

Show more
5727 Pleasant Woods Drive - Map & Directions
view in Google Maps
Facts & features
School District Information
High School
Middle School
Elementary School
Additional Information about
The Park At Chestnut Mountain
Association
Yes
Association Fee
$256
Additional Information about
5727 Pleasant Woods Drive
County
Year Built
2006
Appliances
Dishwasher
Microwave
Refrigerator
Architectural Style
Traditional
Foundation
Slab
Construction Materials
Concrete
Cooling
Ceiling Fan(s)
Central Air
Fireplace Features
Family Room
Master Bedroom
Flooring
Carpet
Heating
Central
Home Warranty
No
Interior Features
Two Story Foyer
Laundry Features
Upper Level
Levels
Two
Other Structures
Shed(s)
Selling Status
Resale
Roof
Composition
Rooms
Laundry
Other
Security Features
Smoke Detector(s)
Sewer Type
Septic Tank
Total Finished Area
3,550
Total Fire Places
2
Utilities
Electricity Available
Underground Utilities
Water Available
Water Source
Public
Window Features
Double Pane Windows
Land Information
Lot Size
.5 to 1 Acre
Lot Features
Private
Lot Size Estimated
0.61
Fencing
Back Yard
View
City
Garages and Parking Information
Parking Total
2
Parking Features
Garage
Tax Information
Taxes
$3,870
Tax Year
2025
Tax ID Number
15-00042-00-247
Show more
listed by real estate agent jose romero and keller williams lanier partners