Back

6078 Trumpet Flower Avenue

Flowery Branch, GA 30542

Brad Huber
call for more info
404-405-7027
Ask a Question
Send to a Friend
Schedule a Showing
Request More Info
More Homes In
Summit Lake
6007 Hoot Owl Lane, Flowery Branch
5748 Screech Owl Drive, Flowery Branch
5911 Screech Owl Drive, Flowery Branch
Smart Mortgage Options
Dalton Carter
Lender
Lic. 1566538
Office:
Direct: 678-425-4140
AP Mortgage
340 Jesse Jewell Parkway
Suite 500A
Gainesville, GA 30501
Apply for a Loan
For Sale
MLS Number 10848149
5 Bedrooms
3 Bathrooms
0 Half Baths
2,788 Square Feet *estimated
Summary of 6078 Trumpet Flower Avenue
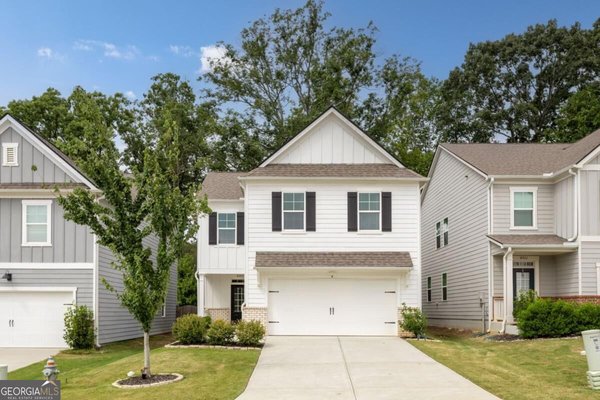
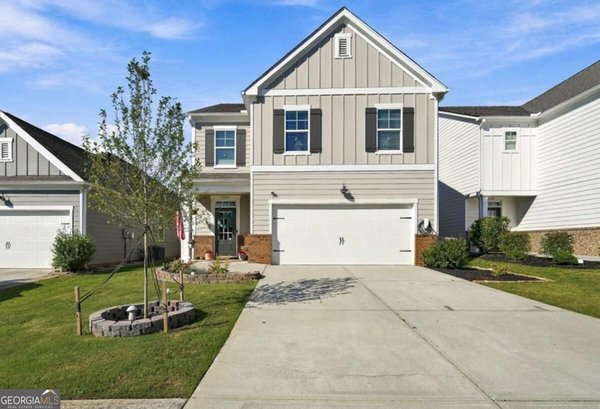
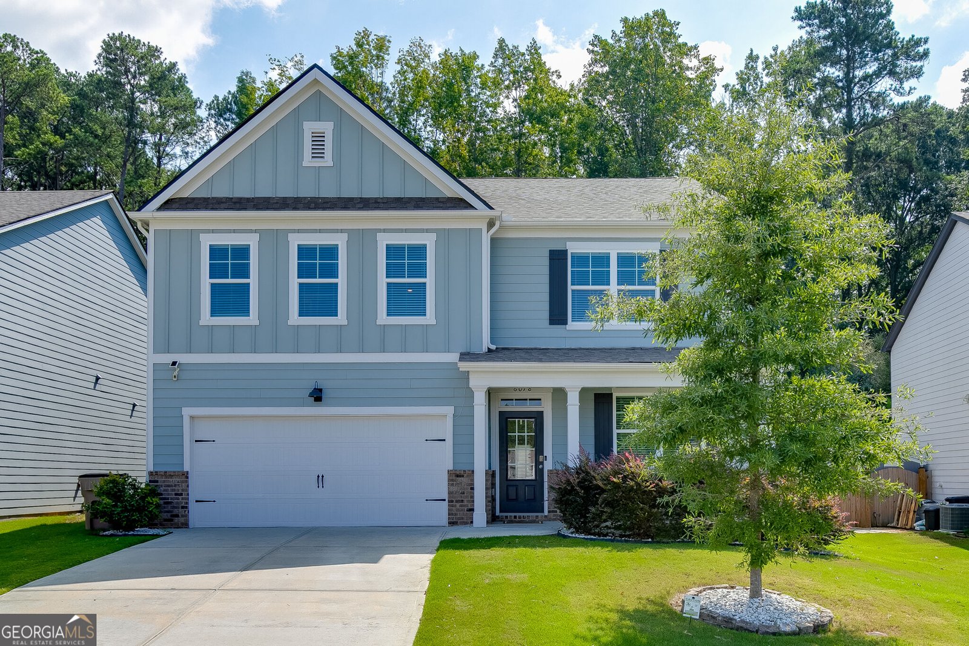
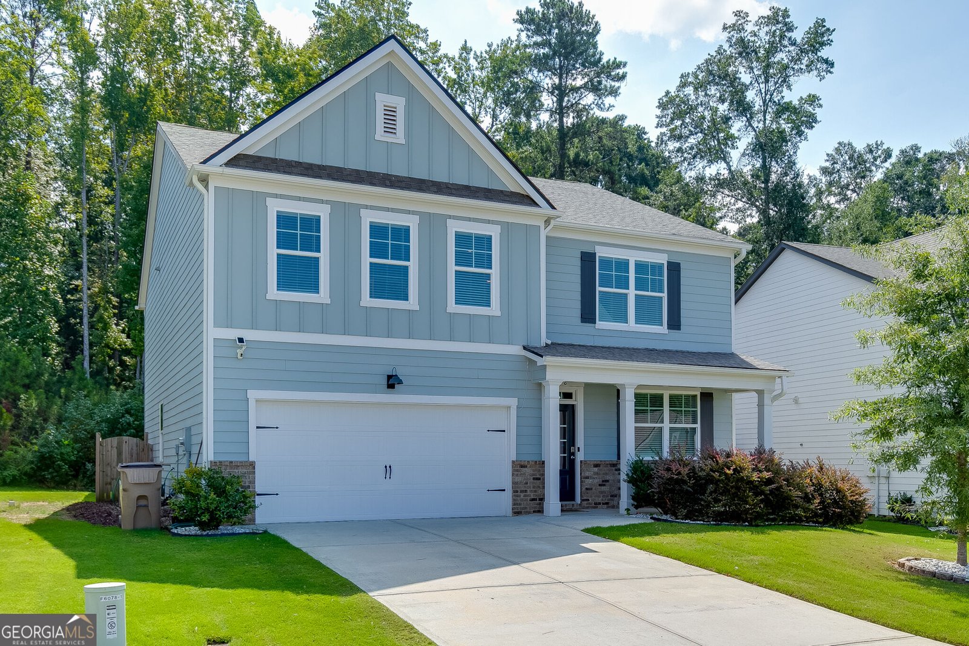
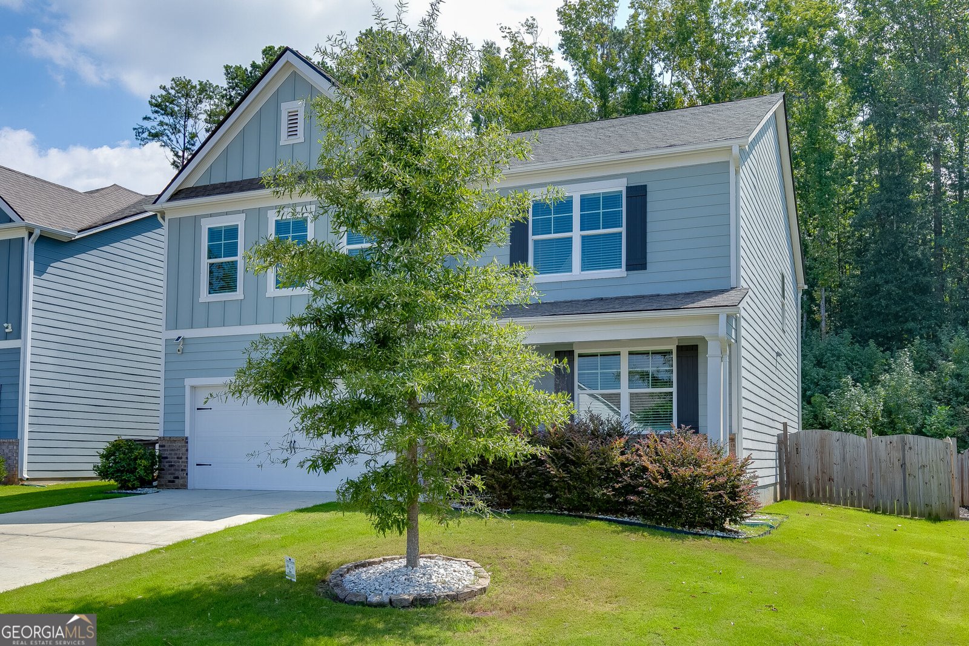
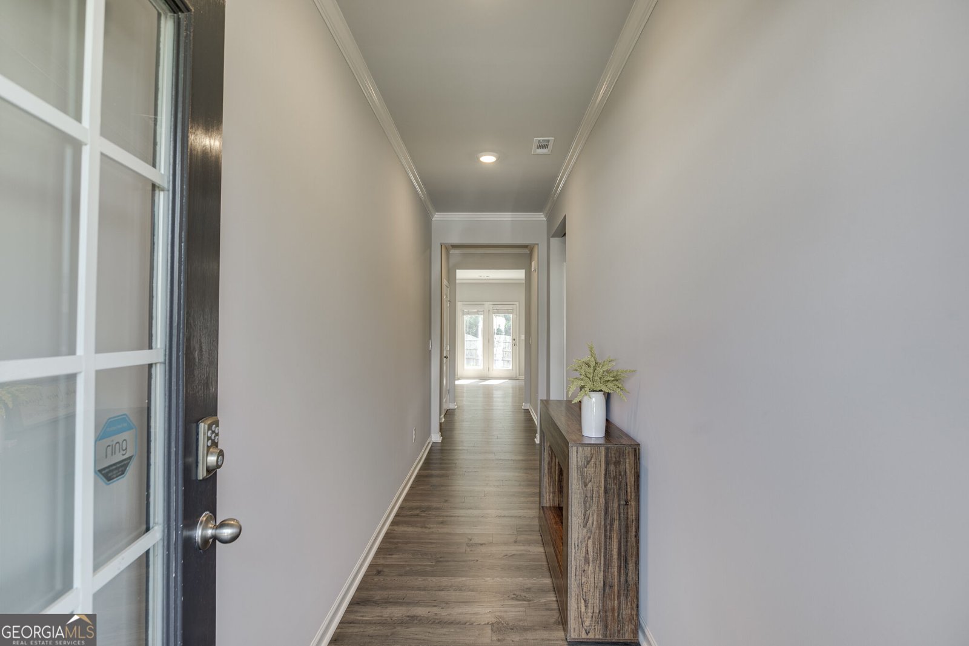
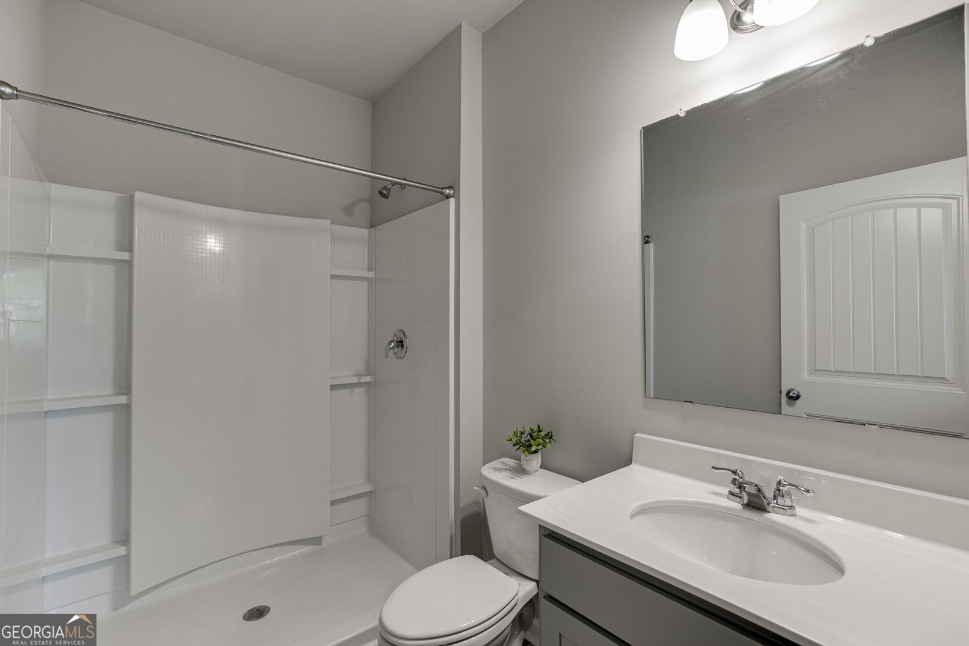
ASSUMABLE LOAN AT AN INCREDIBLE 3.75% INTEREST RATE for qualified buyers! Welcome to this immaculate, move-in-ready 5-bedroom, 3-bath home in Summit Lake! Built in 2021 and offering nearly 2,800 square feet, this home features a bright, open floor plan designed for both everyday living and entertaining. The spacious kitchen is the heart of the home with a large center island, granite countertops, stainless steel appliances, walk-in pantry, and plenty of cabinet space, all overlooking the family room with fireplace. A bedroom and full bath on the main level provide the perfect setup for guests, a home office, or additional living space. Upstairs you'll find a spacious primary suite featuring a double vanity, soaking tub, separate shower, and walk-in closet, along with three additional bedrooms, a full bath, laundry room, and versatile loft area. One of the home's standout features is its location within the community, tucked away on a quiet, low-traffic cul-de-sac with no home directly across the street and a wooded area behind the backyard, offering additional privacy. Step outside to the private, fenced backyard with a large patio and plenty of room to play, entertain, or relax. Enjoy neighborhood amenities including a swimming pool, clubhouse, playground, and more, all conveniently located near shopping, dining, schools, and major commuter routes. Don't miss the opportunity to own this beautiful home AND potentially take advantage of a 3.75% assumable loan! Loan assumption is subject to lender approval and buyer qualification.
Welcome to this beautifully maintained 5-bedroom, 3-bath home in the sought after Summit Lake community of Flowery Branch. With 2,788 square feet of finished living space, this floor plan offers generous gathering spaces as well as comfortable private retreats. A bright, open kitchen offers generous workspace, storage, and a direct view into the main gathering spaces. The main living areas are filled with natural light and provide an easy flow for hosting friends or enjoying quiet evenings at home. Outside, the property offers approximately 0.15 acres, giving ample room to relax, play, or plan future outdoor projects. Practical parking available makes everyday living easier for households with multiple vehicles. Set within Summit Lake in Flowery Branch, this home is close to schools, shopping, dining, and area attractions. Recently listed and already on many buyers radar, this home is a fresh opportunity. Currently offered at $429,000, this home delivers a strong combination of space, condition, and location.
Show more
6078 Trumpet Flower Avenue - Map & Directions
view in Google Maps
Facts & features
School District Information
High School
Middle School
Elementary School
Additional Information about
Summit Lake
Association
Yes
Association Fee
$800
Initiation Fee
$1,000
Association Fee Includes
Swimming
Community Features
Clubhouse
Lake
Park
Playground
Pool
Street Lights
Walk To Schools
Walk To Shopping
Neighborhood Pool
Yes
Additional Information about
6078 Trumpet Flower Avenue
County
Neighborhood
Year Built
2021
Appliances
Dishwasher
Disposal
Microwave
Oven/Range (Combo)
Stainless Steel Appliance(s)
Architectural Style
Brick/Frame
Traditional
Foundation
Slab
Construction Materials
Brick
Cooling
Ceiling Fan(s)
Zoned
Fireplace Features
Family Room
Gas Log
Flooring
Carpet
Vinyl
Heating
Central
Home Warranty
No
Interior Features
Double Vanity
Separate Shower
Soaking Tub
Walk-In Closet(s)
Kitchen Features
Breakfast Area
Kitchen Island
Solid Surface Counters
Walk-in Pantry
Laundry Features
Upper Level
Levels
Two
Financing Available
1031 Exchange
Assumable
Cash
Conventional
FHA
VA Loan
Patio and Porch Features
Patio
Porch
Selling Status
Resale
Rooms
Family Room
Loft
Sewer Type
Public Sewer
Total Finished Area
2,788
Total Fire Places
1
Utilities
Cable Available
Electricity Available
Natural Gas Available
Phone Available
Sewer Available
Sewer Connected
Water Available
Water Source
Public
Window Features
Double Pane Windows
Land Information
Lot Size
Less than .5 Acres
Lot Features
Cul-De-Sac
Level
Private
Lot Size Estimated
0.15
Fencing
Back Yard
Privacy
Garages and Parking Information
Parking Features
Garage
Garage Door Opener
Tax Information
Taxes
$4,198
Tax Year
2025
Tax ID Number
08111 003313
Show more
listed by real estate agent the rains team and pend realty, llc