Back

5973 Hoot Owl Lane

Flowery Branch, GA 30542

Brad Huber
call for more info
404-405-7027
Ask a Question
Send to a Friend
Schedule a Showing
Request More Info
More Homes In
Summit Lake
5772 Screech Owl Drive, Flowery Branch
6000 Screech Owl Drive, Flowery Branch
5770 Turnstone Trail, Flowery Branch
Smart Mortgage Options
Dalton Carter
Lender
Lic. 1566538
Office:
Direct: 678-425-4140
AP Mortgage
340 Jesse Jewell Parkway
Suite 500A
Gainesville, GA 30501
Apply for a Loan
For Sale
MLS Number 10884963
4 Bedrooms
2 Bathrooms
1 Half Baths
2,136 Square Feet *estimated
Summary of 5973 Hoot Owl Lane
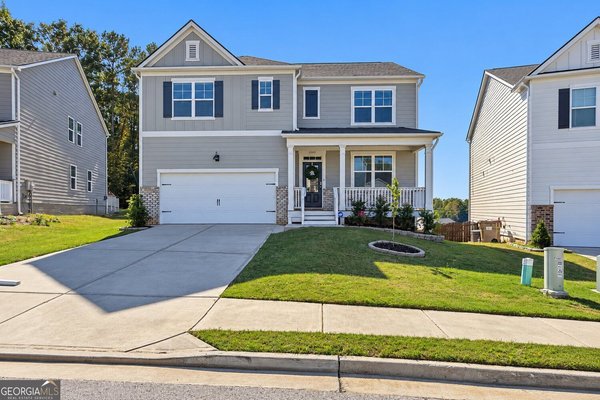
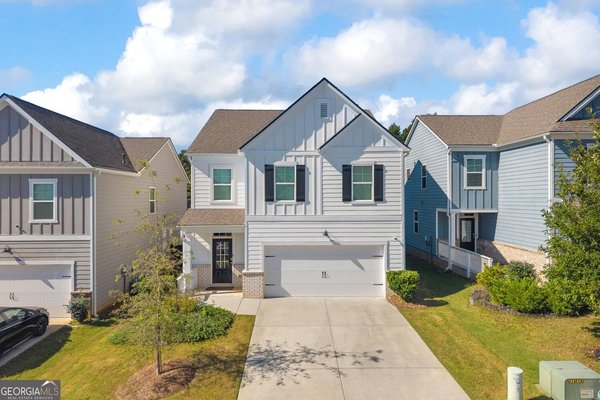
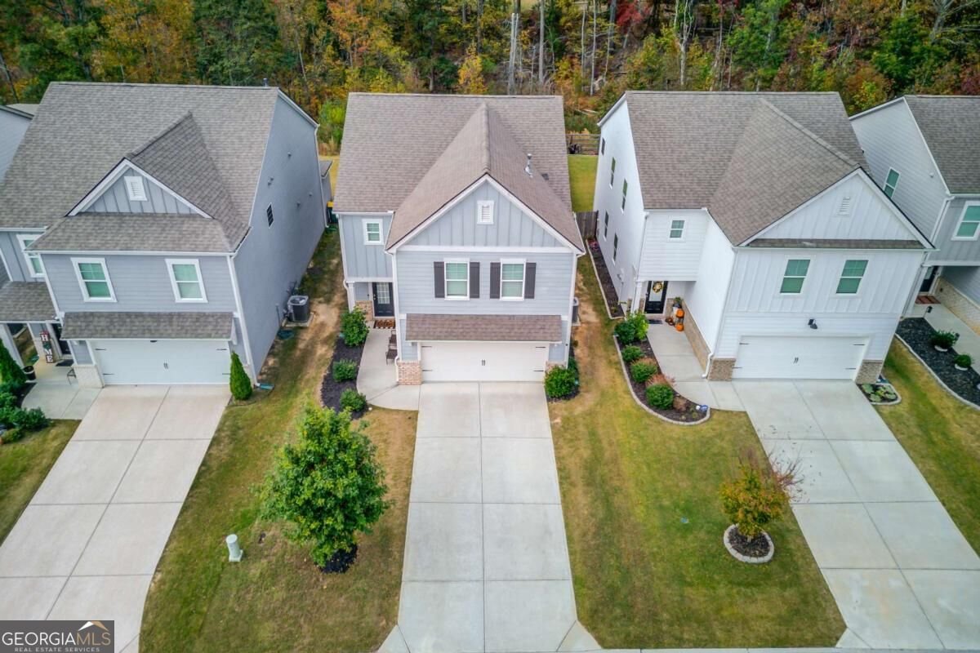
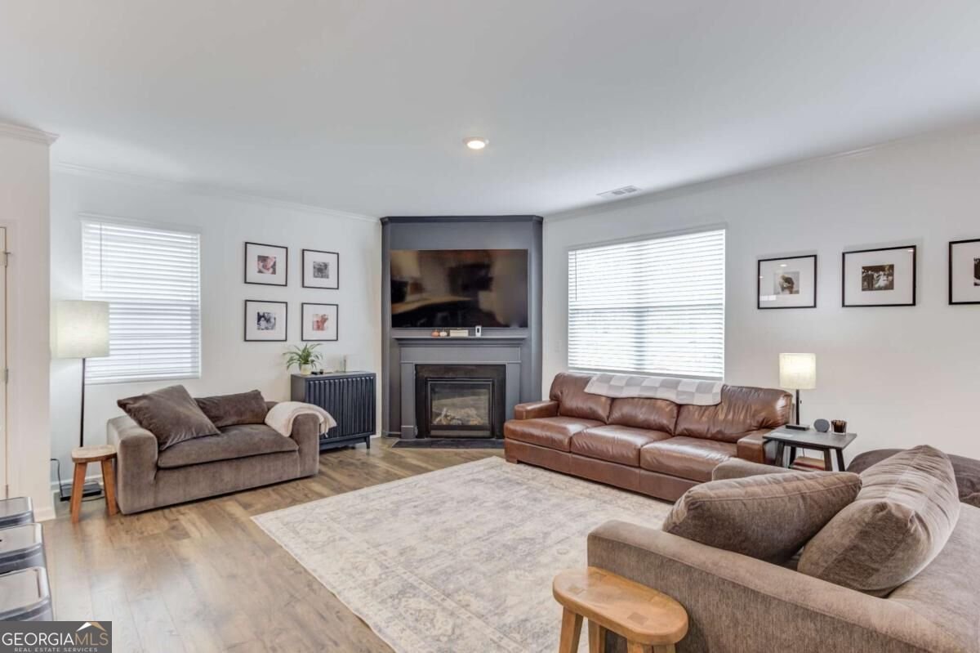
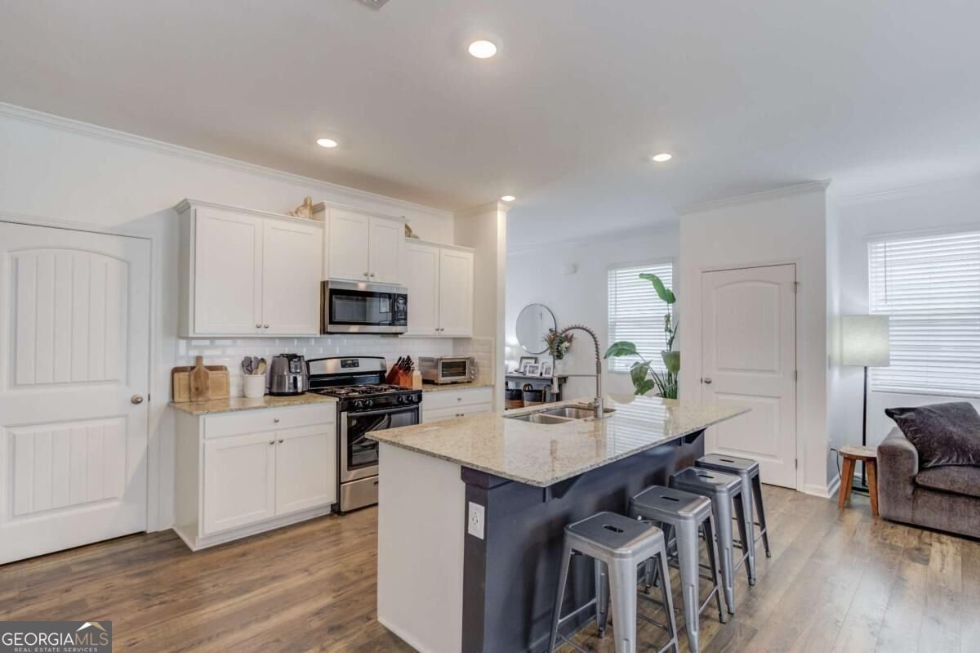
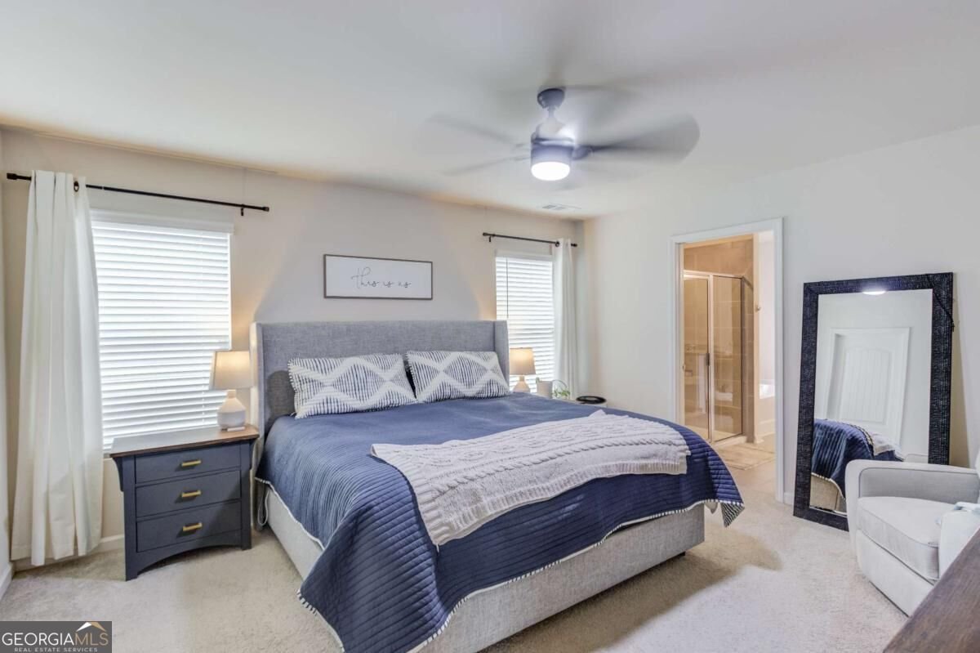
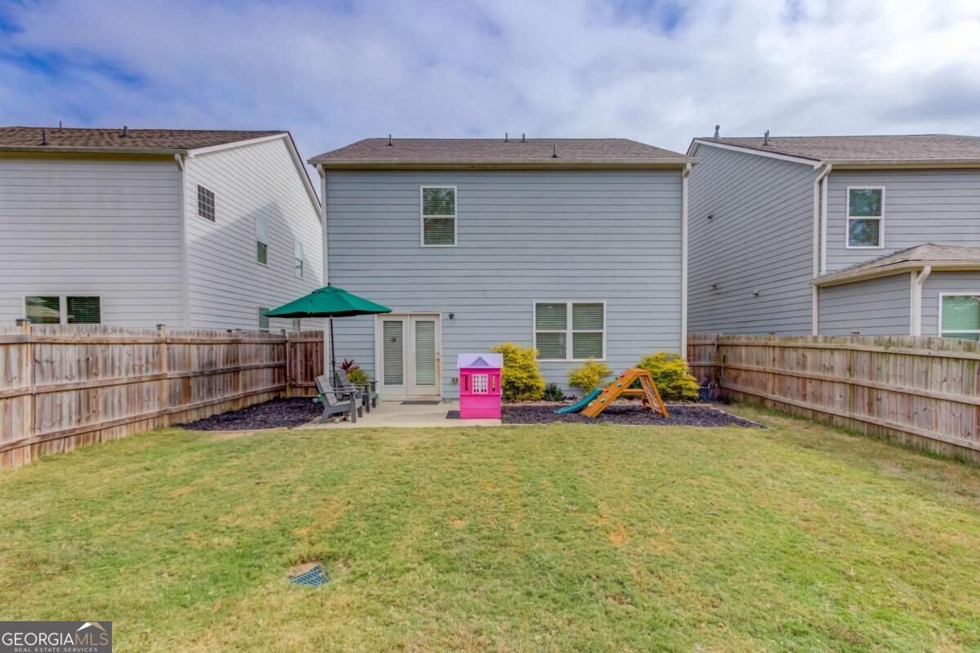
Welcome to this beautifully maintained 4BDRM, 2.5BATH home that offers an inviting open concept layout, comfortable living spaces, and a backyard ready to be enjoyed. A level driveway leads to the two-car garage and covered front entry, welcoming you into a foyer with hardwood throughout the main living area. The main level features an open concept design filled with natural light. The spacious living room showcases a beautiful gray accent wall surrounding the fireplace, creating a warm focal point. The kitchen offers white cabinetry, stone countertops, a center island with additional seating, black and stainless steel appliances, tile backsplash, recessed lighting, and a pantry. Just off the kitchen, the open dining area provides easy access to the backyard, while a conveniently located half bath completes the main level. Upstairs, you'll find a versatile loft space that can easily accommodate a home office, playroom, reading nook, or additional gathering area. The spacious primary suite features a walk in closet and an ensuite bath with a double vanity, separate soaking tub, and framed shower with tile surround. Three additional bedrooms offer comfortable space, each featuring charming accent walls, along with a full bathroom featuring a double vanity. A conveniently located upstairs laundry room adds to the home's functional layout. Step outside to enjoy the fenced backyard, complete with permeable paver patio space that's perfect for grilling, entertaining, or simply relaxing outdoors. With plenty of room to personalize, mature tree views along the back provide a peaceful backdrop for creating your own private retreat. Enjoy neighborhood amenities including a clubhouse, swimming pool, playground, sidewalks, a lakeside sitting area, and a fire pit gathering space. Conveniently located near downtown Flowery Branch, Lake Lanier, shopping, dining, and I-985, this home offers a wonderful combination of comfortable living, outdoor enjoyment, and everyday convenience!
Welcome to 5973 Hoot Owl Lane in Summit Lake, where this thoughtfully designed 4-bed, 2-bath home is ready for its next chapter. With 2,136 square feet of finished living space, this floor plan offers generous gathering spaces as well as comfortable private retreats. A bright, open kitchen offers generous workspace, storage, and a direct view into the main gathering spaces. Open concept living and dining spaces create a comfortable setting for gatherings of all kinds. The outdoor space includes approximately 0.11 acres, ideal for gardening, outdoor activities, or simply enjoying the seasons. The property includes parking available for multiple vehicles, offering convenience for residents and guests. Residents of Summit Lake enjoy a blend of neighborhood charm and easy access to everyday conveniences. With only a few days on the market, this property is a must see for buyers watching the area. Currently offered at $385,000, this home delivers a strong combination of space, condition, and location.
▾ Show more
5973 Hoot Owl Lane - Map & Directions
view in Google Maps
Facts & features
School District Information
High School
Middle School
Elementary School
Additional Information about
Summit Lake
Association
Yes
Association Fee
$800
Initiation Fee
$900
Association Fee Includes
Maintenance Grounds
Swimming
Community Features
Clubhouse
Playground
Pool
Sidewalks
Neighborhood Pool
Yes
Additional Information about
5973 Hoot Owl Lane
County
Neighborhood
Year Built
2021
Appliances
Dishwasher
Microwave
Oven/Range (Combo)
Refrigerator
Architectural Style
Traditional
Foundation
Slab
Construction Materials
Brick
Concrete
Other
Cooling
Ceiling Fan(s)
Central Air
Dining Room Features
Dining Rm/Living Rm Combo
Fireplace Features
Family Room
Flooring
Carpet
Hardwood
Other
Heating
Central
Home Warranty
No
Interior Features
Double Vanity
Other
Roommate Plan
Walk-In Closet(s)
Kitchen Features
Breakfast Bar
Kitchen Island
Pantry
Laundry Features
Upper Level
Levels
Two
Patio and Porch Features
Patio
Selling Status
Resale
Roof
Composition
Rooms
Family Room
Foyer
Laundry
Loft
Security Features
Smoke Detector(s)
Sewer Type
Public Sewer
Total Finished Area
2,136
Total Fire Places
1
Utilities
Cable Available
Electricity Available
Natural Gas Available
Other
Phone Available
Sewer Available
Water Available
Water Source
Public
Window Features
Double Pane Windows
Land Information
Lot Size
Less than .5 Acres
Lot Features
Other
Private
Lot Size Estimated
0.11
Fencing
Back Yard
Wood
Water Front Features
No Dock Or Boathouse
Garages and Parking Information
Parking Total
2
Parking Features
Attached
Garage
Garage Door Opener
Kitchen Level
Tax Information
Taxes
$3,749
Tax Year
2025
Tax ID Number
08111 003370
▾ Show more
listed by real estate agent showing time and keller williams realty atl. partners