Back

7125 Birch View Court

Flowery Branch, GA 30542

Brad Huber
call for more info
404-405-7027
Ask a Question
Send to a Friend
Schedule a Showing
Request More Info
More Homes In
Lancaster
6830 Lancaster Crossing, Flowery Branch
6937 Lancaster Crossing, Flowery Branch
7129 Birch View Court, Flowery Branch
Smart Mortgage Options
Dalton Carter
Lender
Lic. 1566538
Office:
Direct: 678-425-4140
AP Mortgage
340 Jesse Jewell Parkway
Suite 500A
Gainesville, GA 30501
Apply for a Loan
For Sale
MLS Number 10819632
4 Bedrooms
3 Bathrooms
0 Half Baths
2,300 Square Feet *estimated
Summary of 7125 Birch View Court
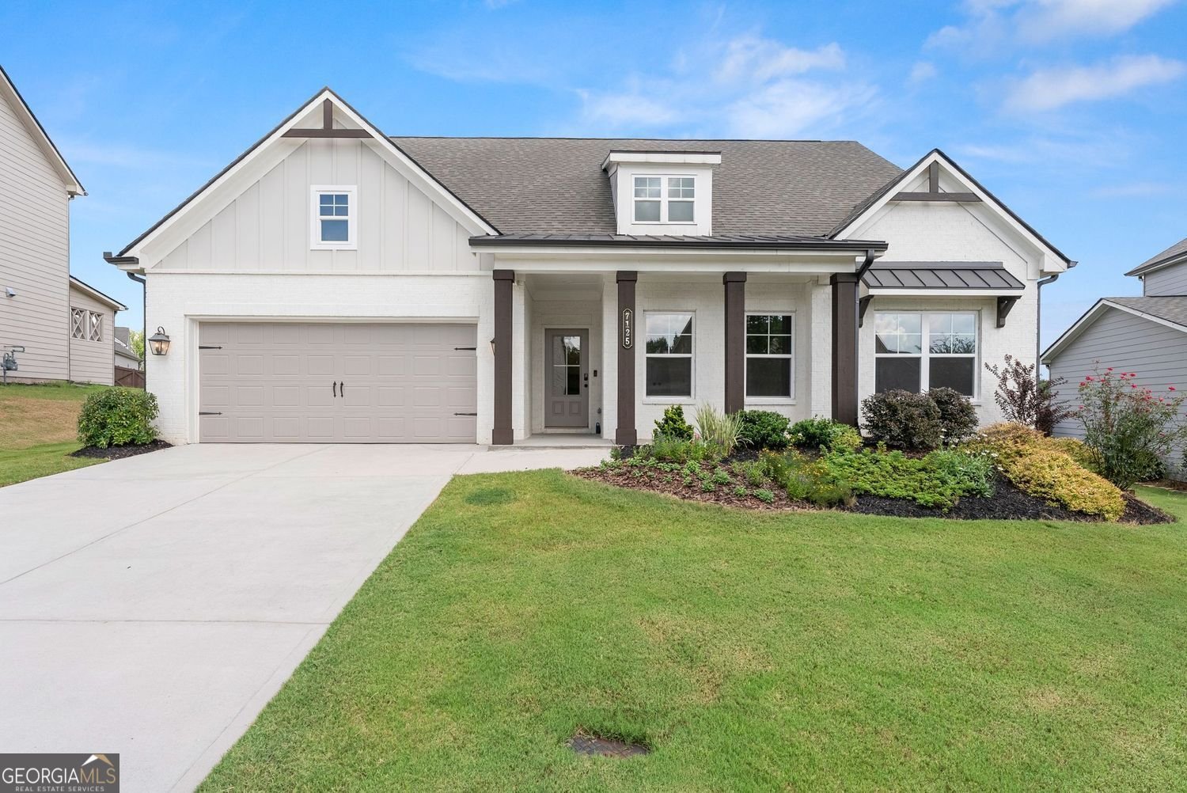
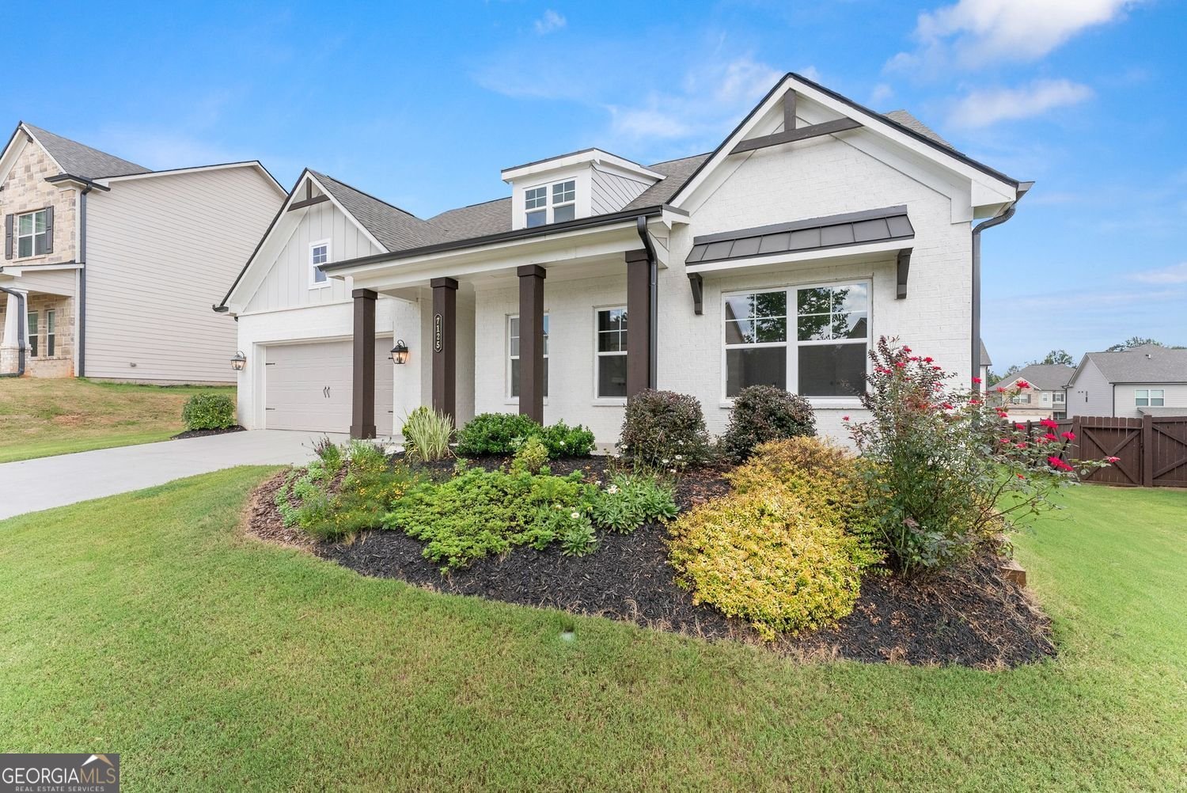
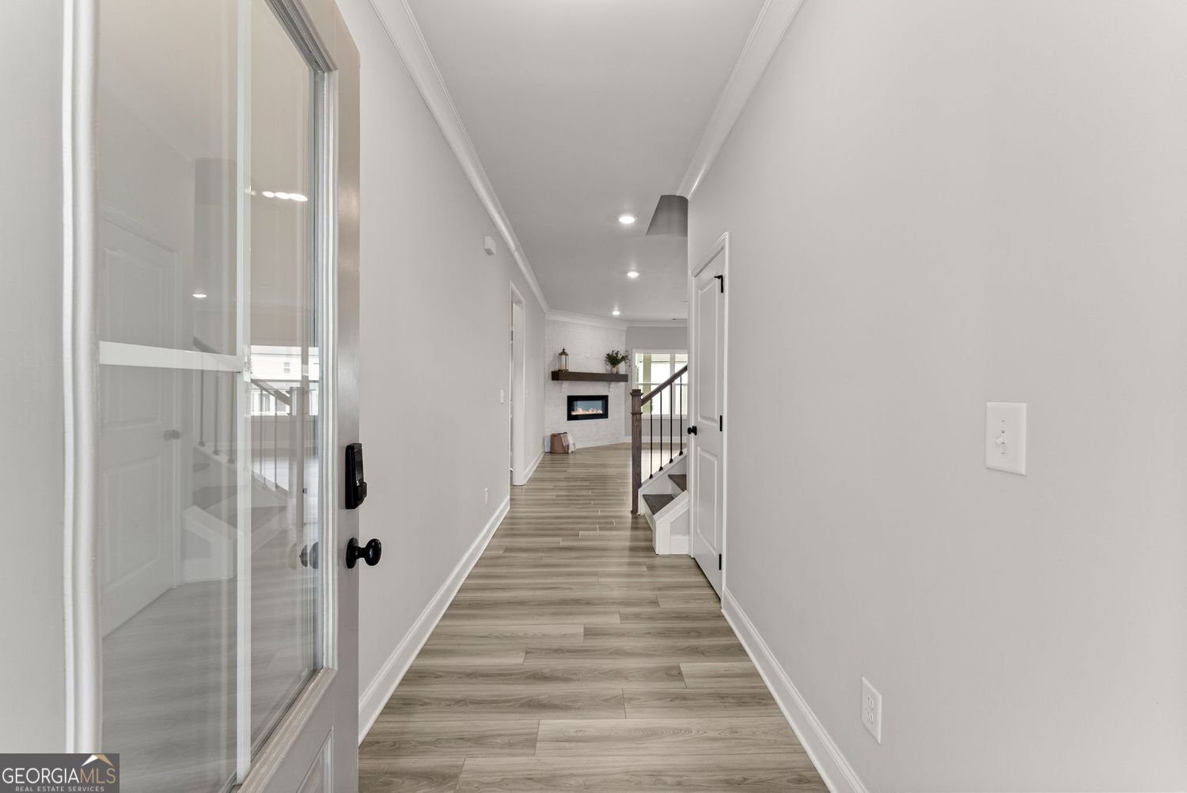
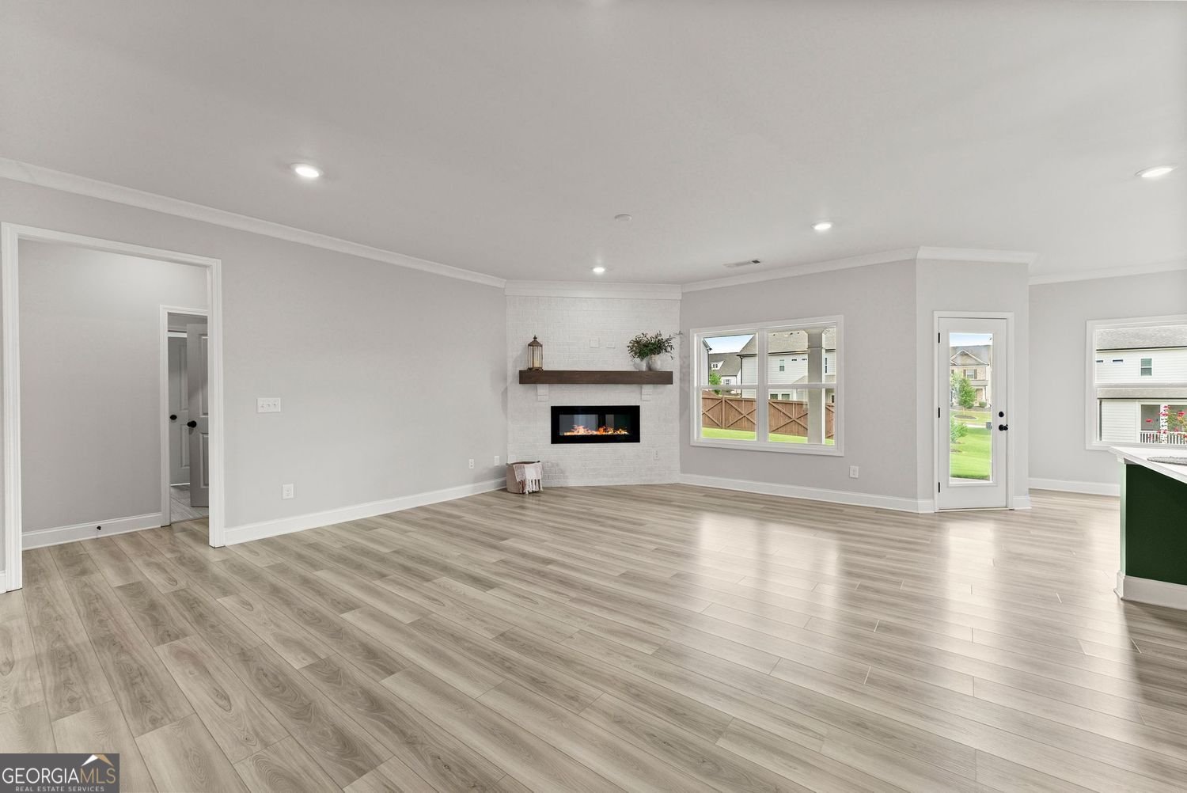
Why wait to build when this already exists? PRICED to sell and built in 2022, this Oxford Ranch plan built by Chafin offers the rare opportunity to own a nearly new home without the wait. Thoughtfully designed for everyday living, nearly everything you need is on the main level. From the spacious primary suite and secondary bedrooms to the laundry room and open-concept living spaces. The primary suite is a true retreat, featuring a spa-like bath with an easy-entry tiled shower and a generous walk-in closet. At the heart of the home, the beautifully appointed kitchen showcases an oversized marble island, upgraded marble countertops, a gas range, stainless steel appliances, and a pantry, all flowing seamlessly into the great room. Upstairs, you'll find a space that's so much more than a fourth bedroom. Complete with its own full bath and oversized walk-in closet, it's the perfect guest suite, media room, home office, playroom, gym, or private retreat for multigenerational living. Outside, enjoy one of the largest backyards in the community, complete with an extended covered patio and outdoor fireplace. Made for football Saturdays, summer cookouts, and crisp fall evenings. Hardwood floors run throughout the entire home with absolutely no carpet, complemented by elegant trim, luxury finishes, and thoughtful upgrades at every turn. Located in the highly sought-after Cherokee Bluff school district, this home offers the perfect combination of modern design, everyday convenience, and an exceptional location.
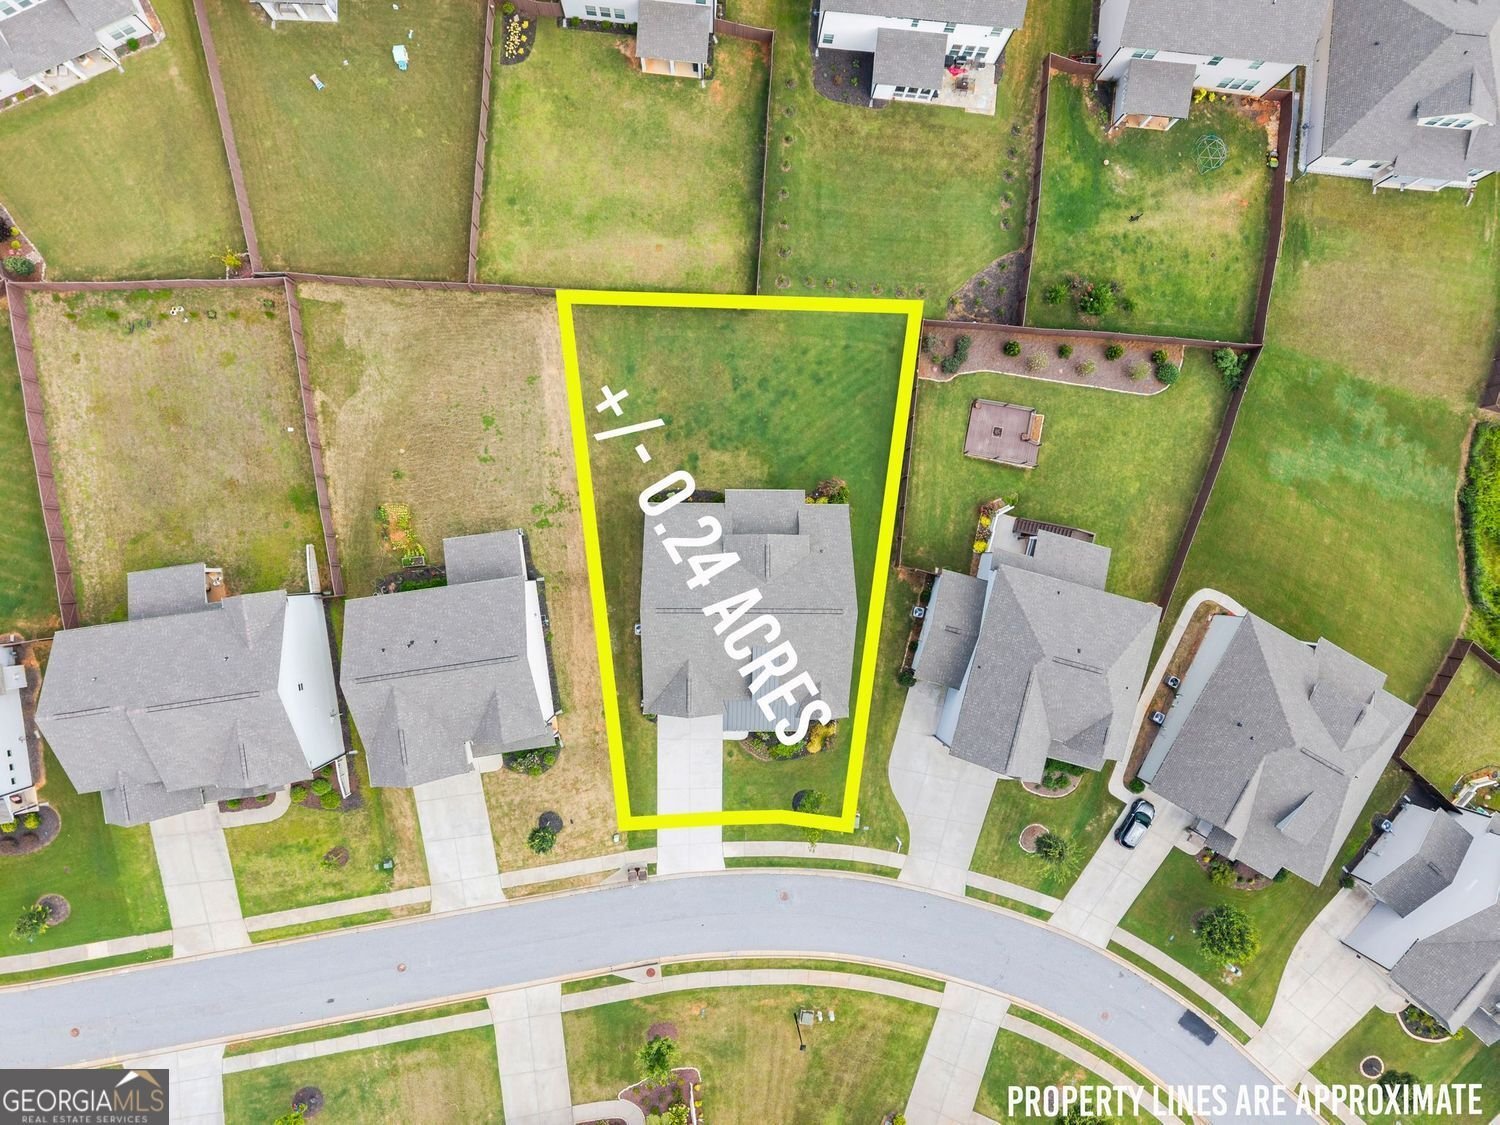
Welcome to 7125 Birch View Court in Lancaster, where this thoughtfully designed 4-bed, 3-bath home is ready for its next chapter. With 2,300 square feet of finished living space, this floor plan offers generous gathering spaces as well as comfortable private retreats. The kitchen functions as the heart of the home with ample counter space, storage, and a natural connection to the main living areas. Open concept living and dining spaces create a comfortable setting for gatherings of all kinds. Step outside to approximately 0.24 acres, creating a comfortable setting for outdoor living and weekend gatherings. The property includes parking available for multiple vehicles, offering convenience for residents and guests. Lancaster offers a well established community setting in Flowery Branch with convenient access to local shopping, dining, and major routes. Recently listed and already on many buyers radar, this home is a fresh opportunity. Currently offered at $520,000, this home delivers a strong combination of space, condition, and location.
Show more
7125 Birch View Court - Map & Directions
view in Google Maps
Facts & features
School District Information
High School
Middle School
Elementary School
Additional Information about
Lancaster
Association
Yes
Association Fee
$725
Association Fee Includes
Swimming
Management Fee
Community Features
Pool
Sidewalks
Neighborhood Pool
Yes
Additional Information about
7125 Birch View Court
County
Neighborhood
Year Built
2022
Appliances
Dishwasher
Disposal
Microwave
Refrigerator
Oven (Wall)
Stainless Steel Appliance(s)
Washer
Dryer
Architectural Style
Ranch
Foundation
Slab
Construction Materials
Brick
Cooling
Central Air
Dining Room Features
Dining Rm/Living Rm Combo
Fireplace Features
Family Room
Gas Log
Outside
Flooring
Hardwood
Heating
Central
Home Warranty
No
Interior Features
Double Vanity
Walk-In Closet(s)
Kitchen Features
Kitchen Island
Solid Surface Counters
Pantry
Levels
One and One Half
Patio and Porch Features
Patio
Selling Status
Resale
Roof
Composition
Rooms
Bonus Room
Security Features
Smoke Detector(s)
Sewer Type
Public Sewer
Total Finished Area
2,300
Total Fire Places
2
Utilities
Cable Available
Electricity Available
Natural Gas Available
Phone Available
Water Available
Sewer Available
Water Source
Public
Land Information
Lot Size
Less than .5 Acres
Lot Features
Level
Lot Size Estimated
0.24
Garages and Parking Information
Parking Total
2
Parking Features
Garage
Tax Information
Taxes
$5,070
Tax Year
2025
Tax ID Number
15-042 -000-515
Show more
listed by real estate agent kaitlyn kennedy-ashley and keller williams lanier partners