Back

4538 Meadowland Way

Flowery Branch, GA 30542

Brad Huber
call for more info
404-405-7027
Ask a Question
Send to a Friend
Schedule a Showing
Request More Info
More Homes In
Grandview Estates
4607 Cardinal Ridge Way, Flowery Branch
4856 Grandview Court, Flowery Branch
4514 Meadowland Way, Flowery Branch
Smart Mortgage Options
Dalton Carter
Lender
Lic. 1566538
Office:
Direct: 678-425-4140
AP Mortgage
340 Jesse Jewell Parkway
Suite 500A
Gainesville, GA 30501
Apply for a Loan
For Sale
MLS Number 10807513
5 Bedrooms
4 Bathrooms
1 Half Baths
4,200 Square Feet *estimated
Summary of 4538 Meadowland Way
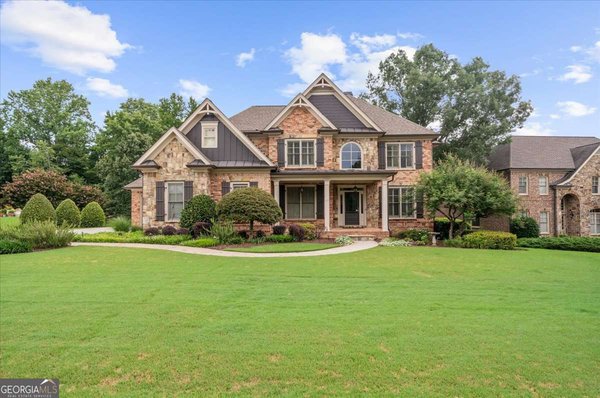
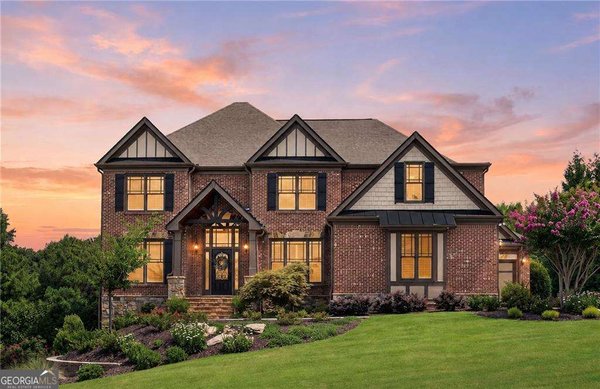
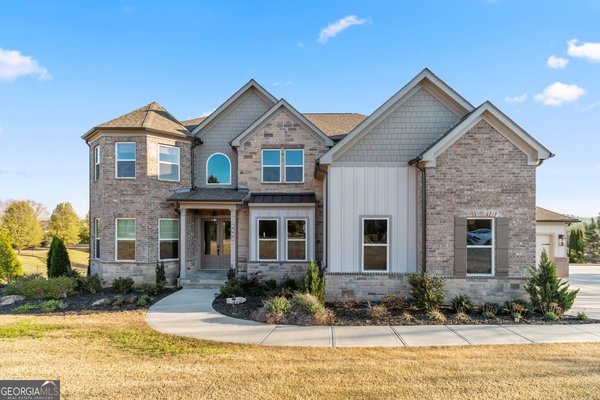
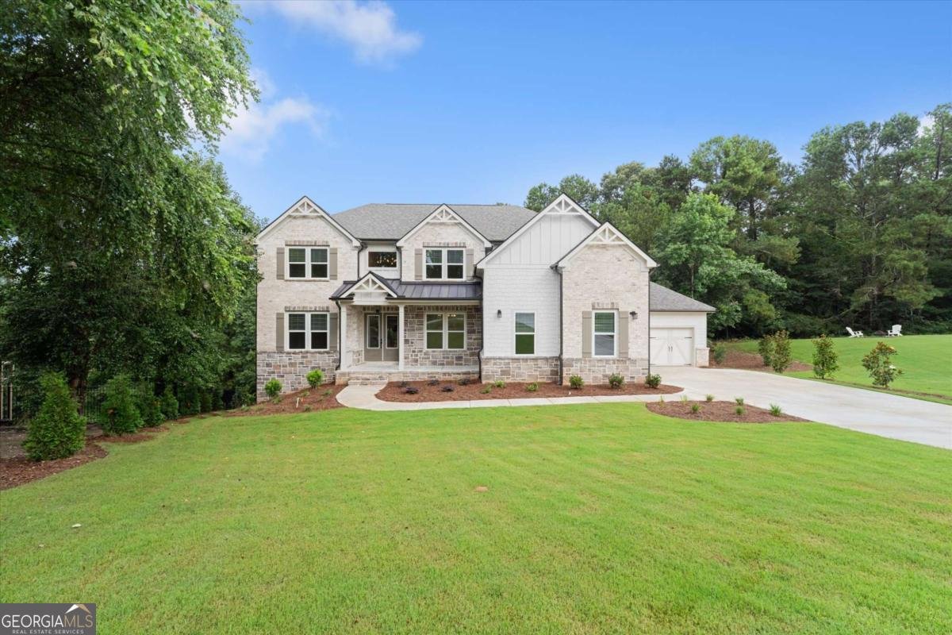
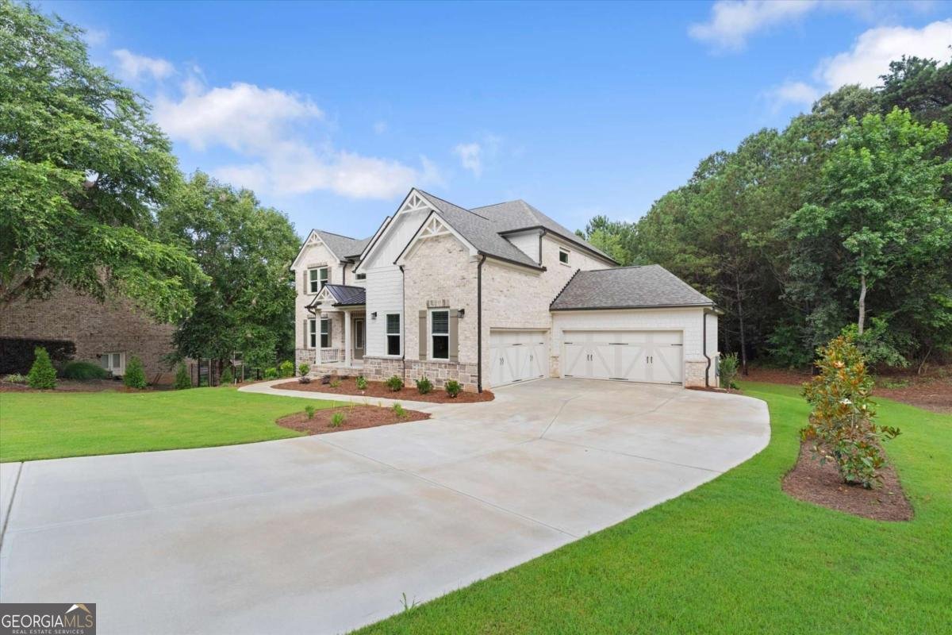
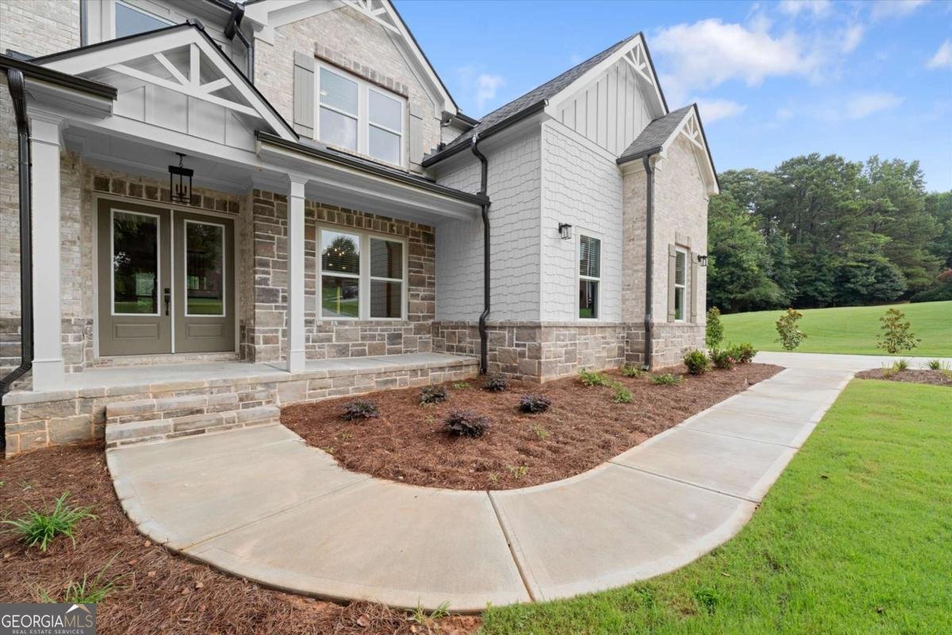
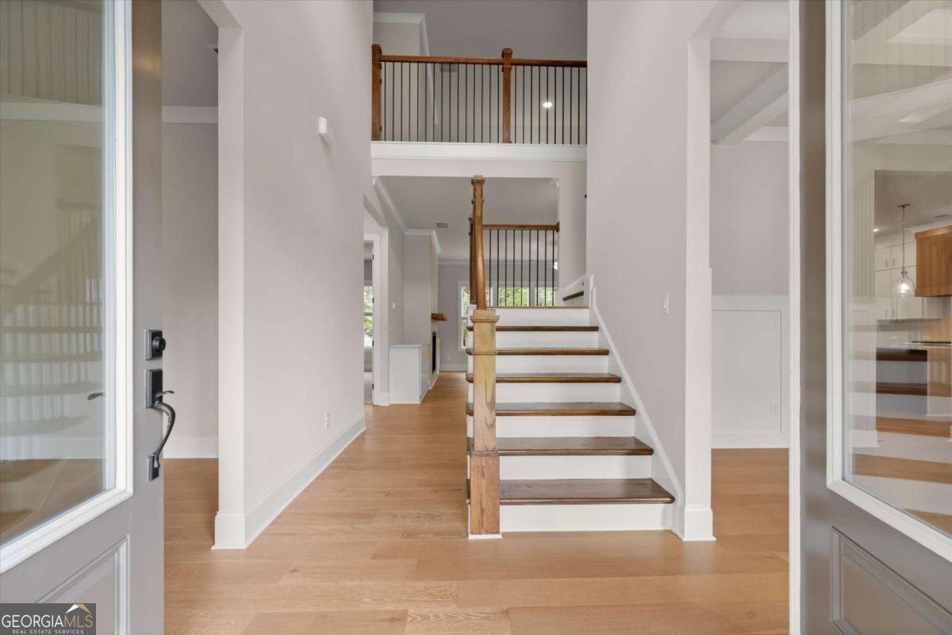
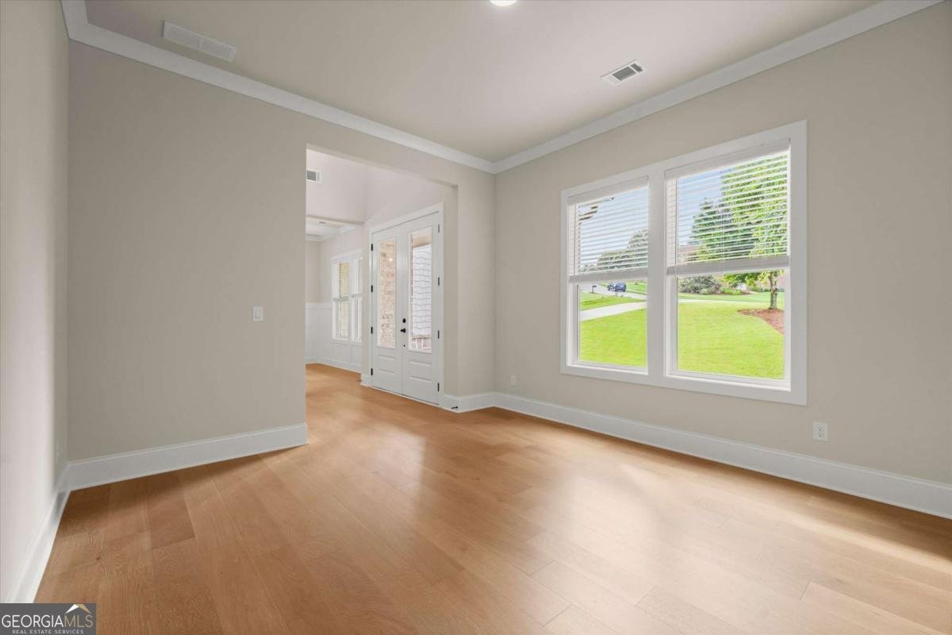
Custom Estate Home in Prestigious Grandview Estates! Situated on a private 1.03-acre cul-de-sac lot, this stunning custom home offers 5 bedrooms, 4.5 bathrooms, a rare FOUR-car garage,4,200 square feet, plus an unfinished daylight basement ready for your vision. Designed for entertaining, the open-concept floor plan features a gourmet kitchen with ceiling-height cabinetry, professional-grade stainless steel appliances, a 36-inch gas cooktop, wall oven with convection microwave, custom vent hood, pull-out trash cabinet, and an oversized waterfall island. The main level includes a private guest suite with full bath, half bath, mudroom with built-in coffee bar, and a spacious laundry room with cabinetry and sink. Upstairs, enjoy a large loft and a luxurious owner's suite with double-door entry, gas fireplace, spa-like bath with an oversized shower, freestanding tub, and expansive walk-in closet. An additional en-suite and Jack-and-Jill bedrooms complete the upper level. Relax on the covered outdoor living area overlooking the private backyard, or finish the daylight basement to fit your lifestyle. YES - THERE IS ROOM FOR A POOL! Conveniently located across from Mulberry Springs Vineyard & Winery, within walking distance of Mulberry Creek Park, minutes from shopping, dining, Lake Lanier, and less than five minutes from the Atlanta Falcons Training Complex. Basement square footage is approximate.
Discover this inviting 5-bedroom, 4-bath home located in the well established community of Grandview Estates. Inside, the home offers 4,200 square feet of finished living space, giving plenty of room for everyday living and easy entertaining. The kitchen was planned for both everyday meals and special occasions, with plenty of room to cook, serve, and connect. Open concept living and dining spaces create a comfortable setting for gatherings of all kinds. Outside, the property offers approximately 1.03 acres, giving ample room to relax, play, or plan future outdoor projects. With parking available for multiple vehicles, the home provides flexible options for families and visitors. Set within Grandview Estates in Flowery Branch, this home is close to schools, shopping, dining, and area attractions. With only a few days on the market, this property is a must see for buyers watching the area. With an asking price of $999,888, this property represents an appealing opportunity in the current market.

Show more
4538 Meadowland Way - Map & Directions
view in Google Maps
Facts & features
School District Information
High School
Middle School
Elementary School
Additional Information about
Grandview Estates
Association
Yes
Association Fee
$928
Initiation Fee
$1,500
Association Fee Includes
Management Fee
Swimming
Tennis
Community Features
Clubhouse
Playground
Pool
Sidewalks
Street Lights
Tennis Court(s)
Walk To Schools
Walk To Shopping
Neighborhood Tennis
Yes
Neighborhood Pool
Yes
Additional Information about
4538 Meadowland Way
County
Neighborhood
Year Built
2026
Appliances
Dishwasher
Disposal
Double Oven
Gas Water Heater
Microwave
Stainless Steel Appliance(s)
Architectural Style
Brick 3 Side
Craftsman
Traditional
Basement
Bath/Stubbed
Daylight
Exterior Entry
Full
Unfinished
Construction Materials
Concrete
Stone
Cooling
Ceiling Fan(s)
Central Air
Dining Room Features
Seats 12+,Separate Room
Fireplace Features
Factory Built
Family Room
Master Bedroom
Flooring
Carpet
Hardwood
Tile
Heating
Forced Air
Natural Gas
Home Warranty
Yes
Interior Features
Double Vanity
High Ceilings
Separate Shower
Soaking Tub
Tile Bath
Tray Ceiling(s)
Two Story Foyer
Vaulted Ceiling(s)
Walk-In Closet(s)
Kitchen Features
Kitchen Island
Pantry
Solid Surface Counters
Walk-in Pantry
Levels
Two
Patio and Porch Features
Deck
Patio
Selling Status
New Construction
Roof
Composition
Rooms
Foyer
Great Room
Laundry
Loft
Office
Security Features
Carbon Monoxide Detector(s)
Smoke Detector(s)
Sewer Type
Septic Tank
Total Finished Area
4,200
Total Fire Places
2
Utilities
High Speed Internet
Underground Utilities
Water Source
Public
Window Features
Double Pane Windows
New Construction
Yes
Land Information
Lot Size
1 to 2 Acres
Lot Features
Cul-De-Sac
Private
Lot Size Estimated
1.03
Water Front Features
No Dock Or Boathouse
Garages and Parking Information
Parking Total
4
Parking Features
Garage
Garage Door Opener
Kitchen Level
Side/Rear Entrance
Tax Information
Taxes
$1,868
Tax Year
2025
Tax ID Number
15-00044-00-263
Show more
listed by real estate agent jody and rivermoore partners realty llc