Back

4039 Alderstone Drive

Flowery Branch, GA 30542

Brad Huber
call for more info
404-405-7027
Ask a Question
Send to a Friend
Schedule a Showing
Request More Info
More Homes In
Falls Creek
3991 Alderstone Drive, Flowery Branch
3995 Alderstone Drive, Flowery Branch
4043 Alderstone Drive, Flowery Branch
Smart Mortgage Options
Dalton Carter
Lender
Lic. 1566538
Office:
Direct: 678-425-4140
AP Mortgage
340 Jesse Jewell Parkway
Suite 500A
Gainesville, GA 30501
Apply for a Loan
For Sale
MLS Number 10819383
4 Bedrooms
2 Bathrooms
1 Half Baths
2,506 Square Feet *estimated
Summary of 4039 Alderstone Drive
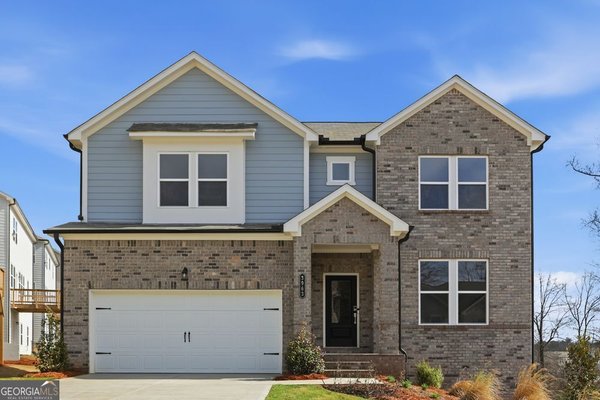
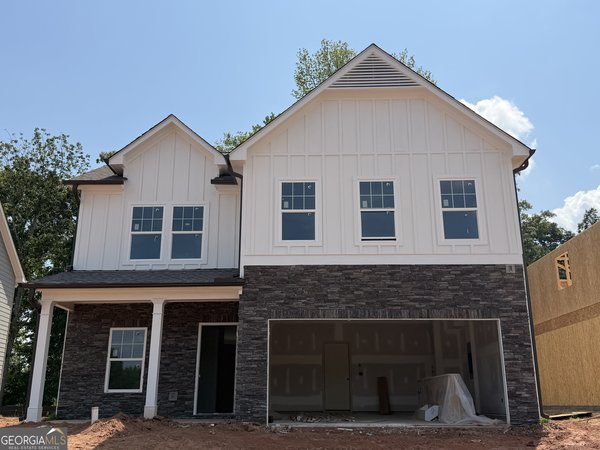
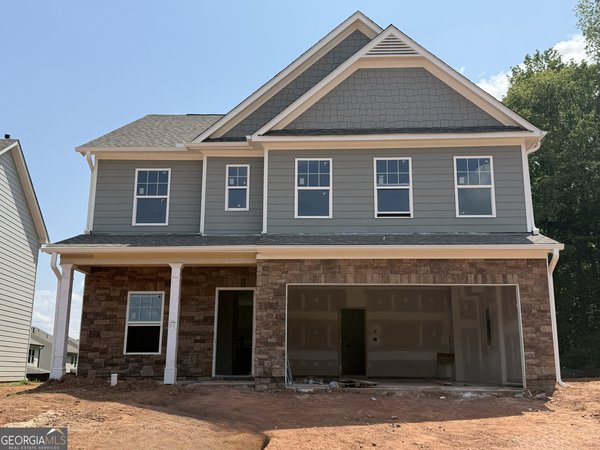
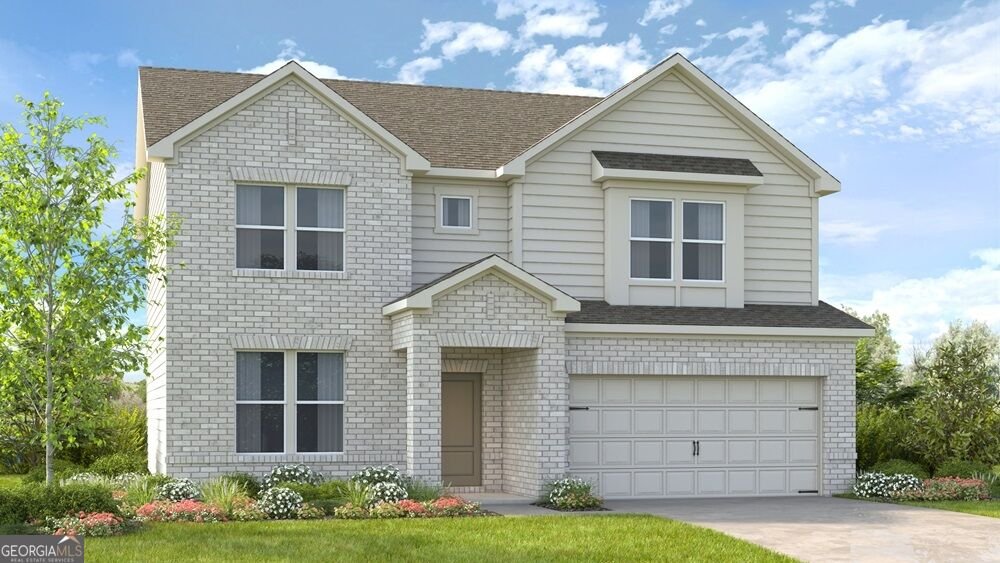
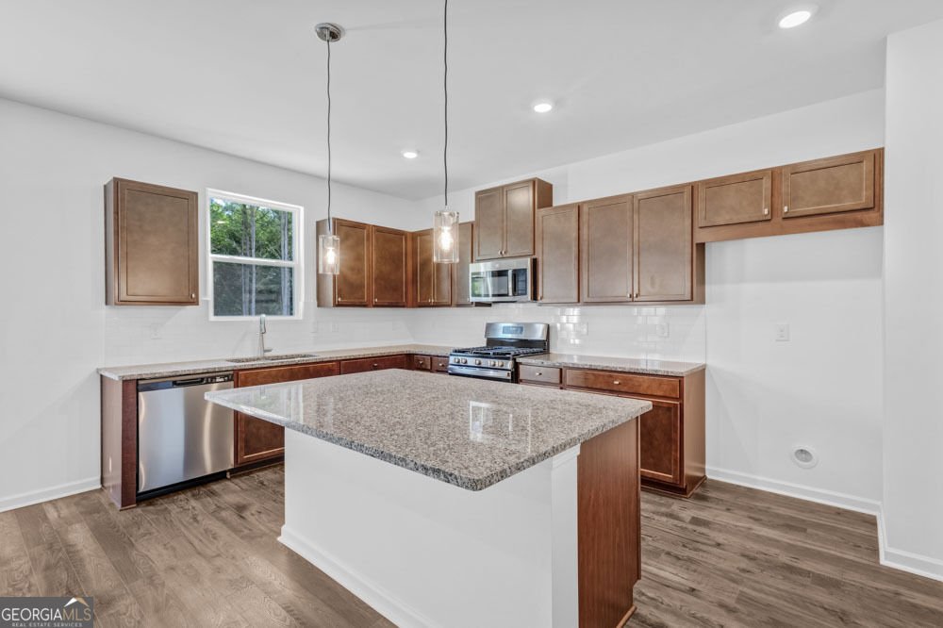
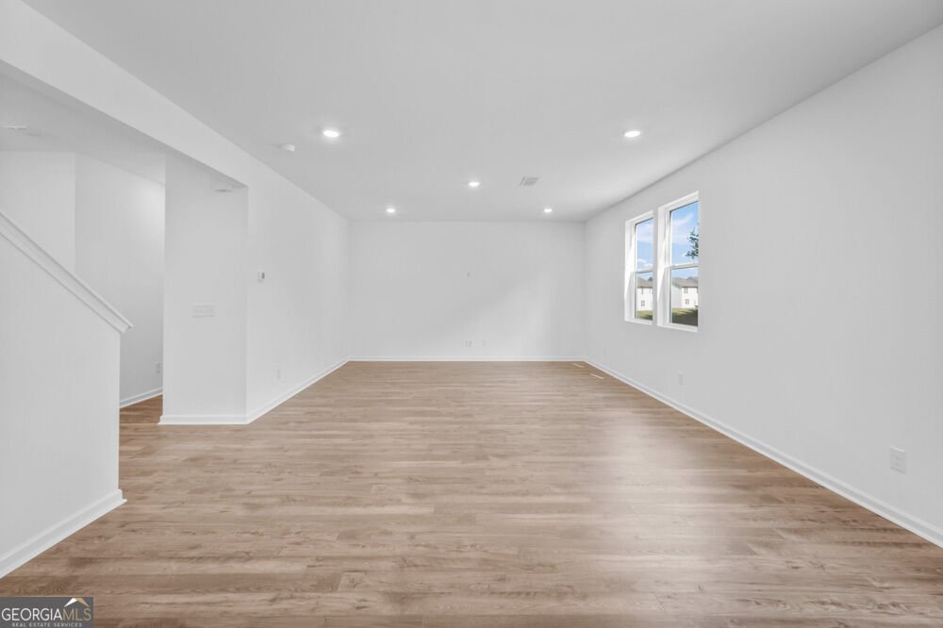
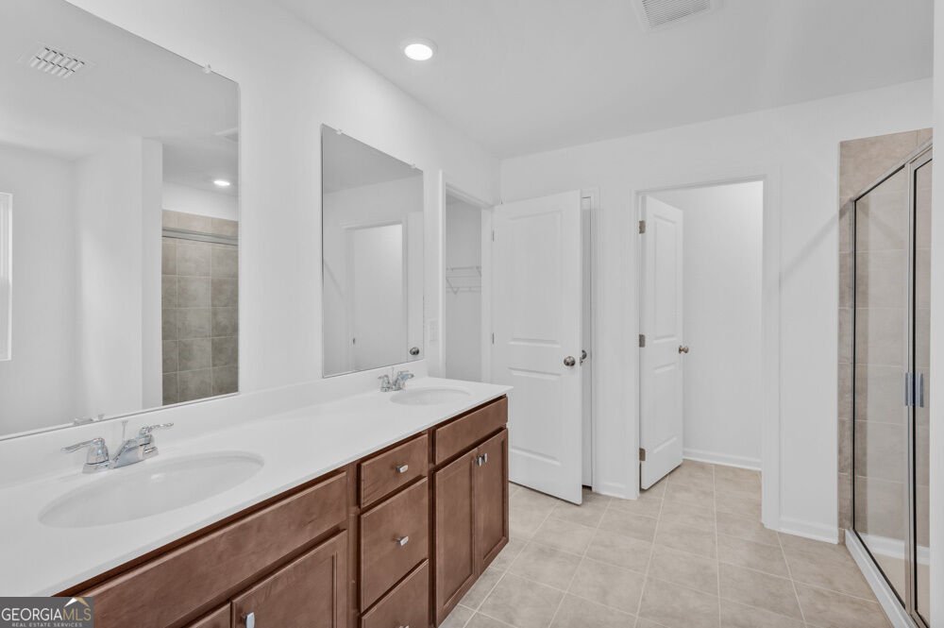
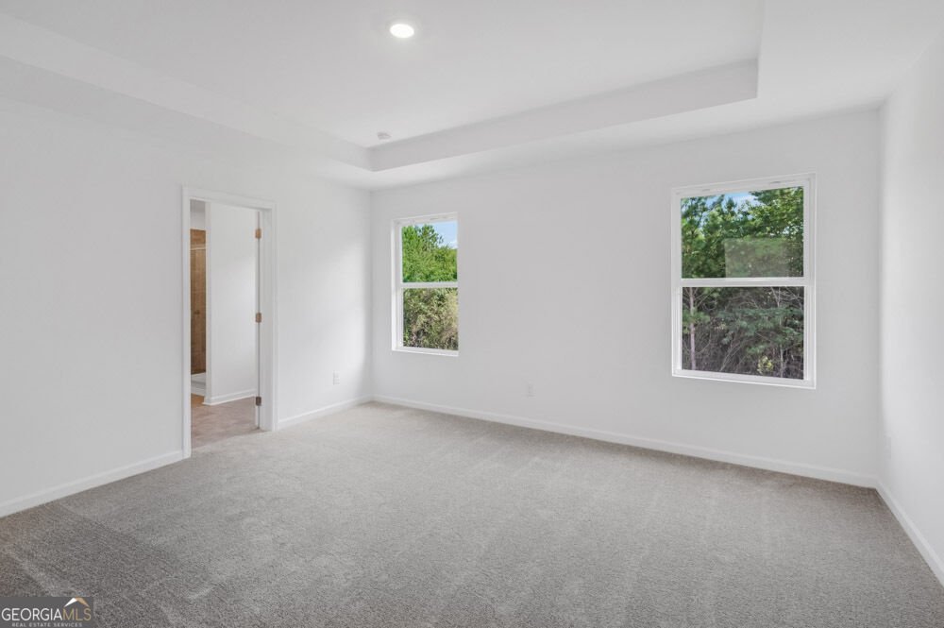
What's Special: Walkout Basement | No Rear Neighbors | Wooded View | Flex Room | Large Kitchen Island. New Construction - September Completion! Built by America's Most Trusted Home Builder. Welcome to the Prescott at 4039 Alderstone Drive in Falls Creek! This thoughtfully designed home offers an open-concept layout perfect for everyday living and entertaining. The first floor features a spacious great room with a cozy fireplace that flows seamlessly into the dining area and kitchen with a large island, walk-in pantry, and access to the outdoor patio. A versatile flex room near the foyer provides space for a home office or hobby room. Upstairs, the private primary suite includes a tray ceiling, expansive walk-in closet, and well-appointed bathroom, while three additional bedrooms, a shared bathroom, and convenient laundry room complete the second floor. Stunning nature escapes and picturesque landscapes surround this town, with a downtown area filled to the brim with charm and friendly residents. Come home to a prime location, exceptional amenities, stunning new homes and desirable features. Additional Highlights Include: open rail on first floor stairs, unfinished walkout basement, and kitchen island wrap. Photos are for representative purposes only. MLS#10819383
Discover this inviting 4-bedroom, 2-bath home located in the well established community of Falls Creek. Thoughtfully planned, the interior provides 2,506 square feet of finished living space with an open, livable feel from room to room. The kitchen was planned for both everyday meals and special occasions, with plenty of room to cook, serve, and connect. The main living areas are filled with natural light and provide an easy flow for hosting friends or enjoying quiet evenings at home. Step outside to approximately 0.17 acres, creating a comfortable setting for outdoor living and weekend gatherings. With parking available for multiple vehicles, the home provides flexible options for families and visitors. Residents of Falls Creek enjoy a blend of neighborhood charm and easy access to everyday conveniences. Recently listed and already on many buyers radar, this home is a fresh opportunity. With an asking price of $484,990, this property represents an appealing opportunity in the current market.

Show more
4039 Alderstone Drive - Map & Directions
view in Google Maps
Facts & features
School District Information
High School
Middle School
Elementary School
Additional Information about
Falls Creek
Association
Yes
Association Fee
$700
Initiation Fee
$700
Association Fee Includes
Maintenance Grounds
Swimming
Community Features
Pool
Sidewalks
Neighborhood Pool
Yes
Additional Information about
4039 Alderstone Drive
County
Neighborhood
Year Built
2026
Appliances
Dishwasher
Gas Water Heater
Microwave
Oven/Range (Combo)
Architectural Style
Brick Front
Contemporary
Craftsman
Traditional
Basement
Bath/Stubbed
Daylight
Exterior Entry
Full
Unfinished
Construction Materials
Brick
Other
Cooling
Central Air
Zoned
Fireplace Features
Family Room
Gas Log
Flooring
Carpet
Other
Tile
Heating
Central
Natural Gas
Zoned
Home Warranty
Yes
Interior Features
Double Vanity
High Ceilings
Other
Pulldown Attic Stairs
Walk-In Closet(s)
Kitchen Features
Breakfast Area
Kitchen Island
Solid Surface Counters
Walk-in Pantry
Laundry Features
Other,Upper Level
Levels
Two
Financing Available
Cash
Conventional
FHA
Other
VA Loan
Patio and Porch Features
Deck
Porch
Selling Status
Under Construction
Rooms
Great Room
Laundry
Other
Security Features
Carbon Monoxide Detector(s)
Smoke Detector(s)
Sewer Type
Public Sewer
Showing Info
Public Sewer
Total Finished Area
2,506
Total Fire Places
1
Utilities
Underground Utilities
Water Source
Public
Land Information
Lot Size
Less than .5 Acres
Lot Features
Other
Private
Lot Size Estimated
0.17
Garages and Parking Information
Parking Total
2
Parking Features
Attached
Garage
Garage Door Opener
Kitchen Level
Off Street
Tax Information
Taxes
Unknown
Tax Year
2025
Tax ID Number
15044 000500
Show more
listed by real estate agent atlanta osm and taylor morrison realty of georgia