Back

5496 Amber Cove Way

Flowery Branch, GA 30542

Brad Huber
call for more info
404-405-7027
Ask a Question
Send to a Friend
Schedule a Showing
Request More Info
More Homes In
Evergreen
5480 Amber Cove Way, Flowery Branch
Smart Mortgage Options
Dalton Carter
Lender
Lic. 1566538
Office:
Direct: 678-425-4140
AP Mortgage
340 Jesse Jewell Parkway
Suite 500A
Gainesville, GA 30501
Apply for a Loan
For Sale
MLS Number 10847316
4 Bedrooms
2 Bathrooms
0 Half Baths
Square Footage Not Provided
Summary of 5496 Amber Cove Way
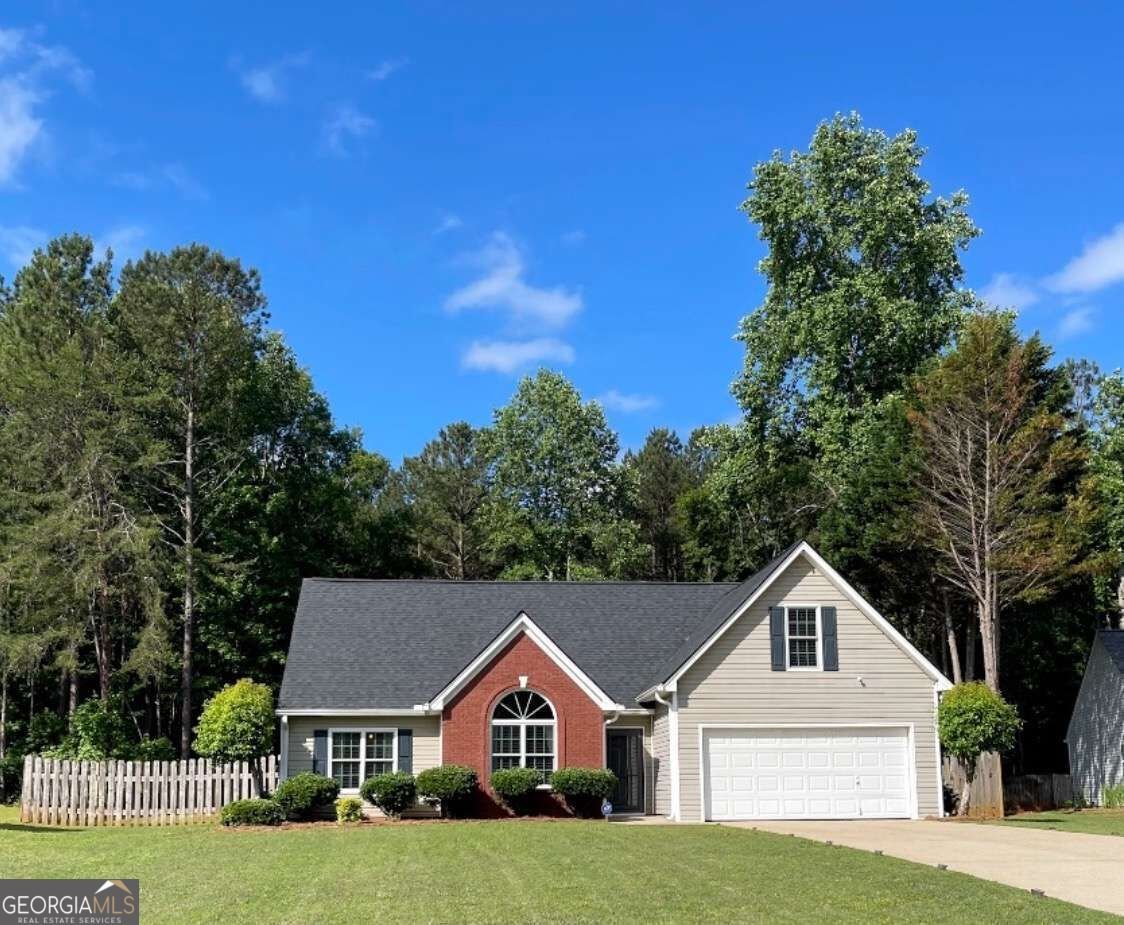
Welcome to 5496 Amber Cove Way! This beautiful home is located in a peaceful and welcoming neighborhood, offering the comfort, privacy, and space your family has been looking for.**The home is in excellent, move-in-ready condition and features several valuable updates, including a completely remodeled kitchen, renovated bathrooms, fresh interior paint, and a new roof. The spectacular kitchen has been thoughtfully remodeled with a modern and functional design, creating the perfect space for cooking, entertaining, and making lasting memories with family and friends.**The property offers spacious bedrooms and comfortable living areas, providing plenty of room for the entire family. The fully fenced backyard is ideal for children, pets, family gatherings, or simply relaxing and enjoying your private outdoor space.**One of the home's unique features is its exterior lighting system, designed to provide excellent illumination at night. It enhances the home's exterior appearance while providing greater visibility and a welcoming atmosphere around the property after dark.**The home also includes a whole-house water purification system, adding comfort and convenience to everyday living.**Located in a quiet and growing area, with excellent schools and convenient access to shopping centers, restaurants, everyday amenities, and major roadways. This is the perfect place to step away from the daily work routine, relax, and enjoy the peace and comfort your family deserves. A beautifully updated home that is ready for its next chapter. This home is waiting for a family like yours to make it their own, create lasting memories, and enjoy everything it has to offer. Come see it today!
Discover this inviting 4-bedroom, 2-bath home located in the well established community of Evergreen. An open and comfortable floor plan makes it easy to relax, work, and entertain. The kitchen was planned for both everyday meals and special occasions, with plenty of room to cook, serve, and connect. Open concept living and dining spaces create a comfortable setting for gatherings of all kinds. The outdoor space includes approximately 0.99 acres, ideal for gardening, outdoor activities, or simply enjoying the seasons. The property includes parking available for multiple vehicles, offering convenience for residents and guests. Residents of Evergreen enjoy a blend of neighborhood charm and easy access to everyday conveniences. Currently offered at $459,900, this home delivers a strong combination of space, condition, and location.
Show more
5496 Amber Cove Way - Map & Directions
view in Google Maps
Facts & features
School District Information
High School
Middle School
Elementary School
Additional Information about
Evergreen
Association
Yes
Association Fee
$165
Initiation Fee
$165
Association Fee Includes
Maintenance Grounds
Additional Information about
5496 Amber Cove Way
County
Neighborhood
Year Built
2001
Appliances
Dishwasher
Disposal
Architectural Style
Contemporary
Craftsman
Foundation
Slab
Construction Materials
Vinyl Siding
Cooling
Ceiling Fan(s)
Exterior Features
Lighting
Fireplace Features
Family Room
Flooring
Hardwood
Heating
Central
Electric
Home Warranty
No
Interior Features
Master On Main Level
Other
Kitchen Features
Breakfast Area
Breakfast Bar
Laundry Features
Common Area,In Hall
Levels
Two
Financing Available
Cash
Conventional
FHA
VA Loan
Patio and Porch Features
Deck
Patio
Selling Status
Resale
Roof
Composition
Rooms
Laundry
Loft
Office
Security Features
Carbon Monoxide Detector(s)
Smoke Detector(s)
Sewer Type
Septic Tank
Total Fire Places
1
Utilities
Cable Available
Electricity Available
Natural Gas Available
Water Source
Public
Window Features
Double Pane Windows
Master on the Main
Yes
Land Information
Lot Size
.5 to 1 Acre
Lot Features
Private
Lot Size Estimated
0.99
Fencing
Back Yard
Fenced
Privacy
Garages and Parking Information
Parking Total
1
Parking Features
Attached
Garage
Tax Information
Taxes
$3,916
Tax Year
2025
Tax ID Number
15042I000067
Show more
listed by real estate agent gabriel cueva garzon and maximum one executive realtors