Back

4025 Tanners Mill Road

Braselton, GA 30517

Brad Huber
call for more info
404-405-7027
Ask a Question
Send to a Friend
Schedule a Showing
Request More Info
Smart Mortgage Options
Dalton Carter
Lender
Lic. 1566538
Office:
Direct: 678-425-4140
AP Mortgage
340 Jesse Jewell Parkway
Suite 500A
Gainesville, GA 30501
Apply for a Loan
For Sale
MLS Number 10836454
5 Bedrooms
4 Bathrooms
1 Half Baths
3,984 Square Feet *estimated
Summary of 4025 Tanners Mill Road
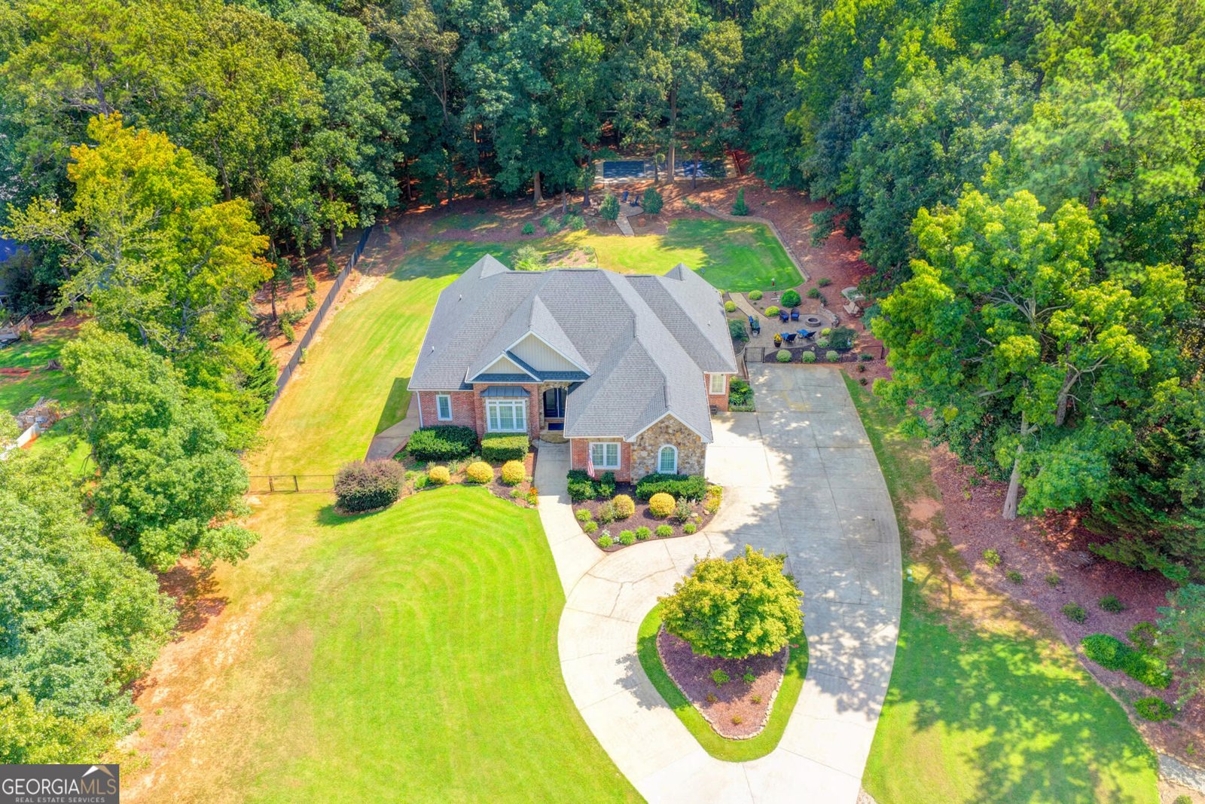
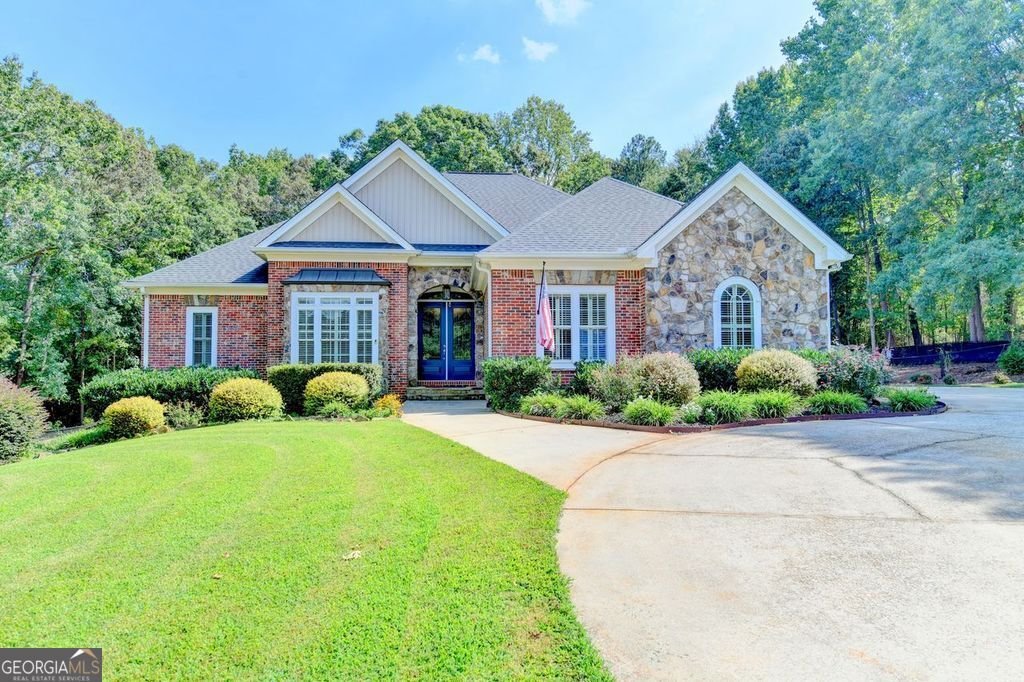
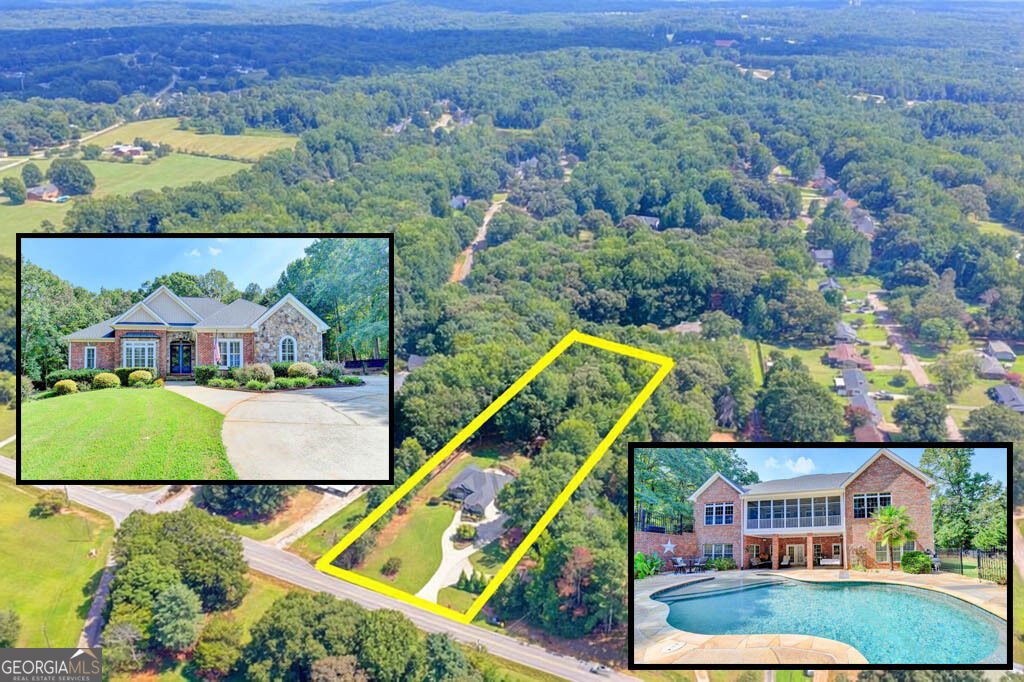
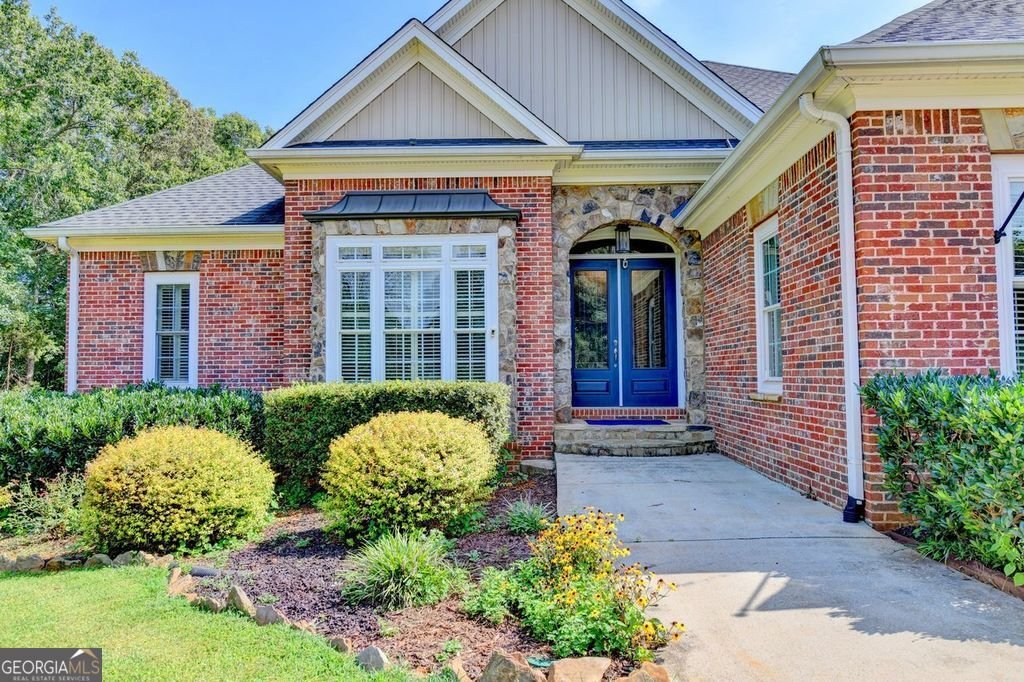
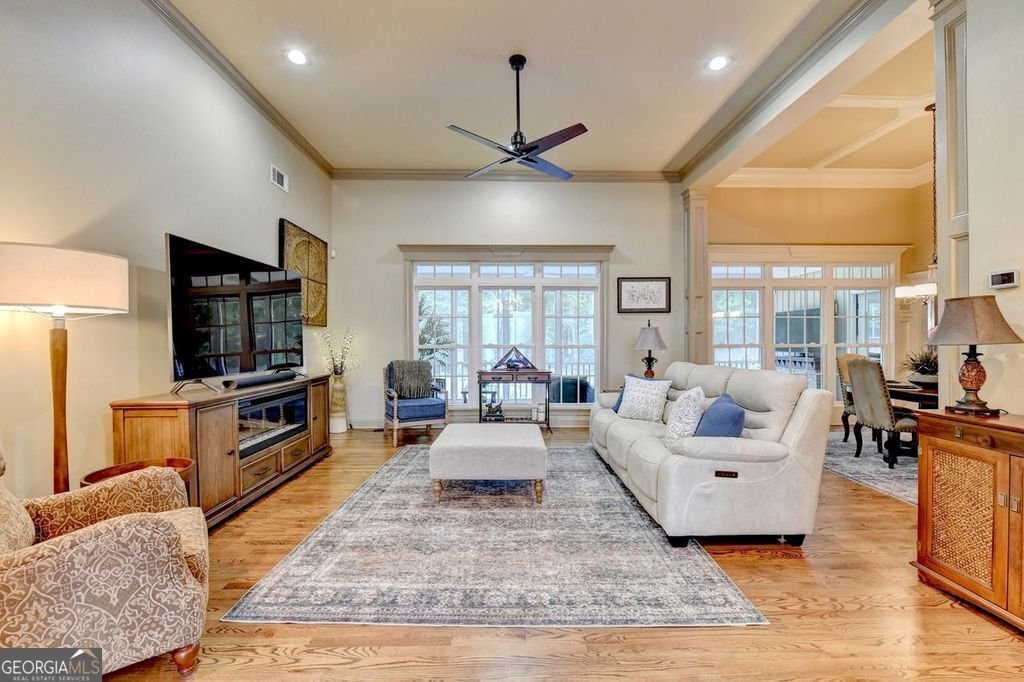
A stately brick ranch home set on 3 PRIVATE ACRES FENCED, this inviting home pairs classic comfort with exceptional outdoor living. NO HOA! Enjoy a sparkling SALT WATER POOL, dedicated PICKLEBALL COURT and 2 firepits to relax and entertain by. The FINISHED TERRACE level adds remarkable flexibility w/a FULL KITCHEN is ideal for guests and/or multigenerational living. The 5th bedroom area is used as a game rm, but has it's own full bath also which doubles as the pool bath! FAUBLOUS! It also includes an unfinished area perfect for storage and has a "Boat Door." A detached RV/MOTORHOME BARN GARAGE and an estate like CIRCULAR DRIVEWAY add to desired extras. Home features include: HARDWOODS ON THE MAIN LEVEL, newer stainless steel appliances, 12' coffered ceilings in the great room, Stack Stone Fireplace w/ gas logs in the keeping room, new granite in the Kitchen, baths. For convenience - MOTORIZED SHADES are in the primary suite, great room & keeping room many other rooms have plantation shutters. Terrace level HVAC SYSTEM REPLACED 2024, plus the ROOF WAS REPLACED in 2020 with a 20 year architectural shingle. This meticulously kept home "FEELS LIKE NEW" now add in the exceptional custom millwork that elevates rooms with timeless architectural details. Mature landscaping and greenery give a parklike setting enjoyed from the screened in porch and the covered patio that's poolside and that's in addition to the flowering garden courtyard. The property is fenced But the boundaries stretch beyond the fenced area so you own more than you realize. This ideally situated home is in a prime location with easy access to schools, shopping, dining and major routes. This is a rare opportunity to own a special property where features, location and space have all come together in one home!
Set outside of a traditional subdivision in Braselton, this well cared for 5-bedroom, 4-bath home offers space, comfort, and freedom from HOA restrictions. Inside, the home offers 3,984 square feet of finished living space, giving plenty of room for everyday living and easy entertaining. The kitchen was planned for both everyday meals and special occasions, with plenty of room to cook, serve, and connect. A central family room and dining area provide a welcoming place to unwind, gather, and enjoy time together. Step outside to approximately 3.08 acres, creating a comfortable setting for outdoor living and weekend gatherings. The property includes parking available for multiple vehicles, offering convenience for residents and guests. Set outside of a formal subdivision, this address in Braselton offers a more independent feel with no mandatory HOA. Recently listed and already on many buyers radar, this home is a fresh opportunity. Currently offered at $919,000, this home delivers a strong combination of space, condition, and location.

Show more
4025 Tanners Mill Road - Map & Directions
view in Google Maps
Facts & features
School District Information
High School
Middle School
Elementary School
Additional Information about
None
Association
No
Additional Information about
4025 Tanners Mill Road
County
Neighborhood
Year Built
2005
Appliances
Cooktop
Dishwasher
Electric Water Heater
Microwave
Oven/Range (Combo)
Oven (Wall)
Stainless Steel Appliance(s)
Architectural Style
Brick 4 Side
Craftsman
Ranch
Basement
Bath Finished
Boat Door
Daylight
Exterior Entry
Finished
Full
Interior Entry
Construction Materials
Brick
Stone
Cooling
Ceiling Fan(s)
Central Air
Heat Pump
Zoned
Dining Room Features
Separate Room
Exterior Features
Fire Pit,Lighting,Sprinkler System
Fireplace Features
Gas Log
Flooring
Hardwood
Laminate
Tile
Heating
Central
Electric
Heat Pump
Zoned
Home Warranty
No
Interior Features
Central Vacuum
Double Vanity
High Ceilings
In-Law Floorplan
Master On Main Level
Pulldown Attic Stairs
Separate Shower
Tile Bath
Tray Ceiling(s)
Vaulted Ceiling(s)
Walk-In Closet(s)
Whirlpool Bath
Kitchen Features
Breakfast Area
Second Kitchen
Solid Surface Counters
Walk-in Pantry
Levels
One
Financing Available
Cash
Conventional
Other Structures
Barn(s),Outbuilding
Patio and Porch Features
Patio
Porch
Screened
Selling Status
Resale
Roof
Composition
Rooms
Foyer
Game Room
Great Room
Keeping Room
Laundry
Office
Security Features
Security System
Smoke Detector(s)
Sewer Type
Septic Tank
Total Finished Area
3,984
Total Fire Places
1
Utilities
Electricity Available
Water Available
Water Source
Public
Window Features
Double Pane Windows
Storm Window(s)
Private Pool
Yes
Finished Basement
Yes
Master on the Main
Yes
Land Information
Lot Size
2 to 5 Acres
Lot Features
Level
Private
Lot Size Estimated
3.08
Fencing
Back Yard
Fenced
Garages and Parking Information
Parking Total
3
Parking Features
Garage
Garage Door Opener
Kitchen Level
RV/Boat Parking
Side/Rear Entrance
Tax Information
Taxes
$4,704
Tax Year
2025
Tax ID Number
15028 000141
Show more
listed by real estate agent laura vanrhee and virtual properties realty.com