Back

387 Cross Creek Trail

Demorest, GA 30535

Brad Huber
call for more info
404-405-7027
Ask a Question
Send to a Friend
Schedule a Showing
Request More Info
More Homes In
Soque Trail
187 Still Water Way, Demorest
Smart Mortgage Options
Dalton Carter
Lender
Lic. 1566538
Office:
Direct: 678-425-4140
AP Mortgage
340 Jesse Jewell Parkway
Suite 500A
Gainesville, GA 30501
Apply for a Loan
For Sale
MLS Number 10812141
3 Bedrooms
2 Bathrooms
0 Half Baths
1,875 Square Feet *estimated
Summary of 387 Cross Creek Trail
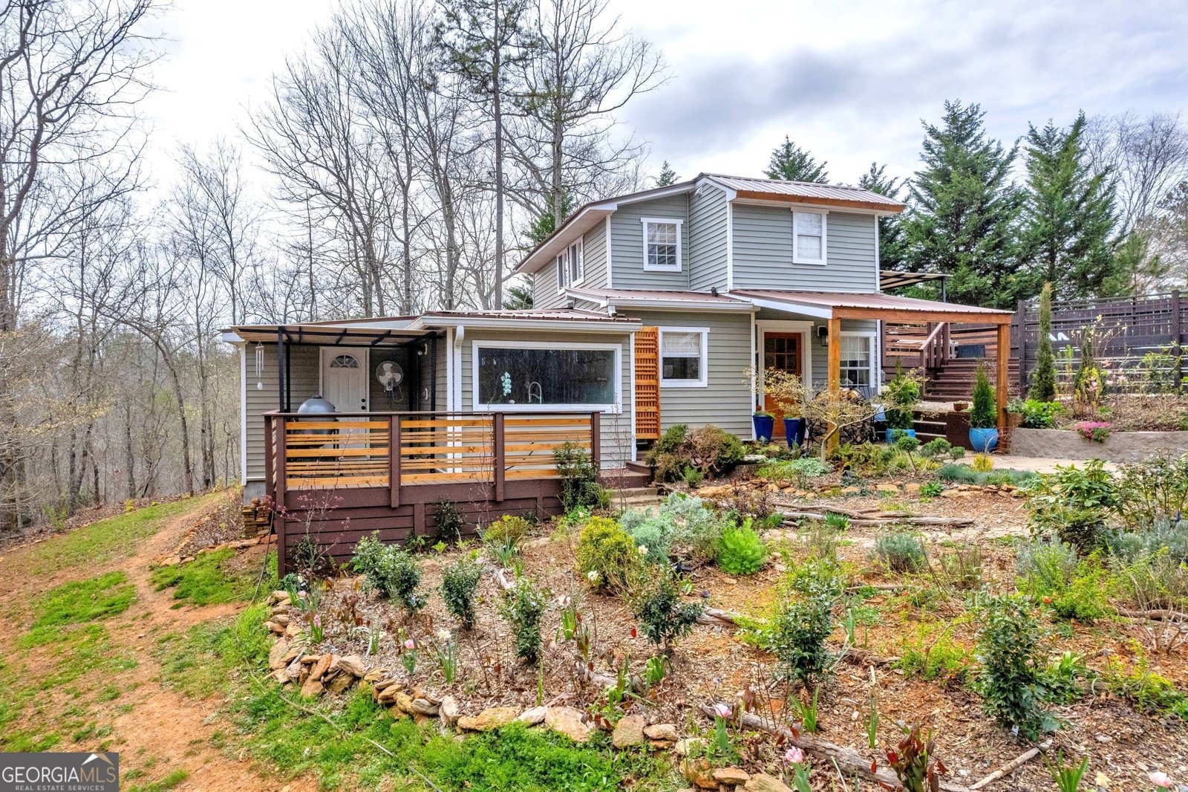
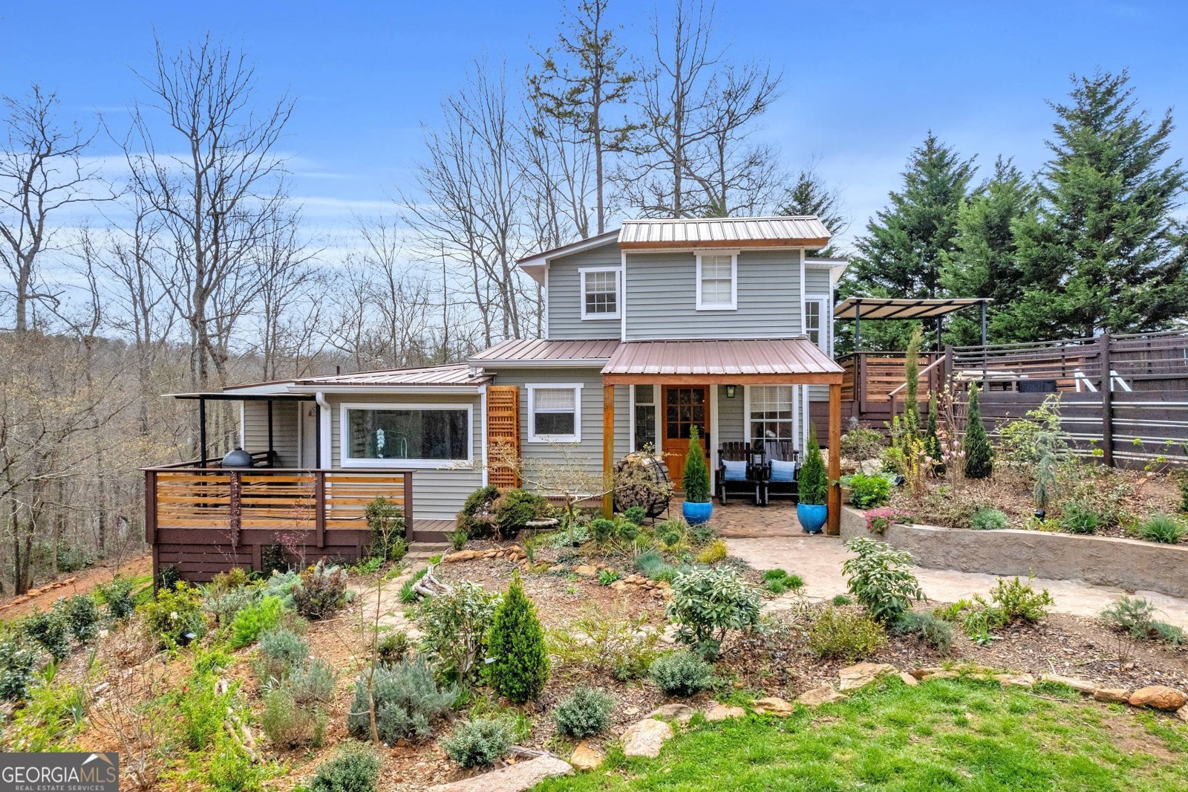
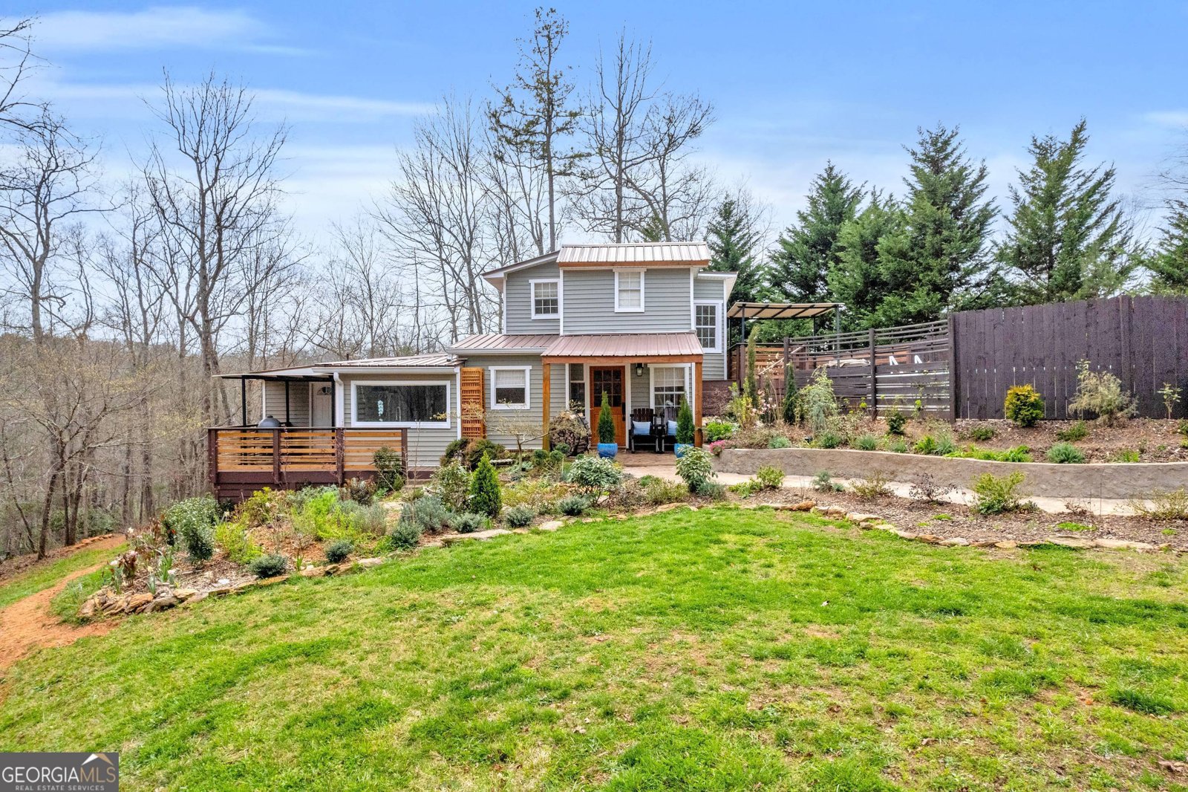
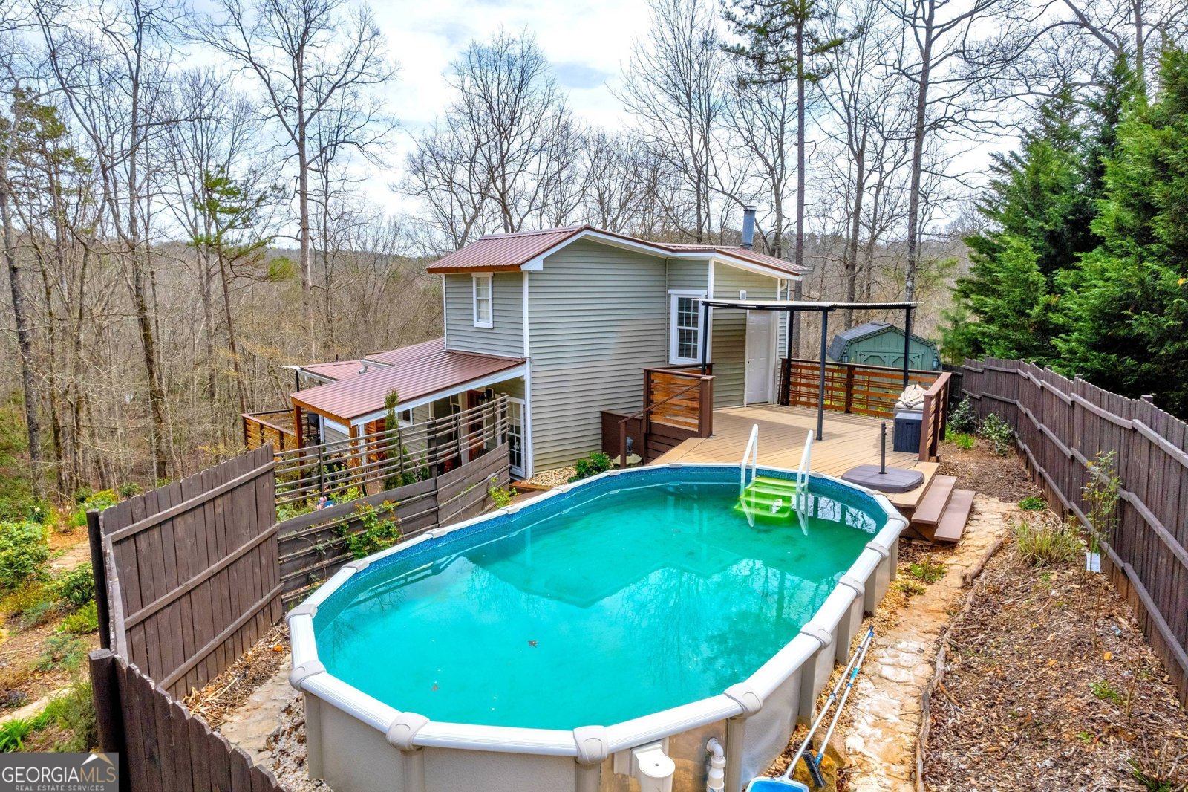
This captivating home nestled on over 2 1/2 acres boasts an array of delightful features, making it a truly enchanting abode. Situated conveniently between Cornelia and downtown Demorest, it offers easy access to amenities such as restaurants, shops, parks, and Piedmont University. Here's a closer look at what this charming property has to offer: Warm Welcome: Upon arrival, guests are greeted by a charming front porch, setting the tone for the inviting atmosphere that permeates the entire home. Desirable Floorplan: The split floor plan ensures both functionality and privacy, with a cozy living room adorned with a fireplace, a second den offering additional entertainment space or potential as an extra bedroom, and a spacious kitchen with abundant natural light streaming in through a large picturesque window. Functional Kitchen: The kitchen is designed for both style and practicality, featuring floating shelves, a full appliance package, and ample countertop space that seamlessly flows into the dining area, creating an ideal setting for gatherings and culinary adventures. Tranquil Outdoor Spaces: Step outside to discover the enchanting outdoor living spaces, including a front and side porch where you can relax and unwind amidst the soothing sounds of the fast-flowing creek. A fire pit adds to the ambiance, making it the perfect spot for cozy evenings under the stars. Private Retreat: Upstairs, the primary bedroom awaits, offering a spacious sanctuary complete with a private en-suite bathroom, providing a serene escape from the hustle and bustle of daily life. Don't miss out on the opportunity to make this extraordinary home your own. All hardwood or tile flooring. Kitchen renovation in 2022. Primary bedroom renovation in 2022 , bathroom renovation in 2023. New Bead board on bedroom and kitchen. new deck in 2022. new water heater 2022, One hvac replace in 2022.Mini split installed upstairs in 2023. Above ground saltwater pool with deep end installed in 2022. Newly painted. New fixtures and hardware. Community access to the Soque River.
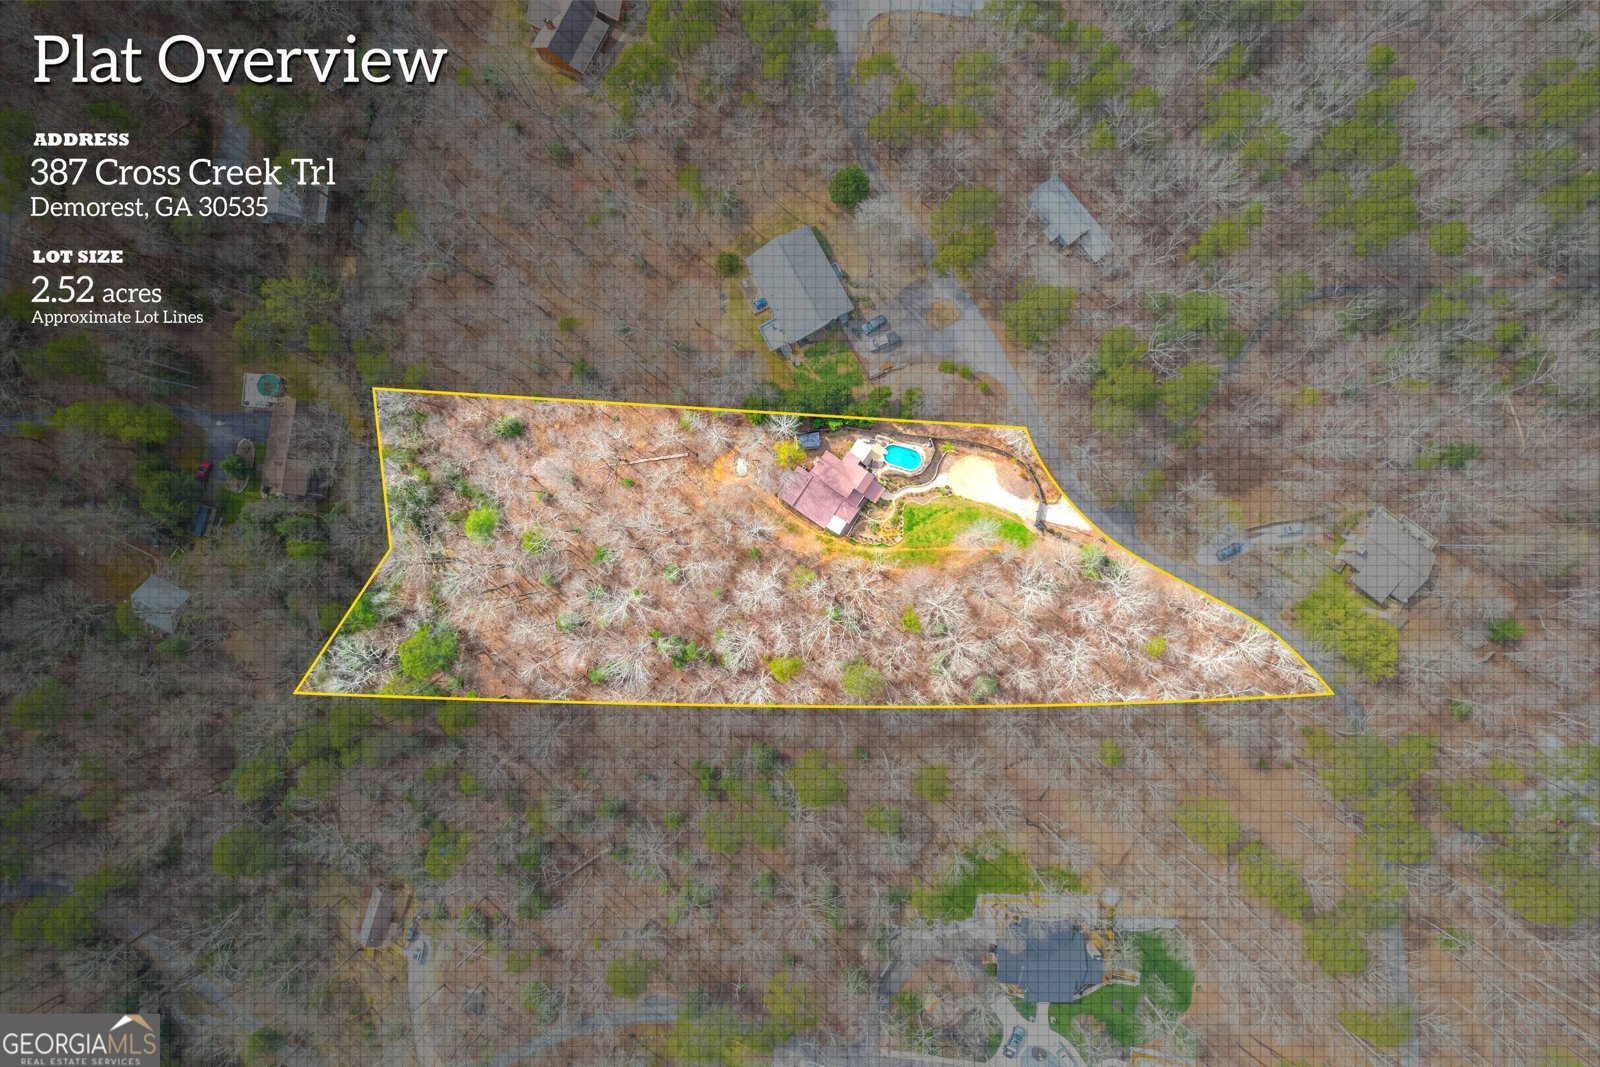
Welcome home to this spacious 3-bed, 2-bath residence nestled in Soque Trail in Demorest, GA. With 1,875 square feet of finished living space, this floor plan offers generous gathering spaces as well as comfortable private retreats. The kitchen was planned for both everyday meals and special occasions, with plenty of room to cook, serve, and connect. The main living areas are filled with natural light and provide an easy flow for hosting friends or enjoying quiet evenings at home. The outdoor space includes approximately 2.52 acres, ideal for gardening, outdoor activities, or simply enjoying the seasons. The property includes parking available for multiple vehicles, offering convenience for residents and guests. Residents of Soque Trail enjoy a blend of neighborhood charm and easy access to everyday conveniences. With only a few days on the market, this property is a must see for buyers watching the area. Currently offered at $389,900, this home delivers a strong combination of space, condition, and location.
Show more
387 Cross Creek Trail - Map & Directions
view in Google Maps
Facts & features
School District Information
High School
Middle School
Elementary School
Additional Information about
Soque Trail
Association
Yes
Association Fee
$400
Association Fee Includes
Management Fee
Private Roads
Additional Information about
387 Cross Creek Trail
County
Neighborhood
Year Built
1981
Appliances
Dishwasher
Dryer
Electric Water Heater
Oven/Range (Combo)
Refrigerator
Stainless Steel Appliance(s)
Washer
Architectural Style
Bungalow/Cottage
Foundation
Crawl Space
Construction Materials
Vinyl Siding
Cooling
Central Air
Electric
Heat Pump
Exterior Features
Dock,Fire Pit,Garden
Fireplace Features
Family Room
Living Room
Flooring
Hardwood
Tile
Heating
Central
Electric
Heat Pump
Home Warranty
No
Interior Features
Split Bedroom Plan
Tile Bath
Walk-In Closet(s)
Kitchen Features
Breakfast Area
Country Kitchen
Pantry
Laundry Features
Common Area
Levels
Two
Other Structures
Outbuilding
Patio and Porch Features
Deck
Patio
Porch
Selling Status
Resale
Roof
Metal
Rooms
Den
Family Room
Foyer
Laundry
Office
Sewer Type
Septic Tank
Total Finished Area
1,875
Total Fire Places
1
Water Source
Public
Window Features
Window Treatments
Private Pool
Yes
Land Information
Lot Size
2 to 5 Acres
Lot Features
Private
Lot Size Estimated
2.52
Fencing
Privacy
Wood
View
Seasonal View
Water Front Features
Creek
Garages and Parking Information
Parking Total
3
Parking Features
Kitchen Level
Tax Information
Taxes
$2,922
Tax Year
24
Tax ID Number
043 086
Show more
listed by real estate agent dana gregory and dana gregory properties