Back

3665 Hickory Branch Trail

Suwanee, GA 30024

Brad Huber
call for more info
404-405-7027
Ask a Question
Send to a Friend
Schedule a Showing
Request More Info
Smart Mortgage Options
Dalton Carter
Lender
Lic. 1566538
Office:
Direct: 678-425-4140
AP Mortgage
340 Jesse Jewell Parkway
Suite 500A
Gainesville, GA 30501
Apply for a Loan
For Sale
MLS Number 10849847
6 Bedrooms
5 Bathrooms
0 Half Baths
7,466 Square Feet *estimated
Summary of 3665 Hickory Branch Trail
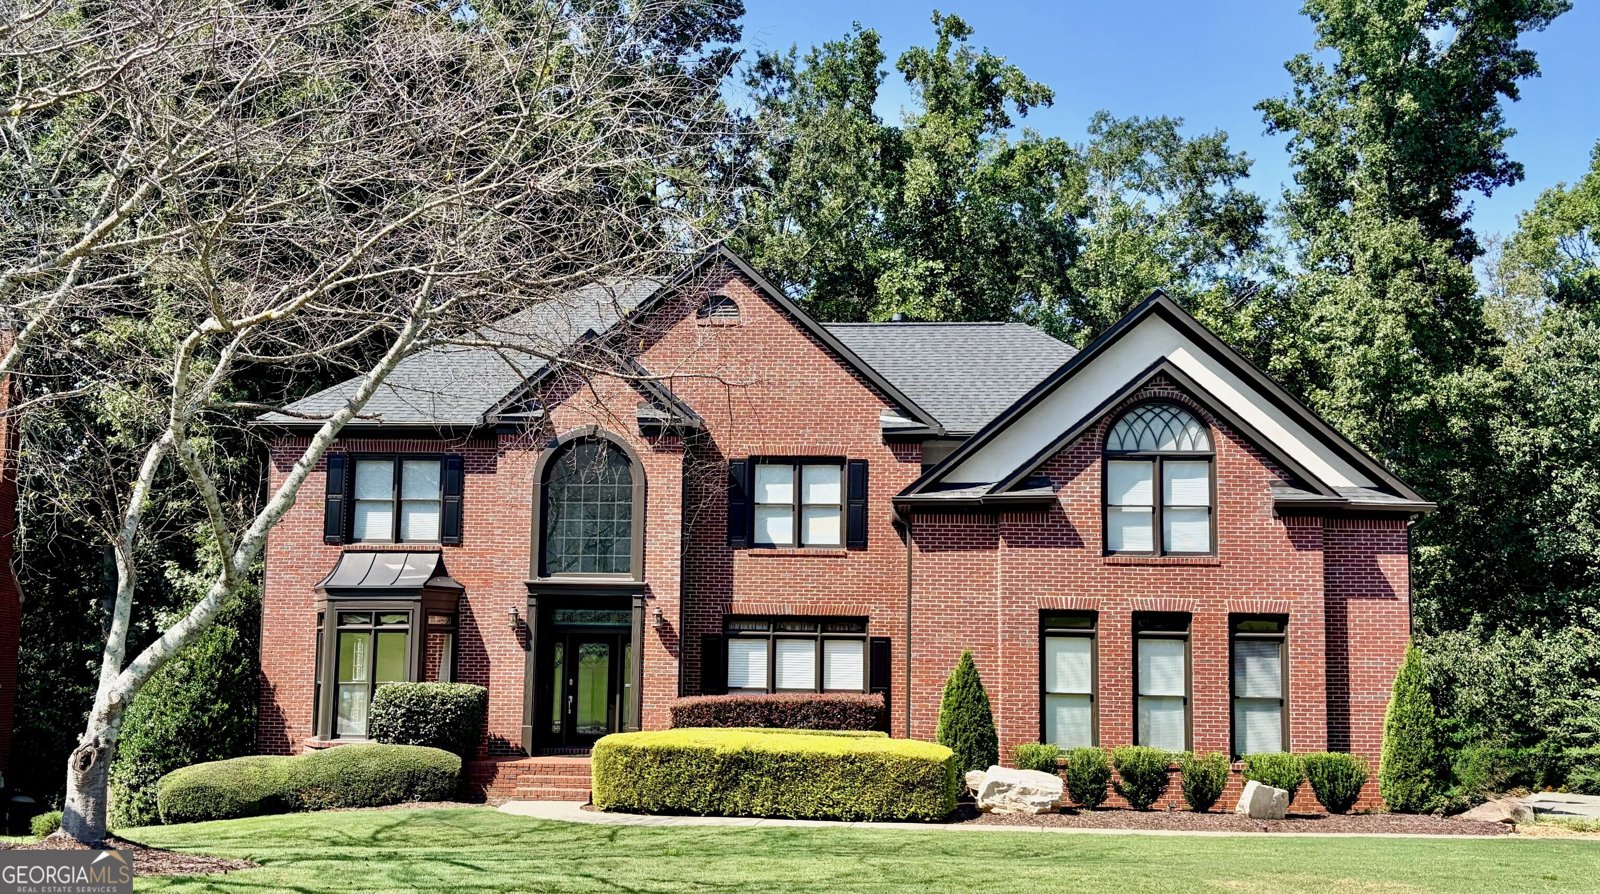
Welcome home to this impeccably maintained residence in the highly sought-after OldeBranch section of MorningView - the community's executive enclave, known for additional luxuries throughout and zoned for award-winning North Gwinnett schools. This spacious 6-bedroom, 5-bathroom home offers an open floor plan with several flexible bonus spaces, giving you room to grow, work from home, or entertain exactly the way you want. Fresh paint and freshly refinished hardwood floors bring a crisp, move-in-ready feel throughout, while the screened-in porch and deck create the perfect indoor-outdoor flow for relaxing mornings or evening get-togethers. Highlights include: Impeccably maintained throughout Located in OldeBranch, the executive section of MorningView 6 bedrooms, 5 full bathrooms Open floor plan with multiple flex spaces Fresh interior paint Freshly refinished hardwood floors Screened-in porch and deck Over 5,000 sq ft of living space Zoned for top-rated North Gwinnett schools Community amenities: 3 pools with splash pad & water slide, tennis & pickleball courts, clubhouse, fitness center, playground, and trails connecting to George Pierce Park and Suwanee Town Center Don't miss your chance to own in one of Suwanee's most desirable neighborhoods - schedule your private tour today!
Discover this inviting 6-bedroom, 5-bath home located in the well established community of Olde Branch At Morningview. Thoughtfully planned, the interior provides 7,466 square feet of finished living space with an open, livable feel from room to room. The kitchen was planned for both everyday meals and special occasions, with plenty of room to cook, serve, and connect. Open concept living and dining spaces create a comfortable setting for gatherings of all kinds. The outdoor space includes approximately 0.65 acres, ideal for gardening, outdoor activities, or simply enjoying the seasons. The property includes parking available for multiple vehicles, offering convenience for residents and guests. Olde Branch At Morningview offers a well established community setting in Suwanee with convenient access to local shopping, dining, and major routes. With an asking price of $889,900, this property represents an appealing opportunity in the current market.
Show more
3665 Hickory Branch Trail - Map & Directions
view in Google Maps
Facts & features
School District Information
High School
Middle School
Elementary School
Additional Information about
Olde Branch At Morningview
Association
Yes
Association Fee
$1,050
Initiation Fee
$1,050
Association Fee Includes
Maintenance Grounds
Reserve Fund
Swimming
Tennis
Community Features
Clubhouse
Park
Pickleball Court(s)
Playground
Pool
Street Lights
Swim Team
Tennis Court(s)
Walk To Schools
Walk To Shopping
Neighborhood Tennis
Yes
Neighborhood Pool
Yes
Additional Information about
3665 Hickory Branch Trail
County
Year Built
1998
Appliances
Cooktop
Dishwasher
Disposal
Gas Water Heater
Microwave
Oven (Wall)
Stainless Steel Appliance(s)
Architectural Style
Brick 3 Side
Traditional
Basement
Bath Finished
Daylight
Exterior Entry
Finished
Interior Entry
Construction Materials
Brick
Concrete
Cooling
Ceiling Fan(s)
Central Air
Zoned
Dining Room Features
Seats 12+,Separate Room
Fireplace Features
Family Room
Gas Log
Gas Starter
Flooring
Carpet
Hardwood
Tile
Heating
Central
Forced Air
Natural Gas
Zoned
Home Warranty
No
Interior Features
Bookcases
High Ceilings
Rear Stairs
Separate Shower
Tile Bath
Tray Ceiling(s)
Two Story Foyer
Vaulted Ceiling(s)
Walk-In Closet(s)
Wet Bar
Whirlpool Bath
Kitchen Features
Breakfast Area
Breakfast Bar
Kitchen Island
Pantry
Walk-in Pantry
Laundry Features
Upper Level
Levels
Three Or More
Financing Available
Cash
Conventional
FHA
VA Loan
Patio and Porch Features
Deck
Patio
Screened
Selling Status
Resale
Roof
Composition
Rooms
Den
Great Room
Laundry
Security Features
Security System
Smoke Detector(s)
Sewer Type
Public Sewer
Total Finished Area
7,466
Total Fire Places
1
Utilities
Cable Available
Electricity Available
High Speed Internet
Natural Gas Available
Phone Available
Sewer Available
Underground Utilities
Water Available
Water Source
Public
Window Features
Double Pane Windows
Finished Basement
Yes
Land Information
Lot Size
.5 to 1 Acre
Lot Features
Private
Lot Size Estimated
0.65
Water Front Features
No Dock Or Boathouse
Garages and Parking Information
Parking Total
3
Parking Features
Attached
Garage
Garage Door Opener
Kitchen Level
Side/Rear Entrance
Tax Information
Taxes
$8,441
Tax Year
2025
Tax ID Number
R7191-128
Show more
listed by real estate agent tammie l lunsford and live property group real estate