Back

2153 Timber Lane

Snellville, GA 30078

Brad Huber
call for more info
404-405-7027
Ask a Question
Send to a Friend
Schedule a Showing
Request More Info
Smart Mortgage Options
Dalton Carter
Lender
Lic. 1566538
Office:
Direct: 678-425-4140
AP Mortgage
340 Jesse Jewell Parkway
Suite 500A
Gainesville, GA 30501
Apply for a Loan
For Sale
MLS Number 10820750
3 Bedrooms
2 Bathrooms
0 Half Baths
Square Footage Not Provided
Summary of 2153 Timber Lane
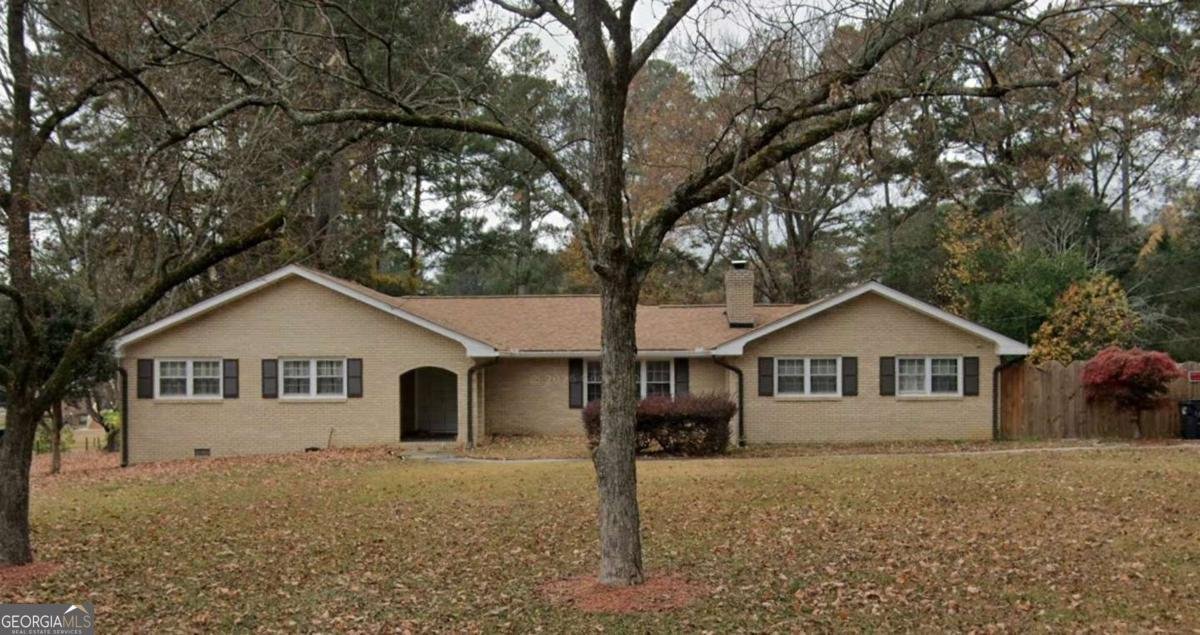
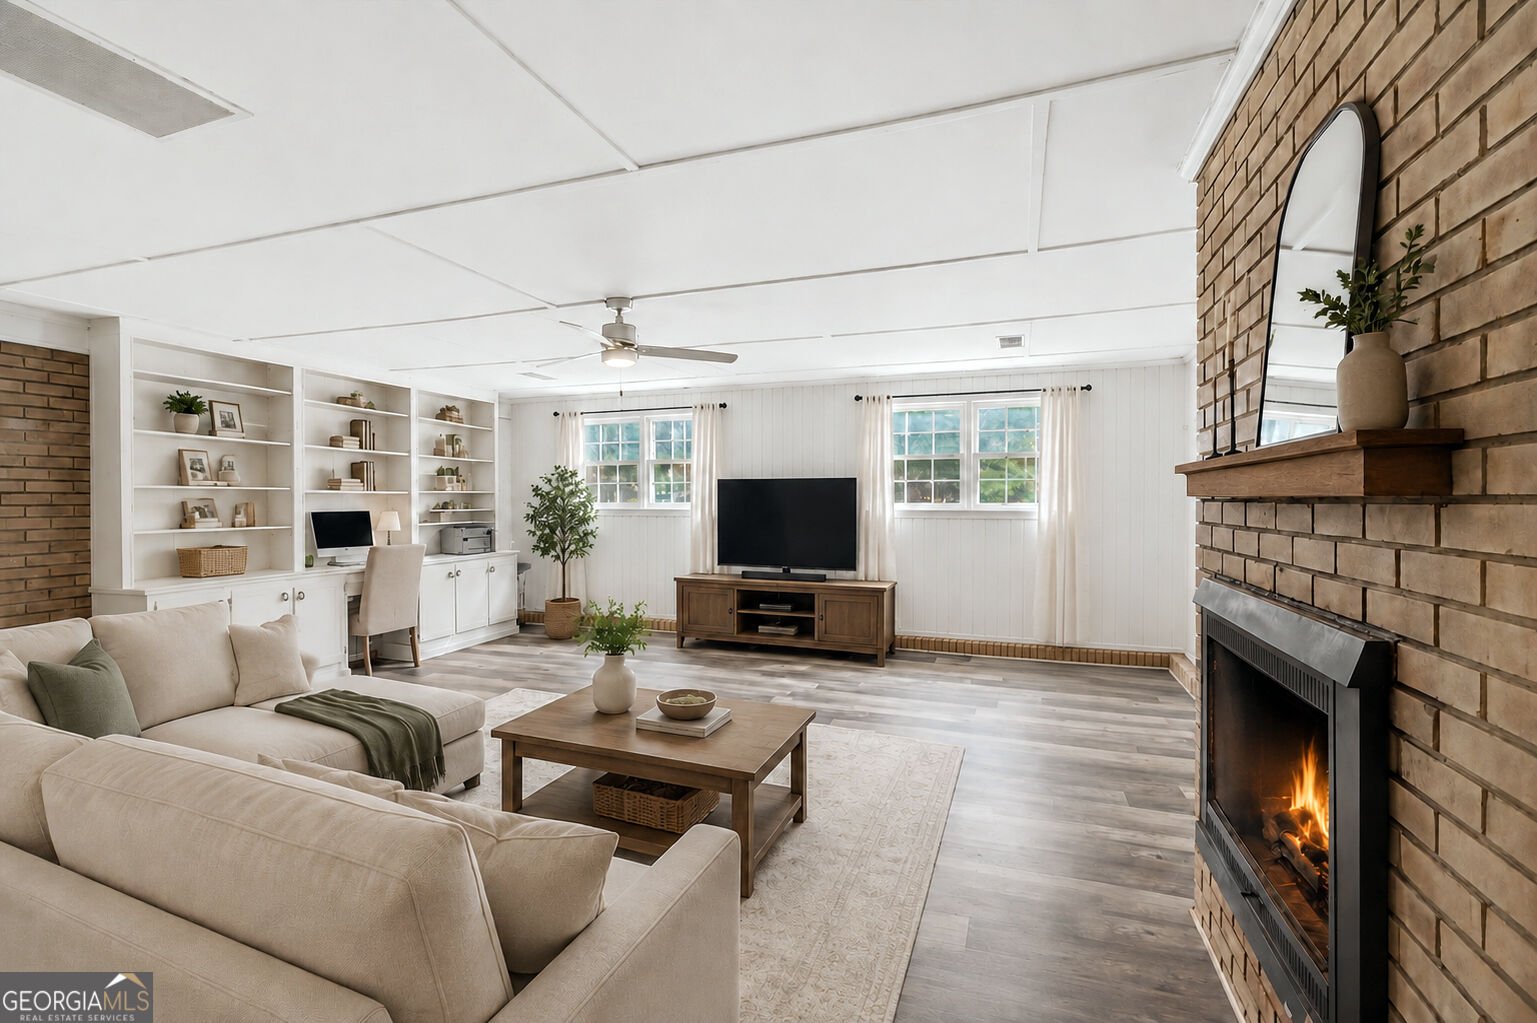
The best homes are the ones that make you slow down, take a deep breath, and instantly feel at home. From the moment you arrive, you'll notice the sense of space, the mature trees, and the welcoming charm that make this property feel like a retreat from the pace of everyday life. Picture yourself starting the morning with coffee on the screened porch as the sun rises through the trees, spending afternoons in the expansive backyard where there's room to garden, play, or simply enjoy the outdoors, and ending the day gathered around the warm glow of the double-sided fireplace sharing stories with family and friends. Inside, every space invites you to live a little differently. Multiple living areas provide the flexibility to host holiday celebrations, enjoy movie nights, create the perfect home office, or finally have room for the hobbies you've always wanted to pursue. The detached workshop offers endless possibilities, whether you're building, creating, restoring, or simply enjoying a space that's entirely your own. Thoughtful updates blend seamlessly with timeless character, creating a home that feels comfortable from the moment you walk through the door. Beyond the front door, you'll enjoy the convenience of shopping, dining, parks, healthcare, and major commuter routes just minutes away, making it easy to spend less time driving and more time enjoying the people and moments that matter most. Homes that offer this combination of generous space, everyday comfort, and peaceful surroundings are becoming increasingly rare. Once you experience the feeling this home creates, you won't want to leave. Schedule your private showing and discover why this could be the place where your next chapter begins.
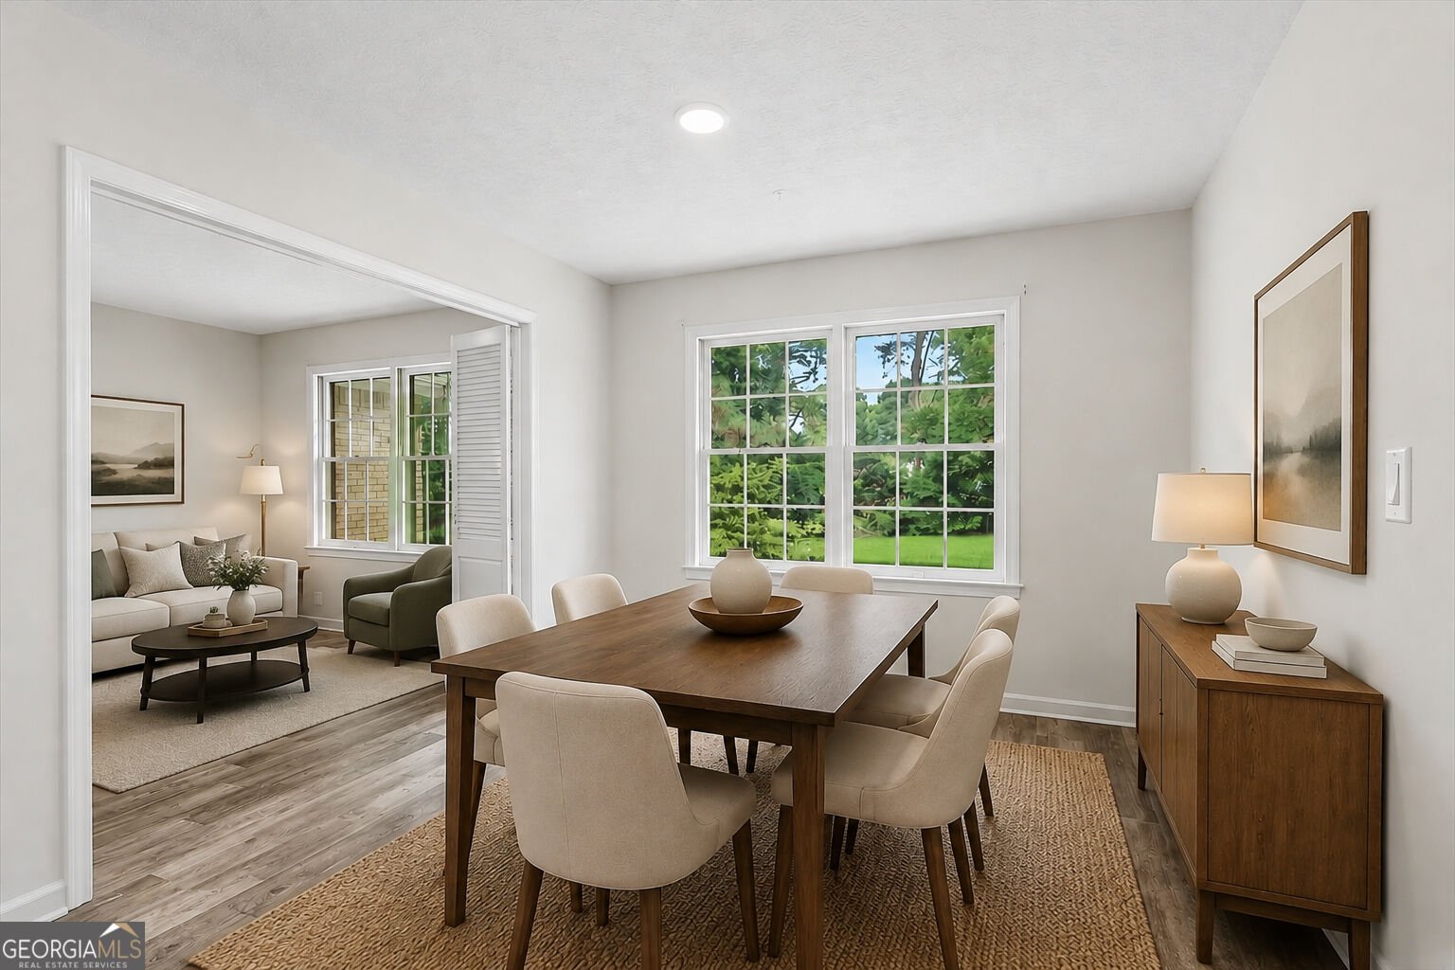
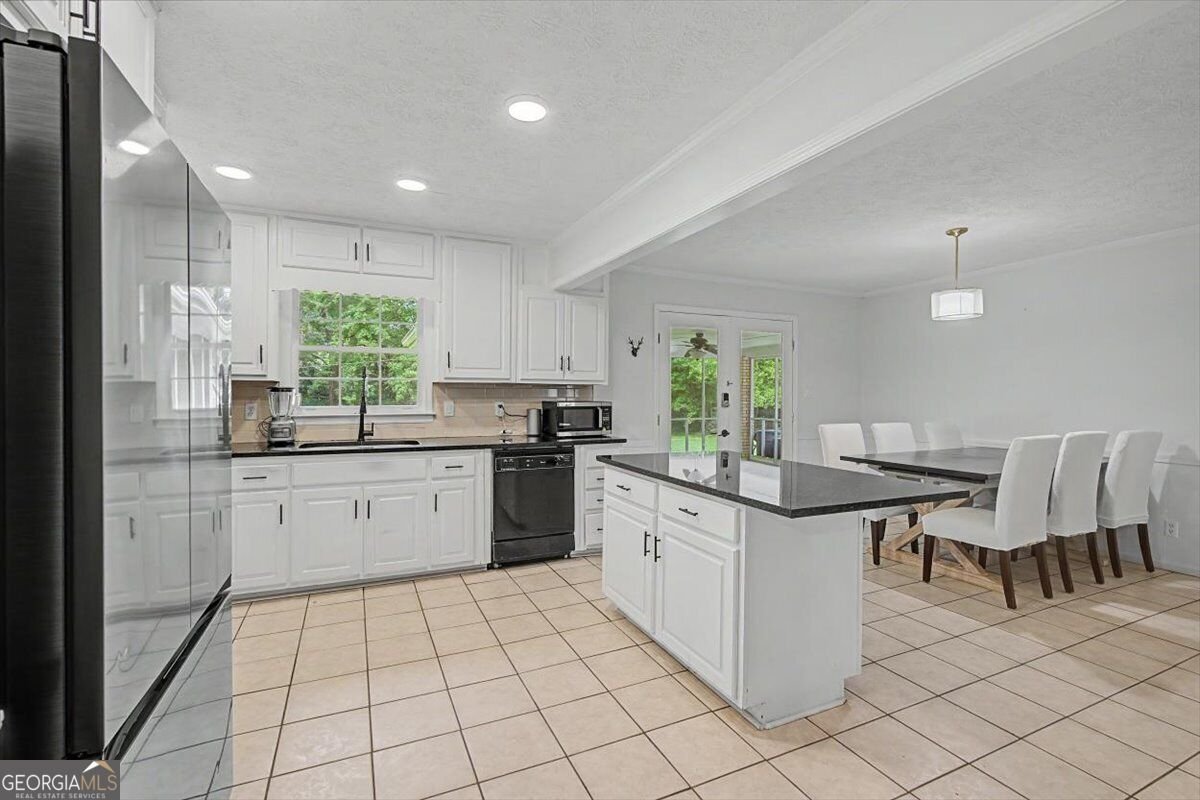
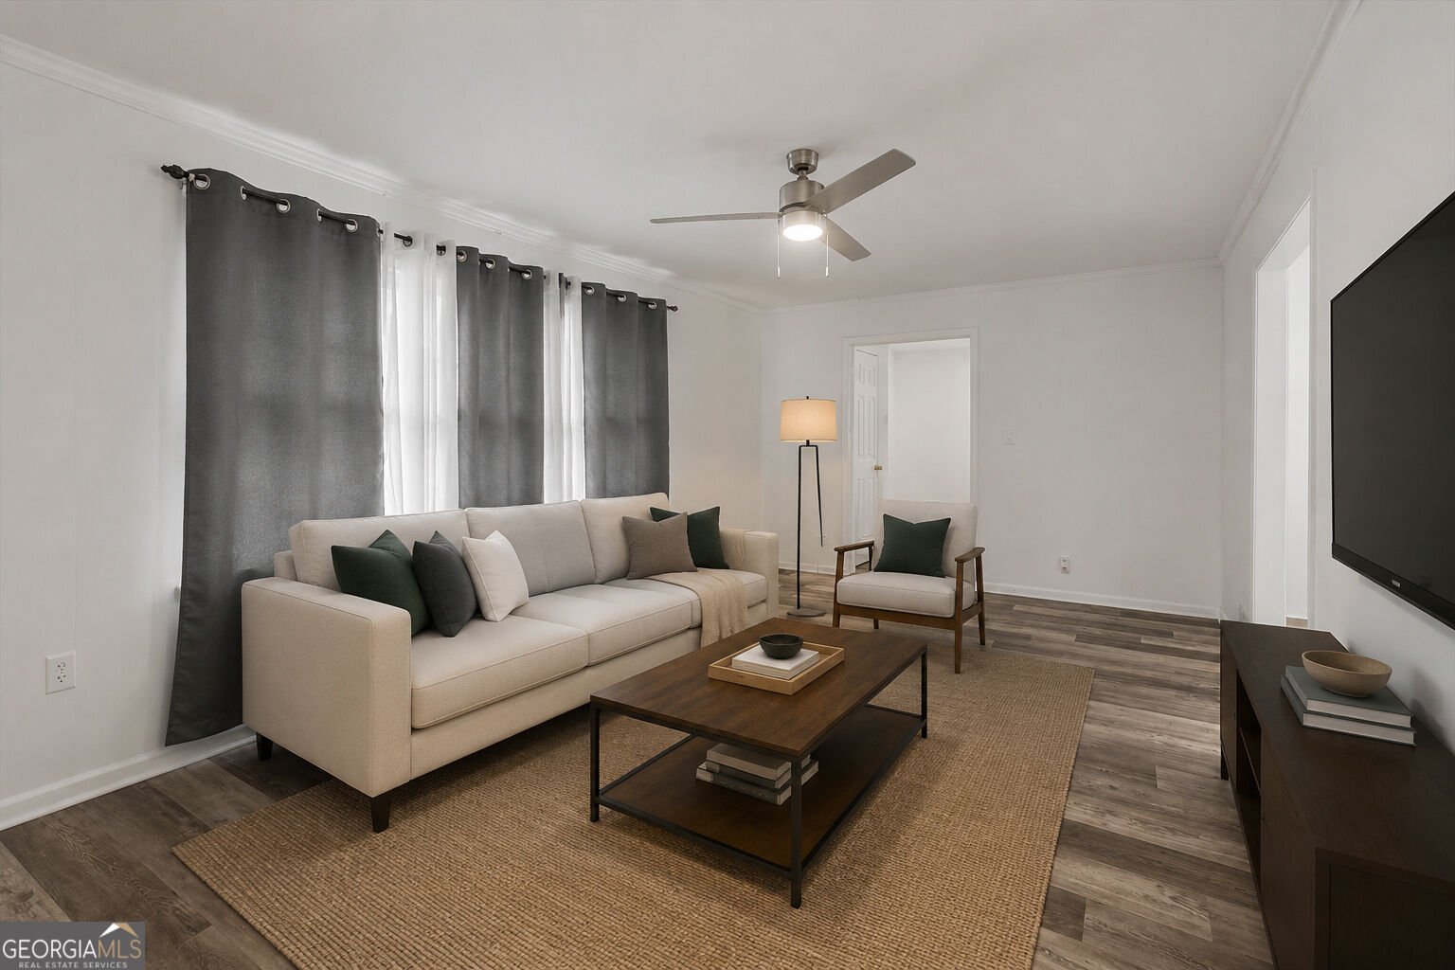
Welcome home to this spacious 3-bed, 2-bath residence nestled in Sunrise Estates in Snellville, GA. Inside, the layout is designed for modern daily living with generous gathering spaces and private retreats. The kitchen functions as the heart of the home with ample counter space, storage, and a natural connection to the main living areas. A central family room and dining area provide a welcoming place to unwind, gather, and enjoy time together. The outdoor space includes approximately 0.75 acres, ideal for gardening, outdoor activities, or simply enjoying the seasons. Practical parking available for multiple vehicles makes everyday living easier for households with multiple vehicles. Residents of Sunrise Estates enjoy a blend of neighborhood charm and easy access to everyday conveniences. At $375,000, this home is well positioned for buyers seeking value in Snellville.
Show more
2153 Timber Lane - Map & Directions
view in Google Maps
Facts & features
School District Information
High School
Middle School
Elementary School
Additional Information about
Sunrise Estates
Association
No
Additional Information about
2153 Timber Lane
County
Neighborhood
Year Built
1969
Appliances
Dishwasher
Gas Water Heater
Other
Architectural Style
Brick 4 Side
Ranch
Foundation
Crawl Space
Construction Materials
Brick
Cooling
Attic Fan
Ceiling Fan(s)
Central Air
Dining Room Features
Separate Room
Fireplace Features
Factory Built
Family Room
Other
Flooring
Other
Tile
Heating
Central
Forced Air
Natural Gas
Home Warranty
Yes
Interior Features
Bookcases
Master On Main Level
Kitchen Features
Breakfast Area
Breakfast Bar
Kitchen Island
Levels
One
Other Structures
Outbuilding,Shed(s),Workshop
Patio and Porch Features
Patio
Screened
Selling Status
Resale
Roof
Composition,Other
Rooms
Bonus Room
Den
Family Room
Foyer
Game Room
Great Room
Laundry
Other
Security Features
Smoke Detector(s)
Sewer Type
Septic Tank
Total Fire Places
2
Utilities
Cable Available
Electricity Available
Natural Gas Available
Phone Available
Water Available
Water Source
Public
Master on the Main
Yes
Land Information
Lot Size
.5 to 1 Acre
Lot Features
Level
Private
Lot Size Estimated
0.75
Fencing
Fenced
Privacy
Wood
Garages and Parking Information
Parking Total
6
Parking Features
Kitchen Level
Tax Information
Taxes
$6,216
Tax Year
2025
Tax ID Number
R5039 066
Show more
listed by real estate agent alptekin derinkok and keller williams realty first atlanta