Back

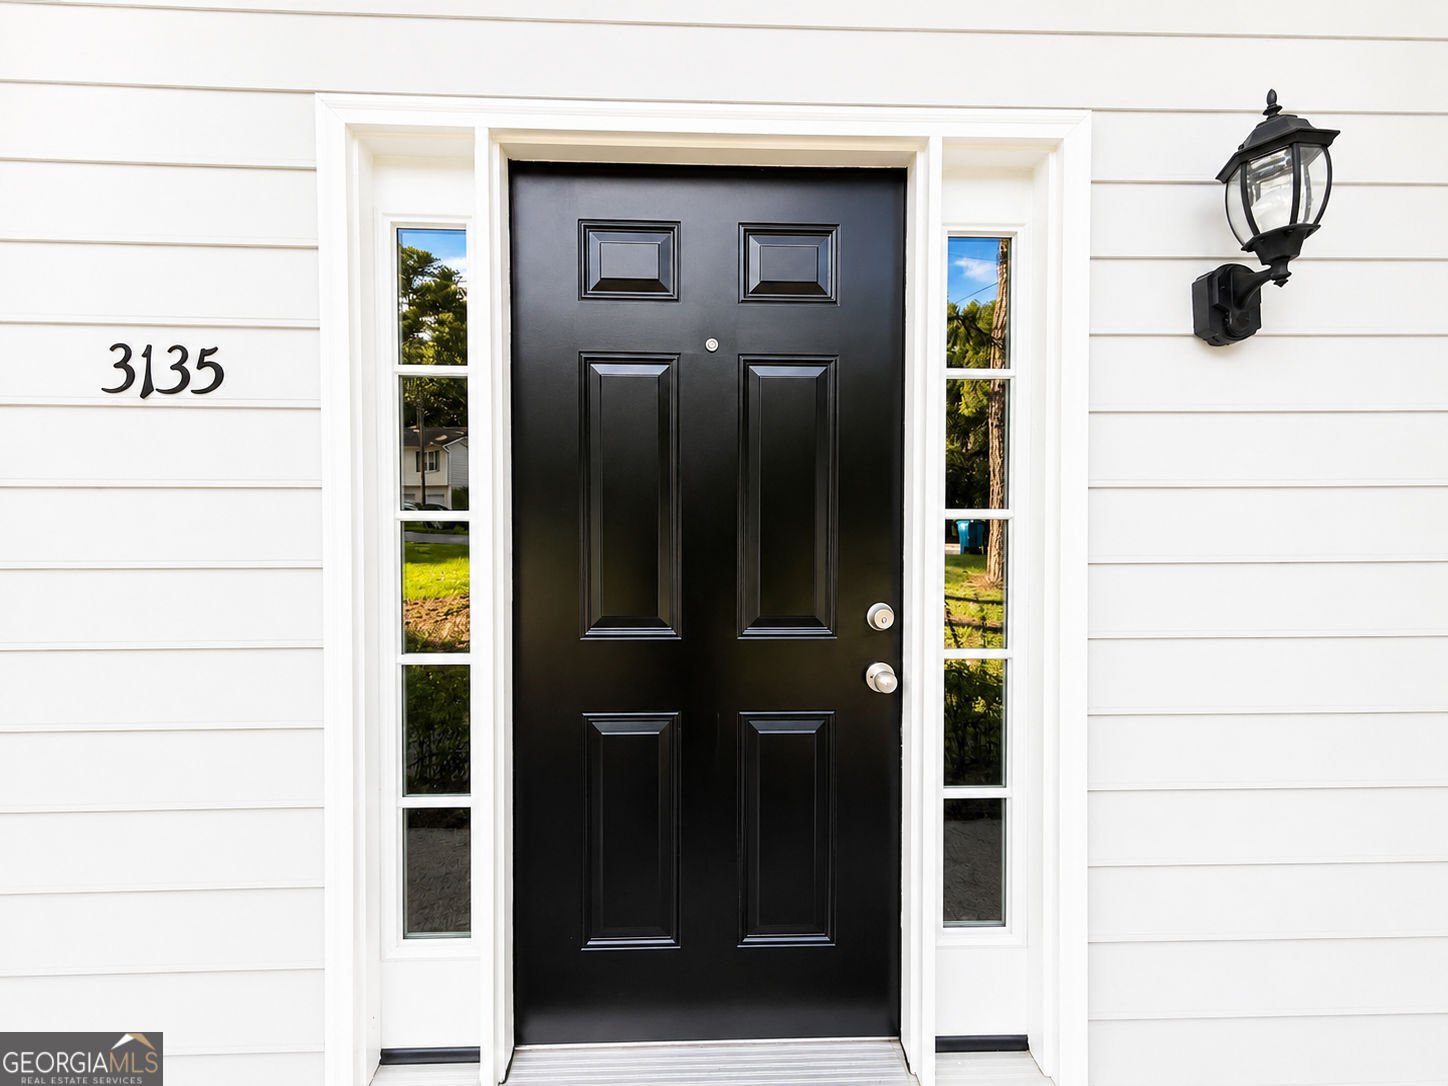
3135 Revere Circle

Snellville, GA 30039

Brad Huber
call for more info
404-405-7027
Ask a Question
Send to a Friend
Schedule a Showing
Request More Info
Smart Mortgage Options
Dalton Carter
Lender
Lic. 1566538
Office:
Direct: 678-425-4140
AP Mortgage
340 Jesse Jewell Parkway
Suite 500A
Gainesville, GA 30501
Apply for a Loan
For Sale
MLS Number 10820721
3 Bedrooms
2 Bathrooms
1 Half Baths
1,780 Square Feet *estimated
Summary of 3135 Revere Circle
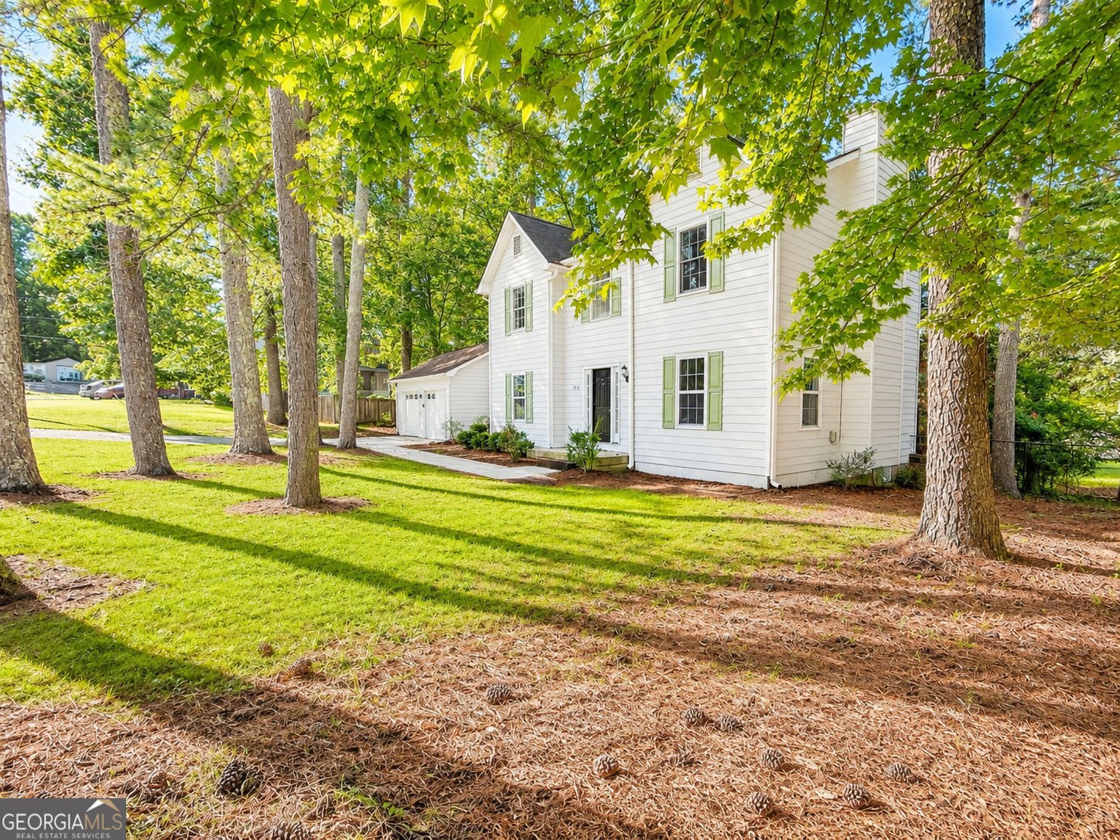
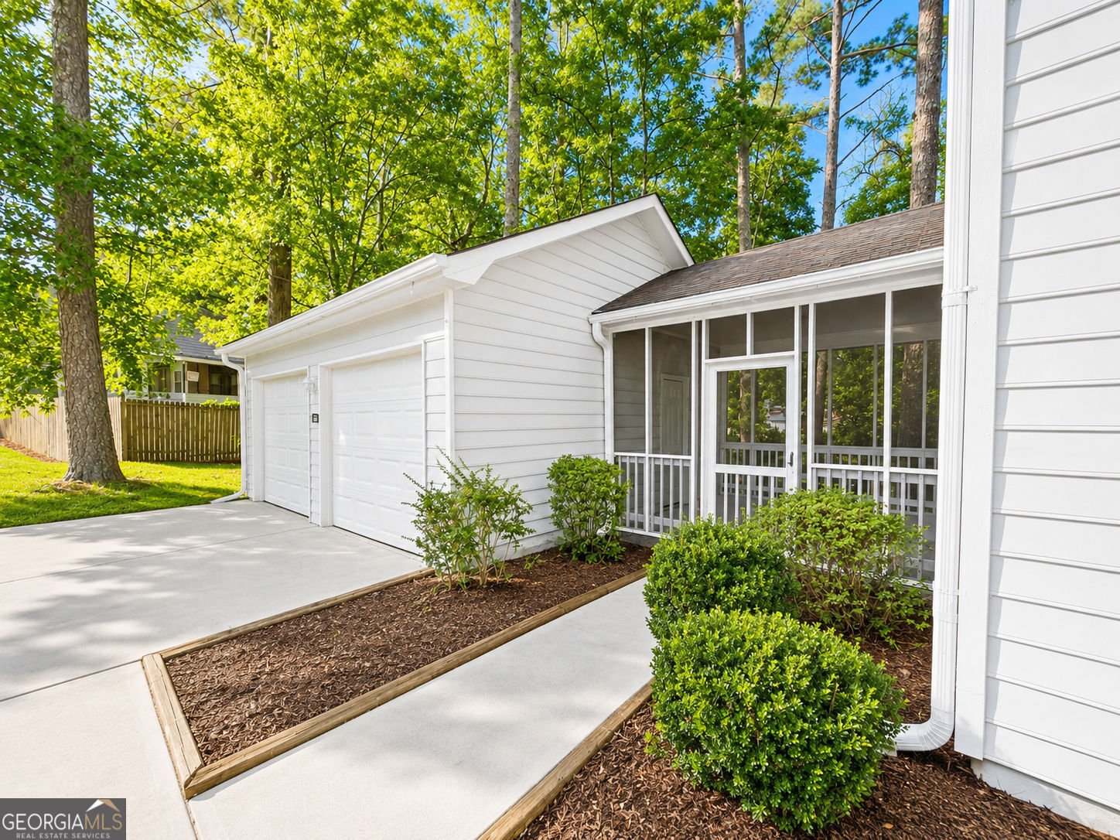
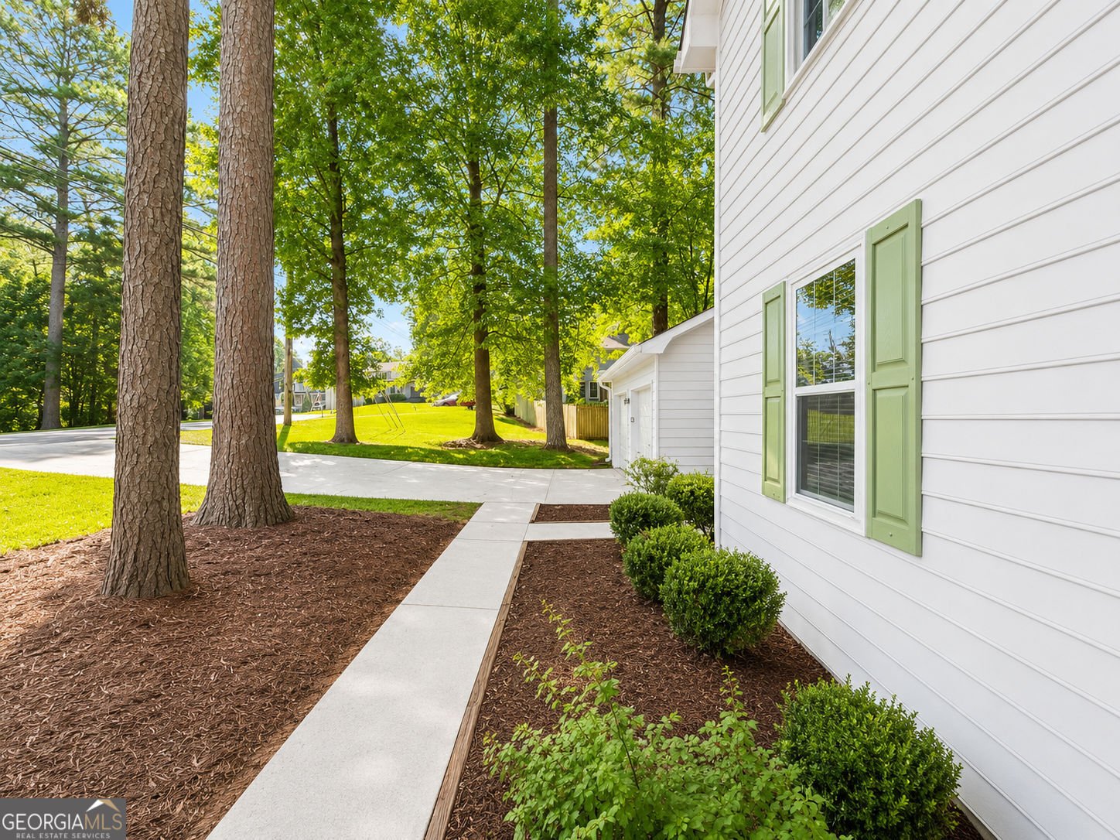
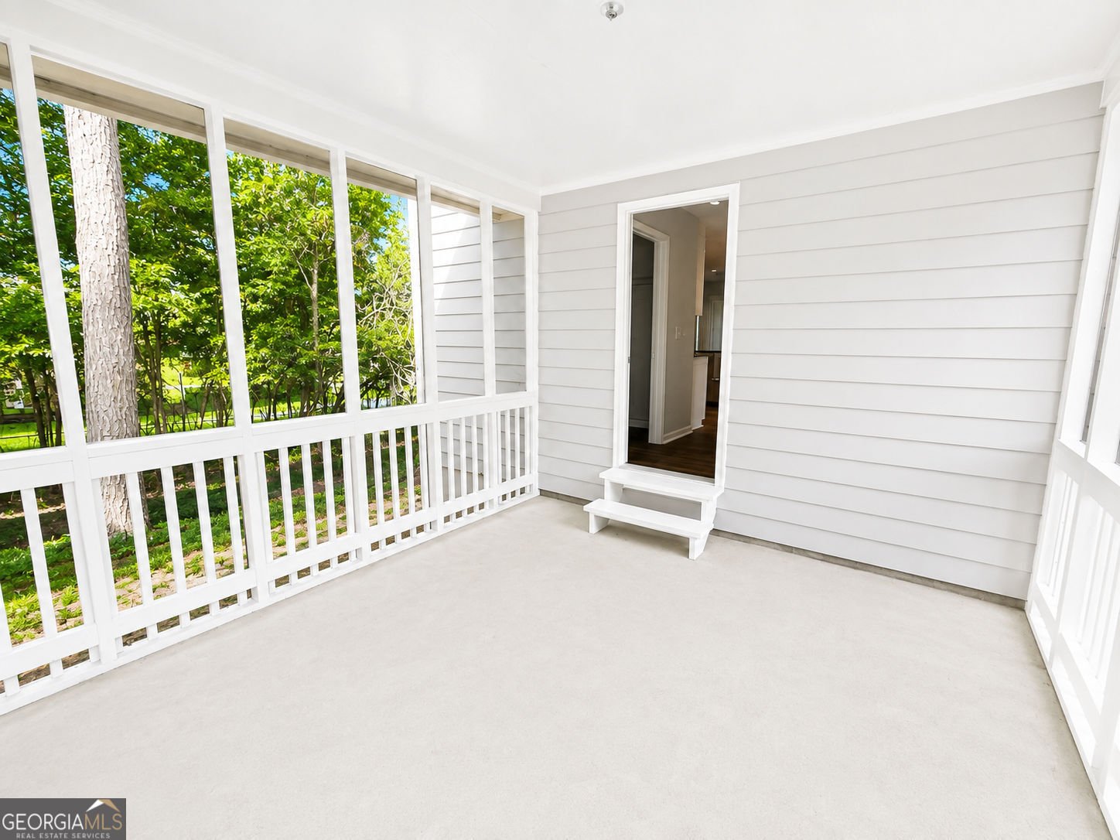
Located in the established Quinn Ridge South subdivision of Snellville, this two-story home offers 3 bedrooms, 2.5 bathrooms, 1,780 square feet, and a functional floor plan designed for everyday living. Situated on a level lot with a privacy-fenced backyard, this property provides comfortable indoor and outdoor living spaces. The main level features a welcoming living room, a separate formal dining room, and a dedicated office, providing flexibility for working from home, hobbies, or additional living space. The eat-in kitchen is equipped with granite countertops, ample cabinet storage, and a full suite of stainless steel appliances, including the refrigerator, dishwasher, and stove/oven. A combination of LVP and tile flooring throughout the home offers durability and low-maintenance living. Just off the attached two-car garage, you'll find a covered, screened-in breezeway leading to the laundry area, creating a convenient transition from the garage into the home. Upstairs, the spacious primary suite is accompanied by two additional bedrooms and a full bathroom, providing room for family, guests, or a home office. Outside, the privacy-fenced backyard offers space for entertaining, pets, gardening, or outdoor activities. Additional exterior features include charming shutters, rain gutters, and mature landscaping that complements the home's curb appeal. Conveniently located near schools, shopping, dining, parks, and major commuter routes, this Quinn Ridge South home offers a combination of space, functionality, and location. Schedule your private showing today!Located in the established Quinn Ridge South subdivision of Snellville, this two-story home offers 3 bedrooms, 2.5 bathrooms, 1,780 square feet, and a functional floor plan designed for everyday living. Situated on a level lot with a privacy-fenced backyard, this property provides comfortable indoor and outdoor living spaces. The main level features a welcoming living room, a separate formal dining room, and a dedicated office, providing flexibility for working from home, hobbies, or additional living space. The eat-in kitchen is equipped with granite countertops, ample cabinet storage, and a full suite of stainless steel appliances, including the refrigerator, dishwasher, and stove/oven. A combination of LVP and tile flooring throughout the home offers durability and low-maintenance living. Just off the attached two-car garage, you'll find a covered, screened-in breezeway leading to the laundry area, creating a convenient transition from the garage into the home. Upstairs, the spacious primary suite is accompanied by two additional bedrooms and a full bathroom, providing room for family, guests, or a home office. Outside, the privacy-fenced backyard offers space for entertaining, pets, gardening, or outdoor activities. Additional exterior features include charming shutters, rain gutters, and mature landscaping that complements the home's curb appeal. Conveniently located near schools, shopping, dining, parks, and major commuter routes, this Quinn Ridge South home offers a combination of space, functionality, and location. Schedule your private showing today!
Discover this inviting 3-bedroom, 2-bath home located in the well established community of Quinn Ridge South 3. Thoughtfully planned, the interior provides 1,780 square feet of finished living space with an open, livable feel from room to room. The kitchen was planned for both everyday meals and special occasions, with plenty of room to cook, serve, and connect. Open concept living and dining spaces create a comfortable setting for gatherings of all kinds. Step outside to approximately 0.35 acres, creating a comfortable setting for outdoor living and weekend gatherings. Practical parking available for multiple vehicles makes everyday living easier for households with multiple vehicles. Residents of Quinn Ridge South 3 enjoy a blend of neighborhood charm and easy access to everyday conveniences. With only a few days on the market, this property is a must see for buyers watching the area. Currently offered at $309,900, this home delivers a strong combination of space, condition, and location.
Show more
3135 Revere Circle - Map & Directions
view in Google Maps
Facts & features
School District Information
High School
Middle School
Elementary School
Additional Information about
Quinn Ridge South 3
Association
No
Additional Information about
3135 Revere Circle
County
Neighborhood
Year Built
1987
Appliances
Dishwasher
Refrigerator
Architectural Style
Colonial
Foundation
Crawl Space
Construction Materials
Wood Siding
Cooling
Central Air
Exterior Features
Balcony
Fireplace Features
Living Room
Flooring
Tile
Carpet
Heating
Central
Home Warranty
No
Interior Features
Walk-In Closet(s)
Laundry Features
In Kitchen
Levels
Two
Financing Available
VA Loan
USDA Loan
FHA
Patio and Porch Features
Patio
Selling Status
Resale
Roof
Composition
Rooms
Office
Security Features
Smoke Detector(s)
Sewer Type
Public Sewer
Showing Info
Public Sewer
Total Finished Area
1,780
Total Fire Places
1
Utilities
Water Available
Electricity Available
Natural Gas Available
Water Source
Public
Window Features
Window Treatments
Land Information
Lot Size
Less than .5 Acres
Lot Features
Level
Lot Size Estimated
0.35
Fencing
Chain Link
Back Yard
Garages and Parking Information
Parking Total
2
Parking Features
Detached
Detached Garage
Yes
Tax Information
Taxes
$4,225
Tax Year
2025
Tax ID Number
R6031-310
Show more
listed by real estate agent tiffney riffle and keller williams premier