Back

3664 Parkway James Drive

Snellville, GA 30039

Brad Huber
call for more info
404-405-7027
Ask a Question
Send to a Friend
Schedule a Showing
Request More Info
More Homes In
Parkway James
3670 PARKWAY JAMES Drive, Snellville
3672 PARKWAY JAMES Drive, Snellville
3674 PARKWAY JAMES Drive, Snellville
Smart Mortgage Options
Dalton Carter
Lender
Lic. 1566538
Office:
Direct: 678-425-4140
AP Mortgage
340 Jesse Jewell Parkway
Suite 500A
Gainesville, GA 30501
Apply for a Loan
For Sale
MLS Number 10849782
4 Bedrooms
2 Bathrooms
1 Half Baths
1,852 Square Feet *estimated
Summary of 3664 Parkway James Drive
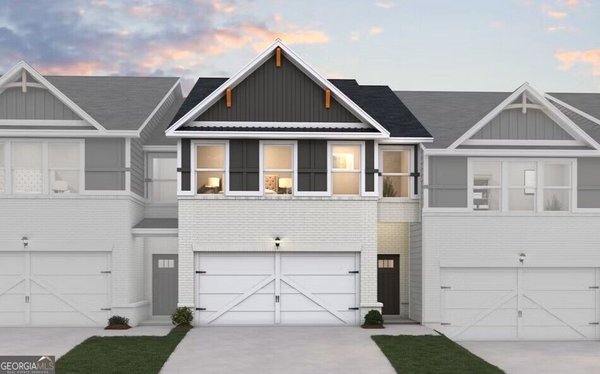
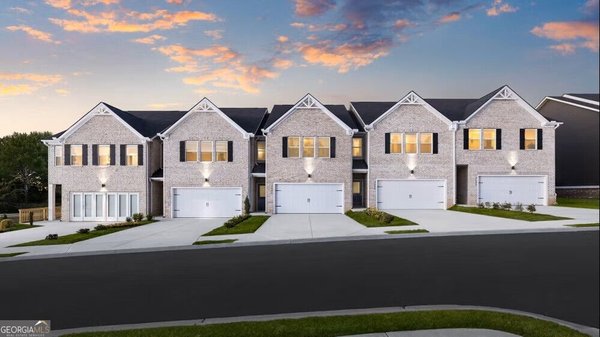
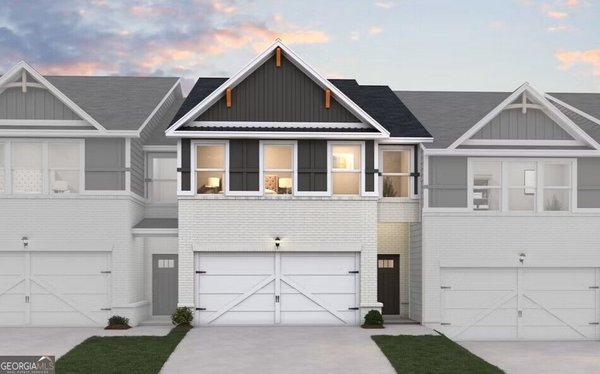
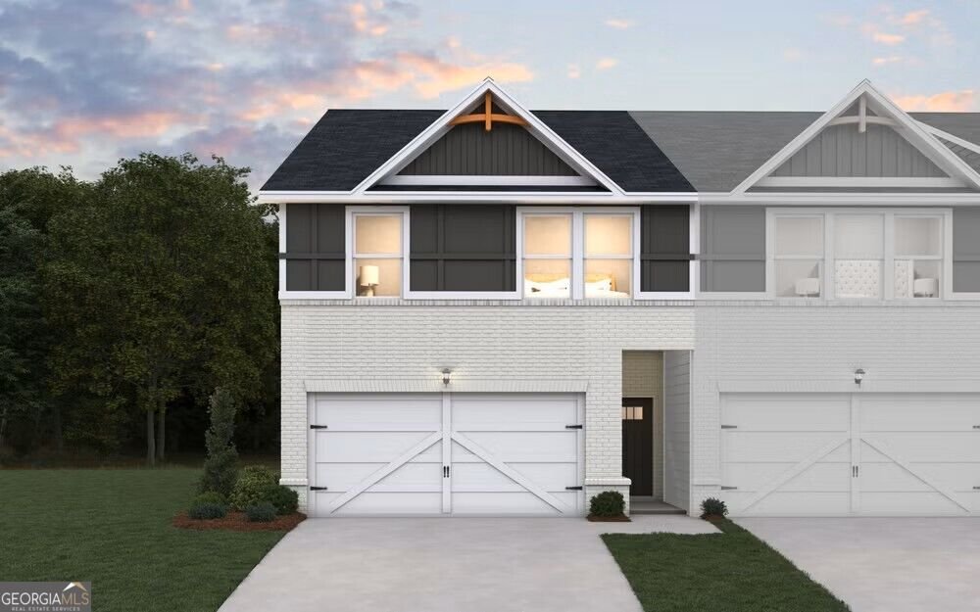
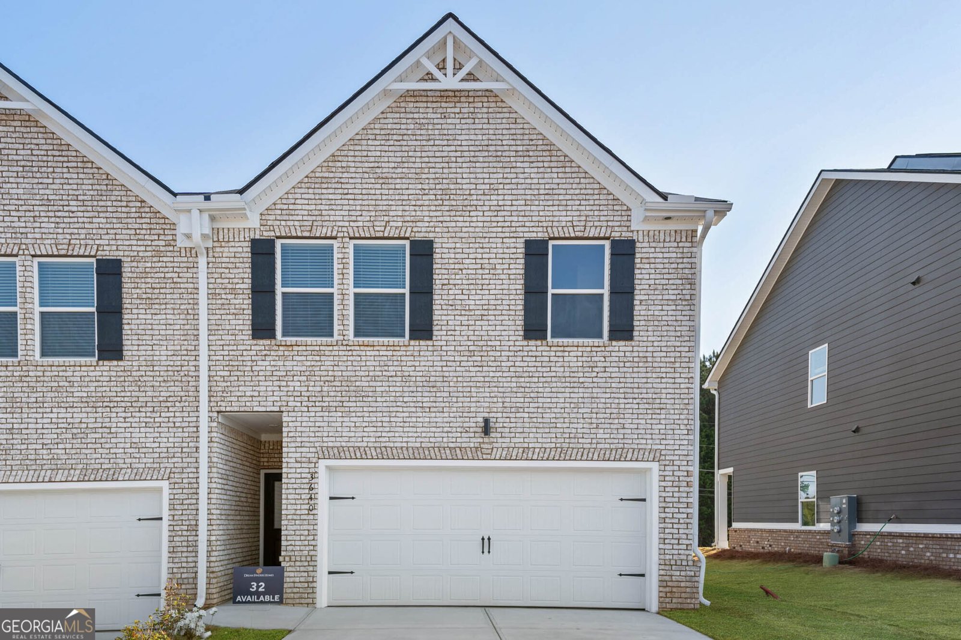
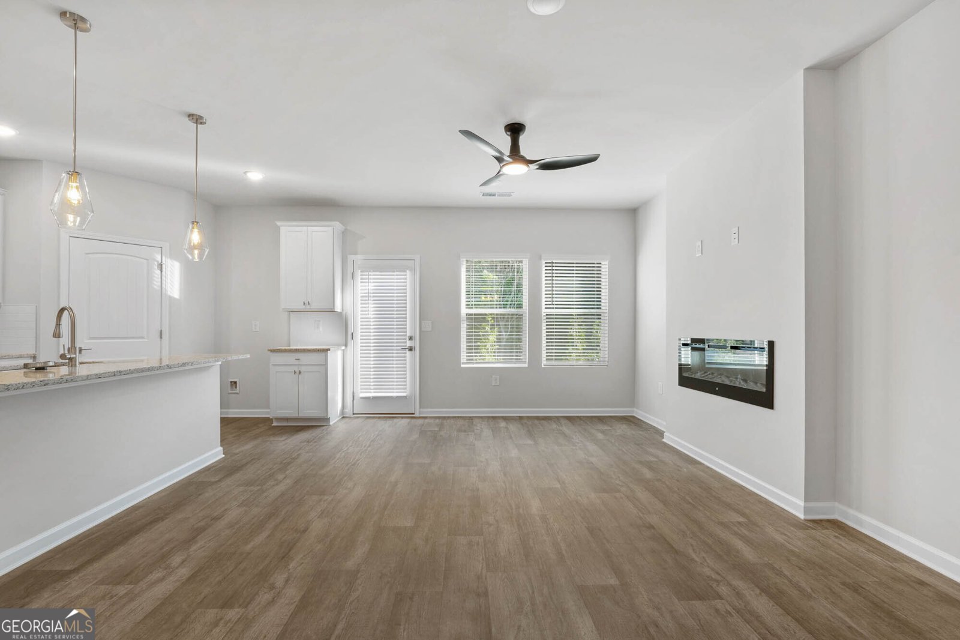
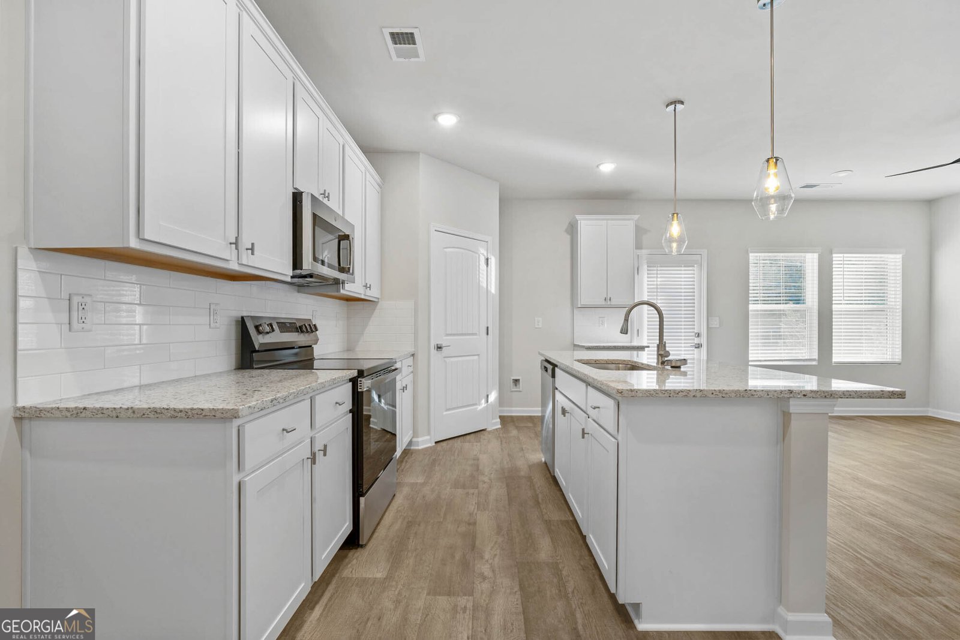
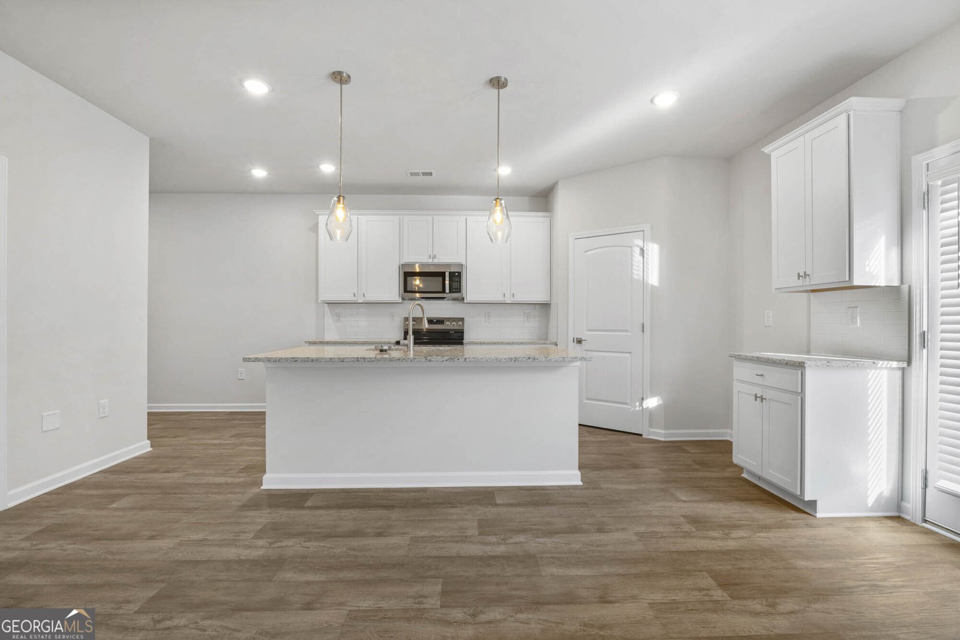
Parkway James is ideally located in the heart of Snellville. This thoughtfully planned MORGAN townhome neighborhood offers a modern design, convenience, and low-maintenance living, with easy access to shopping, dining, and commuter routes into Atlanta. Introducing the Morgan floor plan, a beautifully designed townhome that combines everyday functionality with stylish finishes. The main level features an open-concept layout where the living room flows seamlessly into the kitchen. The kitchen has granite countertops, stainless steel appliances, and 42-inch cabinetry with crown molding. A convenient half bath and access to a private patio complete the first floor. Upstairs, the layout is designed for comfort and privacy. The spacious owner's suite offers a relaxing retreat with an oversized walk-in closet. Three other bedrooms and a full bath provide flexibility for guests or a home office space. The Morgan has a two-car garage with designer finishes throughout. Parkway James offers stylish 3 & 4-bedroom townhomes with modern features and a prime location. Please visit the model center for access and for details on current buyer incentives at 3855 Centerville Hwy., Snellville, GA.
Welcome to this beautifully maintained 4-bedroom, 2-bath home in the sought after Parkway James community of Snellville. Inside, the home offers 1,852 square feet of finished living space, giving plenty of room for everyday living and easy entertaining. A bright, open kitchen offers generous workspace, storage, and a direct view into the main gathering spaces. Open concept living and dining spaces create a comfortable setting for gatherings of all kinds. Outside, the property offers approximately 0.02 acres, giving ample room to relax, play, or plan future outdoor projects. The property includes parking available for multiple vehicles, offering convenience for residents and guests. Residents of Parkway James enjoy a blend of neighborhood charm and easy access to everyday conveniences. Recently listed and already on many buyers radar, this home is a fresh opportunity. With an asking price of $386,740, this property represents an appealing opportunity in the current market.
Show more
3664 Parkway James Drive - Map & Directions
view in Google Maps
Facts & features
School District Information
High School
Middle School
Elementary School
Additional Information about
Parkway James
Association
Yes
Association Fee
$1,000
Initiation Fee
$1,800
Association Fee Includes
Maintenance Exterior
Maintenance Grounds
Community Features
Park
Sidewalks
Street Lights
Additional Information about
3664 Parkway James Drive
County
Neighborhood
Year Built
2026
Appliances
Dishwasher
Microwave
Oven/Range (Combo)
Architectural Style
Traditional
Foundation
Slab
Construction Materials
Brick
Other
Wood Siding
Cooling
Electric
Dining Room Features
Dining Rm/Living Rm Combo
Exterior Features
Lighting
Fireplace Features
Factory Built
Family Room
Flooring
Carpet
Laminate
Heating
Electric
Home Warranty
Yes
Interior Features
Split Bedroom Plan
Tile Bath
Walk-In Closet(s)
Kitchen Features
Kitchen Island
Walk-in Pantry
Laundry Features
Laundry Closet,Upper Level
Levels
Two
Financing Available
Cash
Conventional
FHA
VA Loan
Patio and Porch Features
Patio
Selling Status
New Construction
Roof
Composition
Rooms
Great Room
Security Features
Smoke Detector(s)
Sewer Type
Public Sewer
Showing Info
Public Sewer
Total Finished Area
1,852
Total Fire Places
1
Utilities
Electricity Available
Sewer Connected
Underground Utilities
Water Available
Water Source
Public
New Construction
Yes
Land Information
Lot Size
Less than .5 Acres
Lot Features
Level
Lot Size Estimated
0.02
View
Seasonal View
Garages and Parking Information
Parking Total
2
Parking Features
Attached
Garage
Tax Information
Taxes
Unknown
Tax Year
2025
Tax ID Number
R6013 340 3664
Show more
listed by real estate agent online sales and dfh realty georgia