Back

4641 Ash Tree Street

Snellville, GA 30039

Brad Huber
call for more info
404-405-7027
Ask a Question
Send to a Friend
Schedule a Showing
Request More Info
More Homes In
Ellington Springs
4947 Bottle Brush Court, Snellville
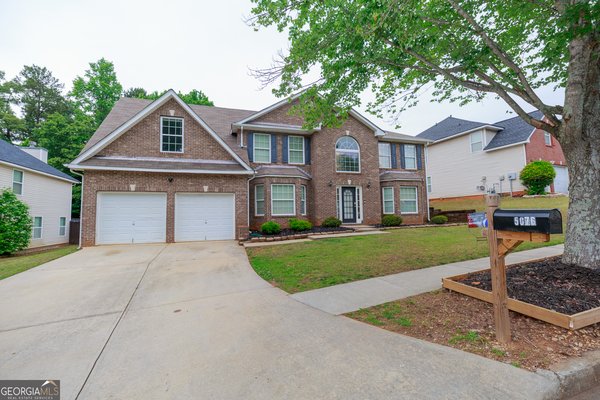
5076 Laythan Jace Court, Snellville
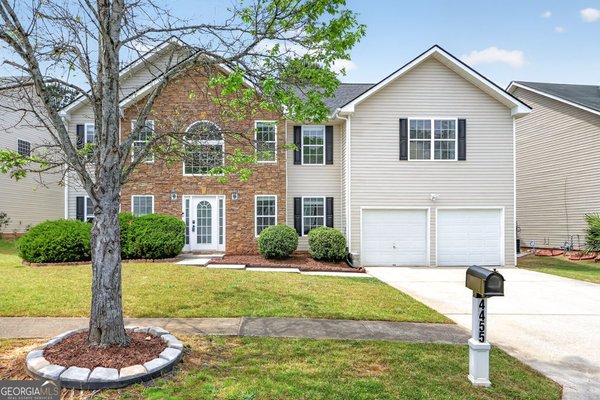
4455 Michael Jay Street, Snellville
Smart Mortgage Options
Dalton Carter
Lender
Lic. 1566538
Office:
Direct: 678-425-4140
AP Mortgage
340 Jesse Jewell Parkway
Suite 500A
Gainesville, GA 30501
Apply for a Loan
For Sale
MLS Number 10820280
4 Bedrooms
2 Bathrooms
1 Half Baths
2,690 Square Feet *estimated
Summary of 4641 Ash Tree Street
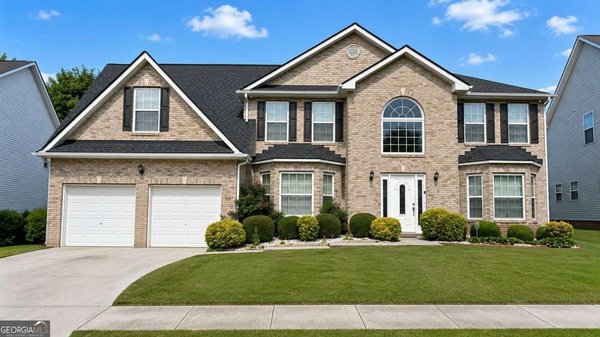
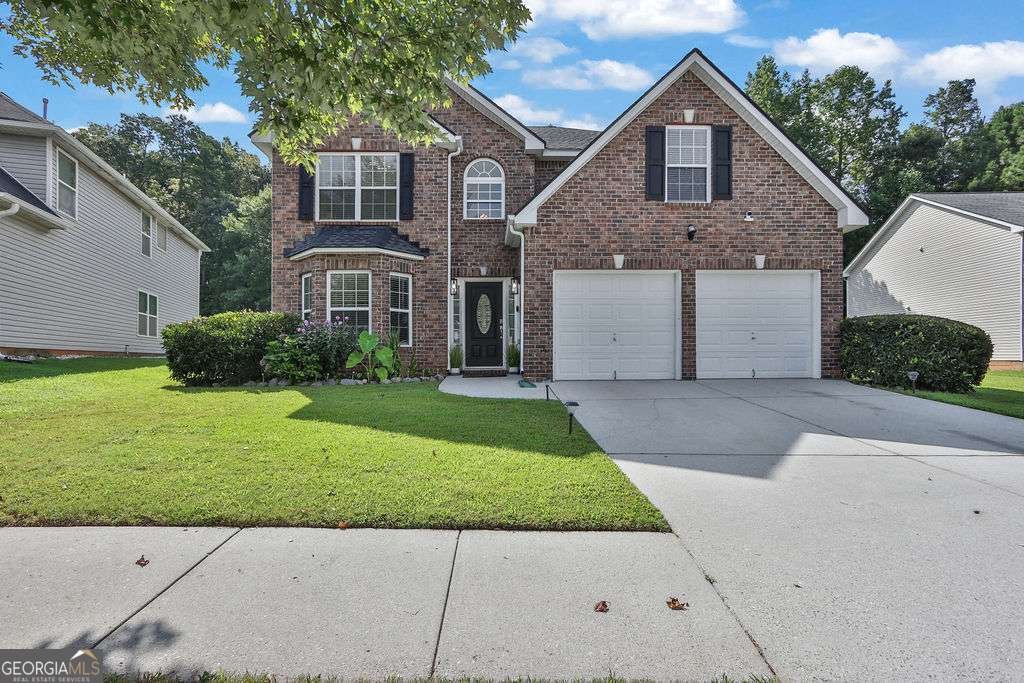
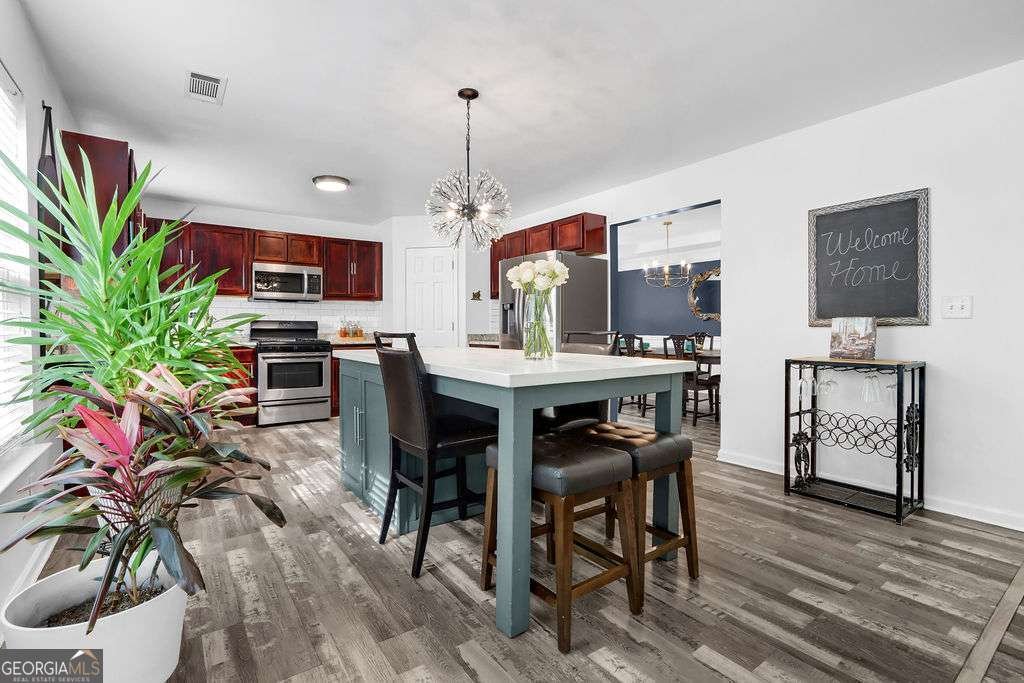
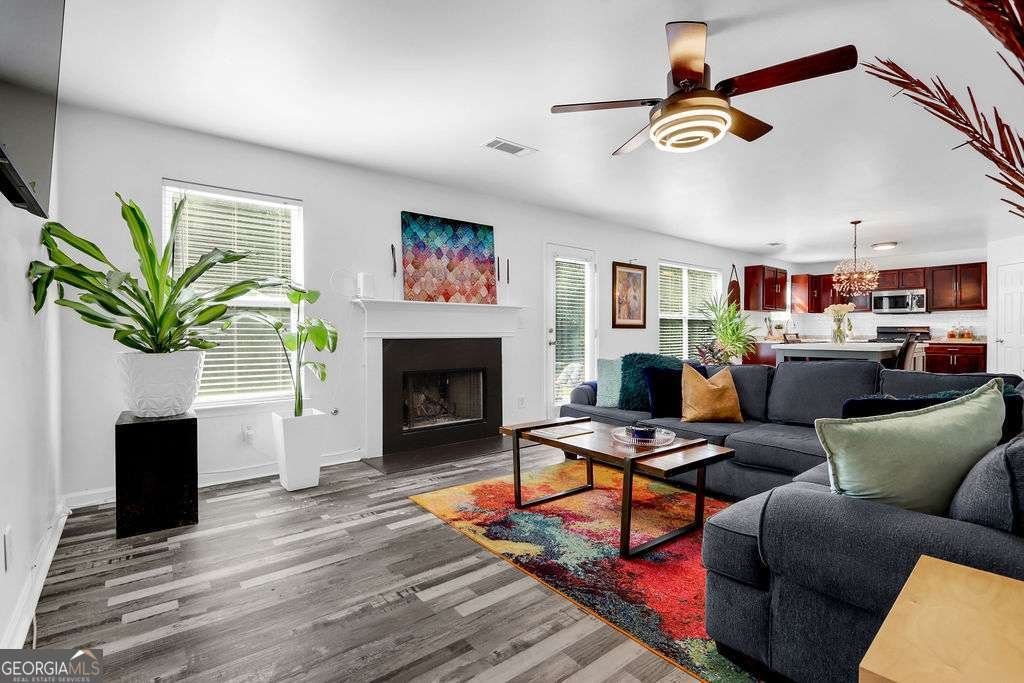
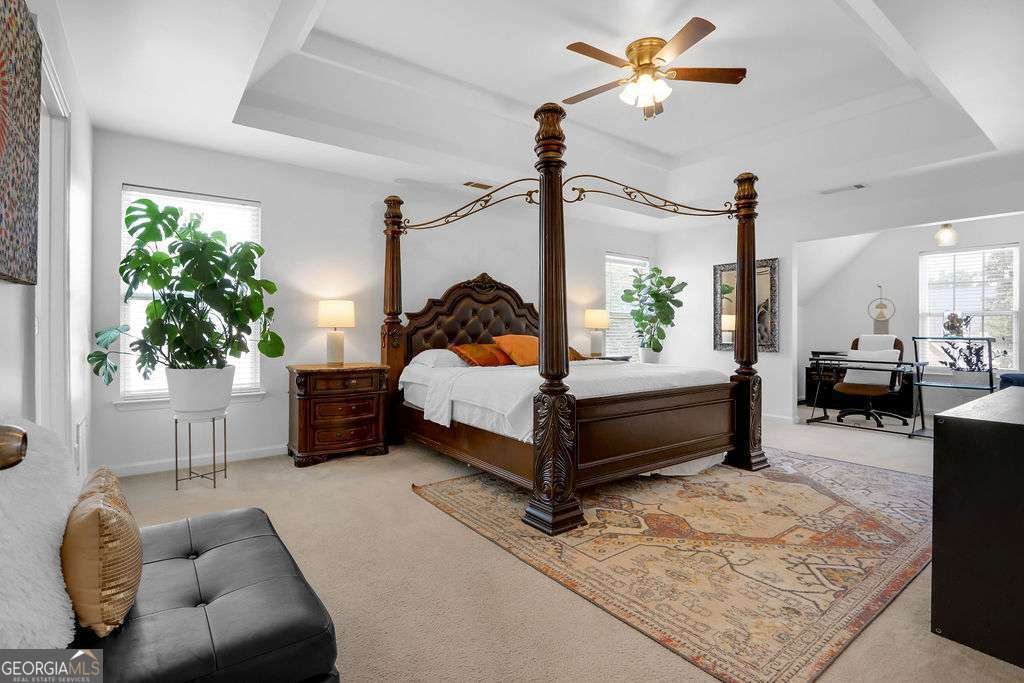
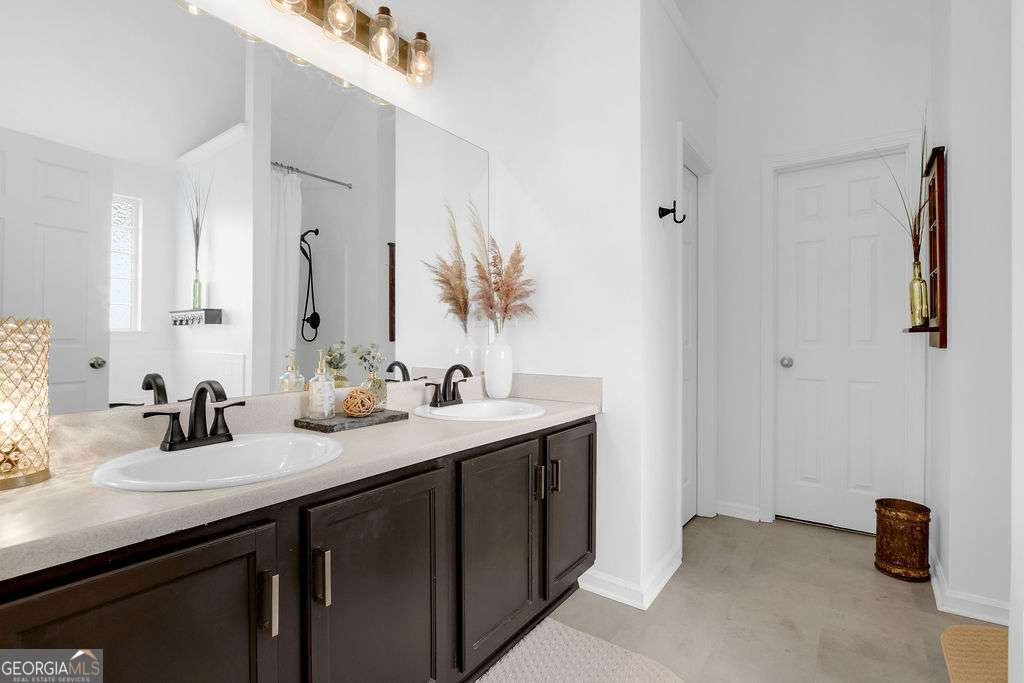
Welcome home to this beautifully maintained, move-in-ready 4-bedroom, 2.5-bath residence where thoughtful design meets everyday comfort. Elegant chair rail molding and luxury vinyl plank flooring set the tone from the two-story foyer, flanked by a formal dining room with trey ceiling and a versatile formal living room ideal as a home office or whatever your family needs or wants. The open-concept kitchen is an entertainer's dream, featuring a large center island with seating, a walk-in pantry, a new dishwasher and microwave, and a window overlooking the private wooded backyard, flowing into a family room with a cozy fireplace. Upstairs, a generous landing with a Juliette balcony overlooks the foyer below, leading to an oversized primary retreat with trey ceiling, sitting area or office, walk-in closet, and a spa-inspired ensuite with soaring ceilings, jetted tub, separate shower, double vanity, and private water closet. Three additional bedrooms offer walk-in closets and vaulted or trey ceilings. Recent updates include refreshed bathrooms, new light fixtures throughout the bedrooms and main living areas, an updated laundry room, a roof replaced approximately two years ago, and a newer upstairs HVAC system, plus a Vivint smart security system for added peace of mind. Enjoy your private patio and peaceful wooded backdrop, filled with lots of natural light, along with a spacious two-car garage for parking and storage. Truly move-in ready, this exceptional home offers generous living spaces, timeless architectural details, and outstanding privacy. Schedule your private showing today!
Discover this inviting 4-bedroom, 2-bath home located in the well established community of Ellington Springs. Thoughtfully planned, the interior provides 2,690 square feet of finished living space with an open, livable feel from room to room. The kitchen was planned for both everyday meals and special occasions, with plenty of room to cook, serve, and connect. Open concept living and dining spaces create a comfortable setting for gatherings of all kinds. The outdoor space includes approximately 0.26 acres, ideal for gardening, outdoor activities, or simply enjoying the seasons. With parking available for multiple vehicles, the home provides flexible options for families and visitors. Set within Ellington Springs in Snellville, this home is close to schools, shopping, dining, and area attractions. With only a few days on the market, this property is a must see for buyers watching the area. At $380,000, this home is well positioned for buyers seeking value in Snellville.
Show more
4641 Ash Tree Street - Map & Directions
view in Google Maps
Facts & features
School District Information
High School
Middle School
Elementary School
Additional Information about
Ellington Springs
Association
Yes
Association Fee
$495
Initiation Fee
$25
Association Fee Includes
Swimming
Tennis
Community Features
Playground
Pool
Tennis Court(s)
Neighborhood Tennis
Yes
Neighborhood Pool
Yes
Additional Information about
4641 Ash Tree Street
County
Neighborhood
Year Built
2005
Appliances
Dishwasher
Dryer
Microwave
Refrigerator
Washer
Architectural Style
Traditional
Foundation
Slab
Construction Materials
Vinyl Siding
Cooling
Central Air
Dining Room Features
Seats 12+
Fireplace Features
Family Room
Flooring
Carpet
Vinyl
Heating
Forced Air
Home Warranty
No
Interior Features
Double Vanity
Tray Ceiling(s)
Vaulted Ceiling(s)
Walk-In Closet(s)
Levels
Two
Financing Available
1031 Exchange
Cash
Conventional
FHA
VA Loan
Patio and Porch Features
Patio
Selling Status
Resale
Rooms
Family Room
Security Features
Smoke Detector(s)
Sewer Type
Public Sewer
Total Finished Area
2,690
Total Fire Places
1
Utilities
Electricity Available
Natural Gas Available
Sewer Available
Water Available
Water Source
Public
Land Information
Lot Size
Less than .5 Acres
Lot Size Estimated
0.26
Water Front Features
No Dock Or Boathouse
Garages and Parking Information
Parking Total
2
Parking Features
Attached
Garage
Garage Door Opener
Kitchen Level
Tax Information
Taxes
$3,853
Tax Year
2024
Tax ID Number
R4340-008
Show more
listed by real estate agent jacqueline eisenhauer and mark spain real estate