Back

2889 Cooper Brook Drive

Snellville, GA 30078

Brad Huber
call for more info
404-405-7027
Ask a Question
Send to a Friend
Schedule a Showing
Request More Info
More Homes In
Cooper Manor
2927 Mell Rise Way, Snellville
Smart Mortgage Options
Dalton Carter
Lender
Lic. 1566538
Office:
Direct: 678-425-4140
AP Mortgage
340 Jesse Jewell Parkway
Suite 500A
Gainesville, GA 30501
Apply for a Loan
For Sale
MLS Number 10811788
3 Bedrooms
2 Bathrooms
1 Half Baths
1,871 Square Feet *estimated
Summary of 2889 Cooper Brook Drive
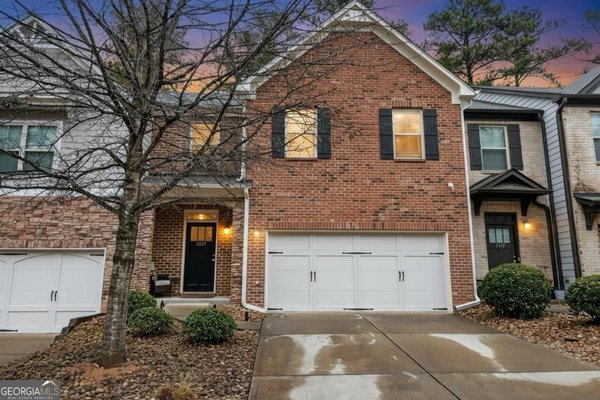
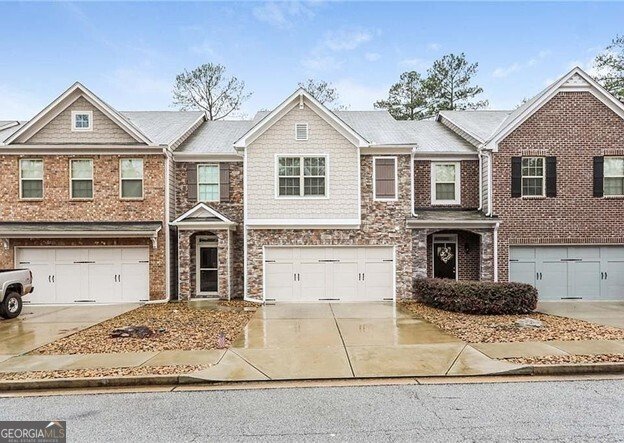
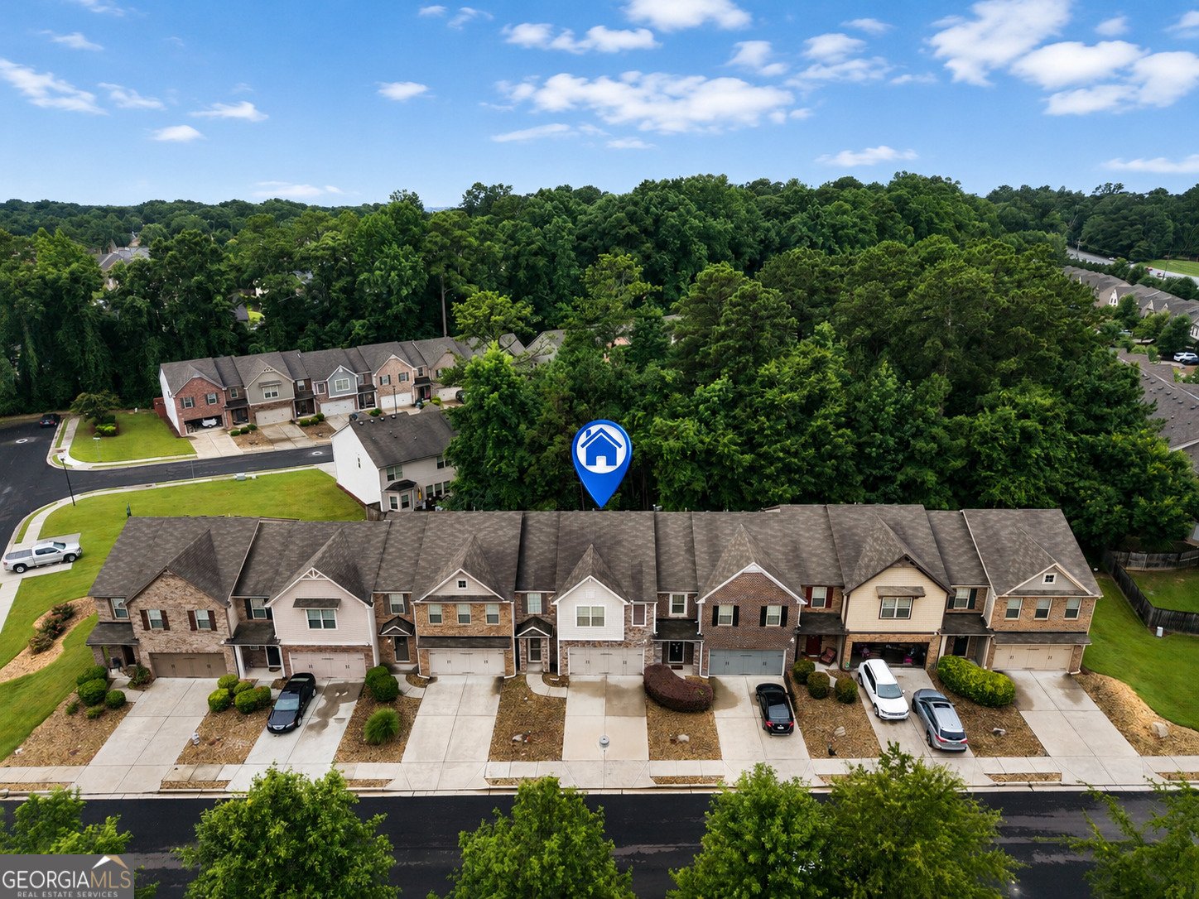
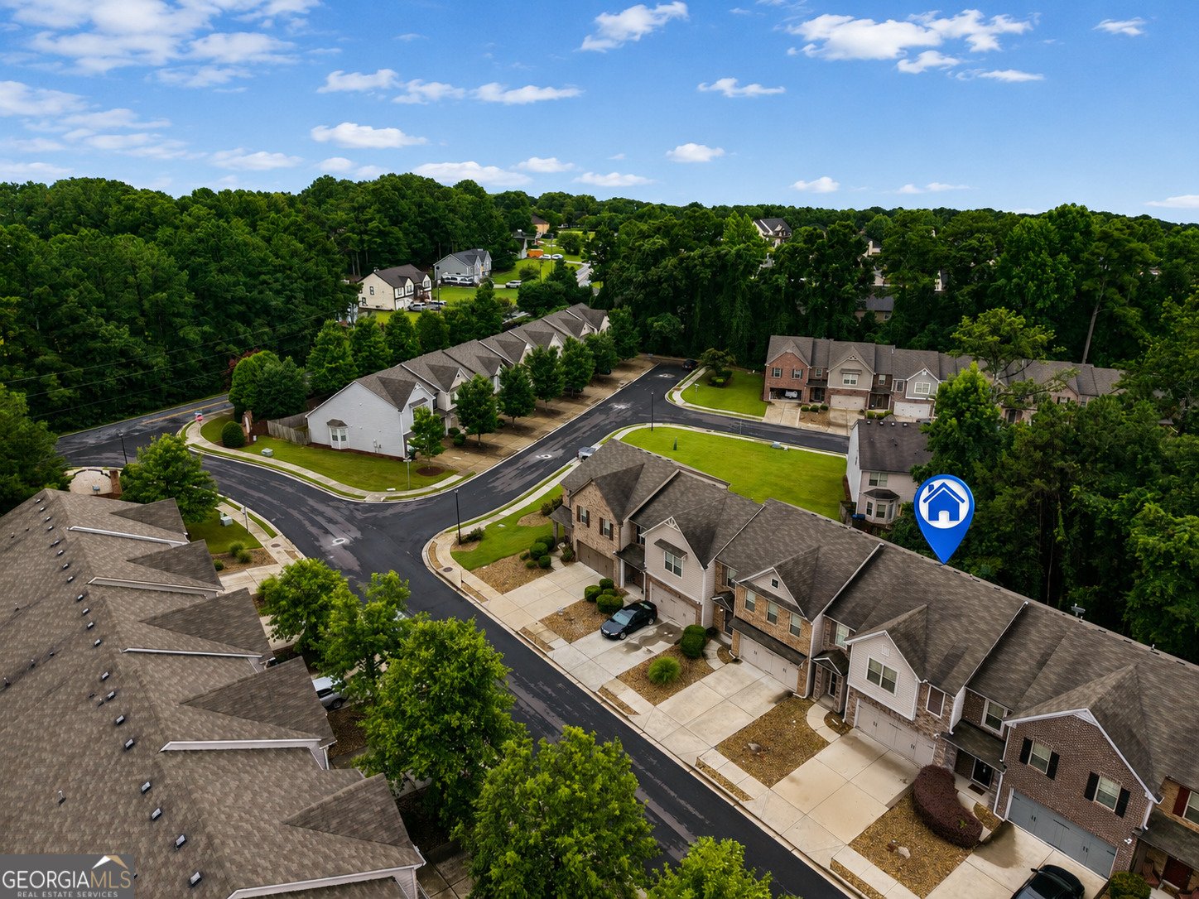
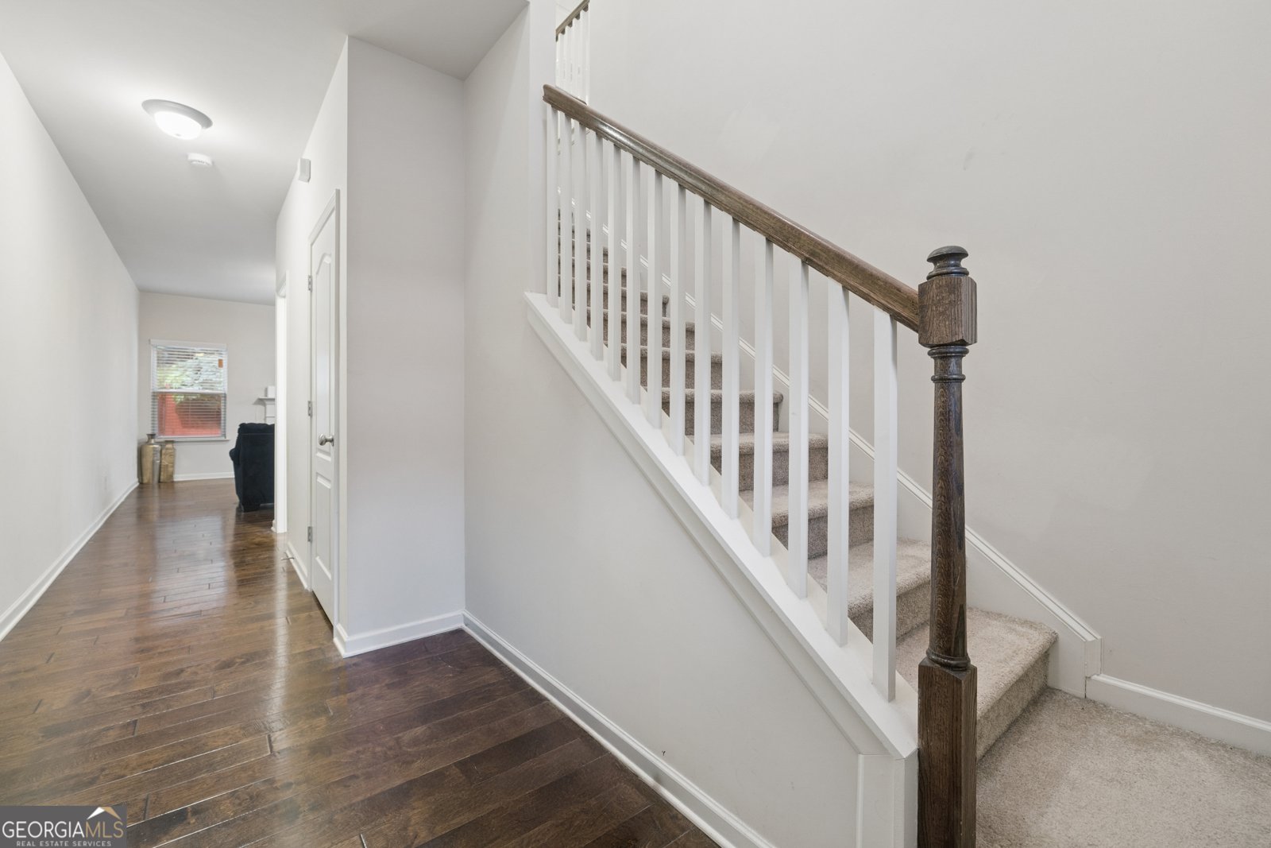
Turnkey Investment Opportunity or Future Dream Home! Whether you're an investor seeking immediate cash flow or a buyer planning for the future, this exceptional Snellville townhome is a rare find. Ideally located with convenient access to Grayson, Lawrenceville, and Loganville, this beautifully maintained two-story residence offers the perfect blend of style, comfort, and value. Designed with an open-concept layout that lives like a single-family home, this spacious townhome features an inviting family room with a cozy fireplace, a well-appointed kitchen with granite countertops, breakfast bar seating, ample cabinetry, and generous living and dining spaces perfect for everyday living and entertaining. Retreat to the expansive owner's suite featuring a spa-inspired ensuite bath with dual vanities, a separate soaking tub and shower, and an oversized walk-in closet designed to accommodate every wardrobe. A True Turnkey Investment! This property is currently occupied by an outstanding tenant who consistently pays rent on time, takes exceptional pride in maintaining the home, and would welcome the opportunity to continue their lease with the new owner. Enjoy immediate rental income from day one without the expense or uncertainty of securing a new tenant. Whether you're expanding your investment portfolio or purchasing a property with built-in income potential, this meticulously maintained home offers an incredible opportunity in one of Snellville's most convenient locations. Opportunities like this don't come along often!
Set in the popular Cooper Manor neighborhood, this 3-BR, 2-BA home offers a comfortable blend of space, style, and function. With 1,871 square feet of finished living space, this floor plan offers generous gathering spaces as well as comfortable private retreats. The kitchen functions as the heart of the home with ample counter space, storage, and a natural connection to the main living areas. A central family room and dining area provide a welcoming place to unwind, gather, and enjoy time together. Step outside to approximately 0.06 acres, creating a comfortable setting for outdoor living and weekend gatherings. Practical parking available for multiple vehicles makes everyday living easier for households with multiple vehicles. Cooper Manor offers a well established community setting in Snellville with convenient access to local shopping, dining, and major routes. With only a few days on the market, this property is a must see for buyers watching the area. At $319,900, this home is well positioned for buyers seeking value in Snellville.
Show more
2889 Cooper Brook Drive - Map & Directions
view in Google Maps
Facts & features
School District Information
High School
Middle School
Elementary School
Additional Information about
Cooper Manor
Association
Yes
Association Fee
$1,800
Initiation Fee
$600
Association Fee Includes
Maintenance Exterior
Maintenance Grounds
Management Fee
Reserve Fund
Community Features
Street Lights
Additional Information about
2889 Cooper Brook Drive
County
Neighborhood
Year Built
2014
Appliances
Electric Water Heater
Dishwasher
Disposal
Ice Maker
Microwave
Oven/Range (Combo)
Architectural Style
Traditional
Foundation
Slab
Construction Materials
Concrete
Other
Stone
Cooling
Electric
Ceiling Fan(s)
Central Air
Heat Pump
Dining Room Features
Dining Rm/Living Rm Combo
Fireplace Features
Family Room
Factory Built
Flooring
Hardwood
Tile
Carpet
Heating
Electric
Forced Air
Heat Pump
Home Warranty
Yes
Interior Features
Bookcases
Vaulted Ceiling(s)
High Ceilings
Double Vanity
Soaking Tub
Pulldown Attic Stairs
Separate Shower
Tile Bath
Walk-In Closet(s)
Kitchen Features
Kitchen Island
Pantry
Solid Surface Counters
Laundry Features
Upper Level
Levels
Two
Financing Available
Cash
Conventional
FHA
Patio and Porch Features
Deck
Patio
Selling Status
Under Construction,New Construction
Roof
Composition
Rooms
Foyer
Laundry
Security Features
Open Access
Security System
Smoke Detector(s)
Sewer Type
Public Sewer
Showing Info
Public Sewer
Listing Conditions
As Is,Rental
Total Finished Area
1,871
Total Fire Places
1
Utilities
Underground Utilities
Cable Available
Water Source
Public
Window Features
Double Pane Windows
New Construction
Yes
Land Information
Lot Size
Less than .5 Acres
Lot Features
Level
Lot Size Estimated
0.06
Garages and Parking Information
Parking Total
2
Parking Features
Attached
Garage Door Opener
Garage
Tax Information
Taxes
Unknown
Tax Year
2014
Tax ID Number
R5092 470
Show more
listed by real estate agent rocklyn homes and first united realty