Back

4170 Alexis Court

Loganville, GA 30052

Brad Huber
call for more info
404-405-7027
Ask a Question
Send to a Friend
Schedule a Showing
Request More Info
Smart Mortgage Options
Dalton Carter
Lender
Lic. 1566538
Office:
Direct: 678-425-4140
AP Mortgage
340 Jesse Jewell Parkway
Suite 500A
Gainesville, GA 30501
Apply for a Loan
For Sale
MLS Number 10803391
4 Bedrooms
3 Bathrooms
0 Half Baths
2,486 Square Feet *estimated
Summary of 4170 Alexis Court
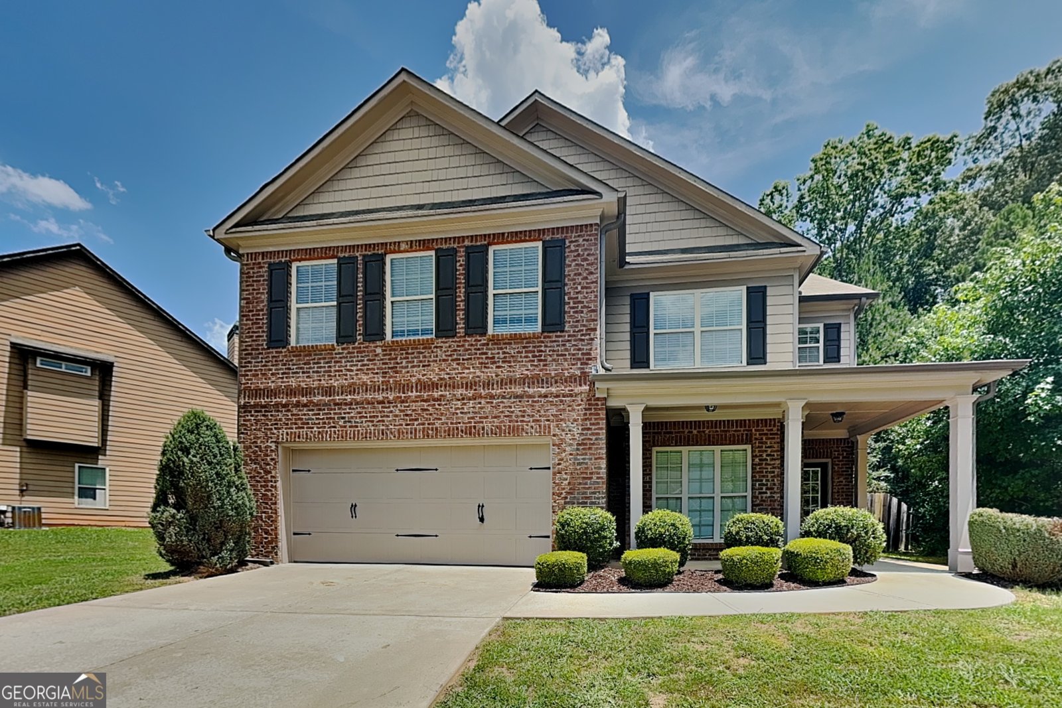
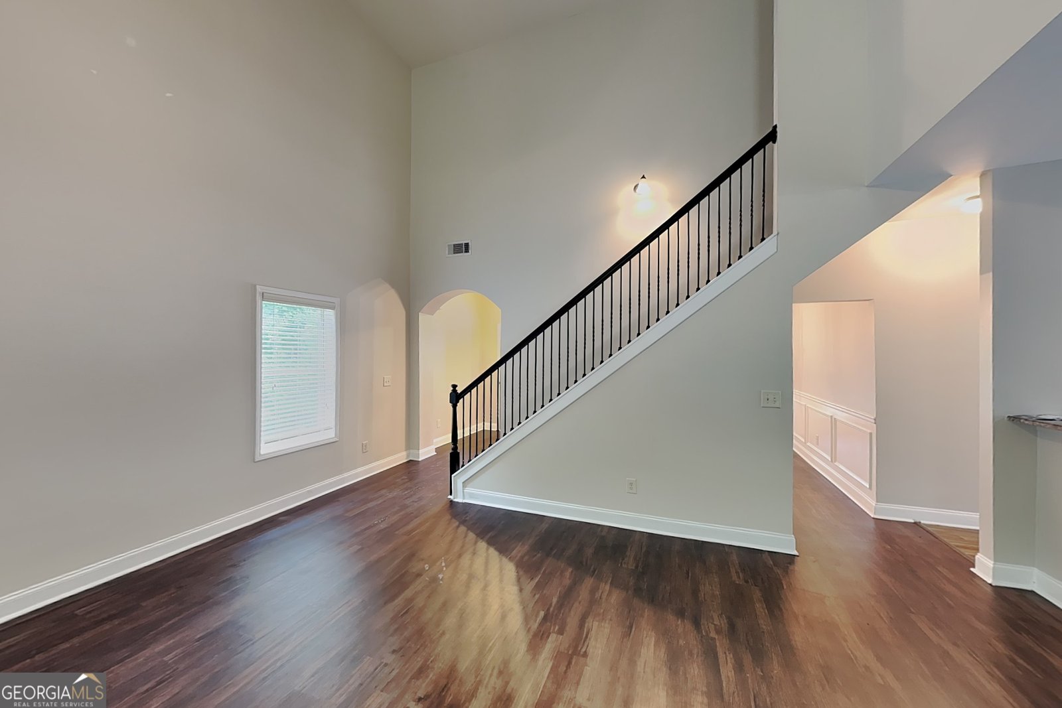
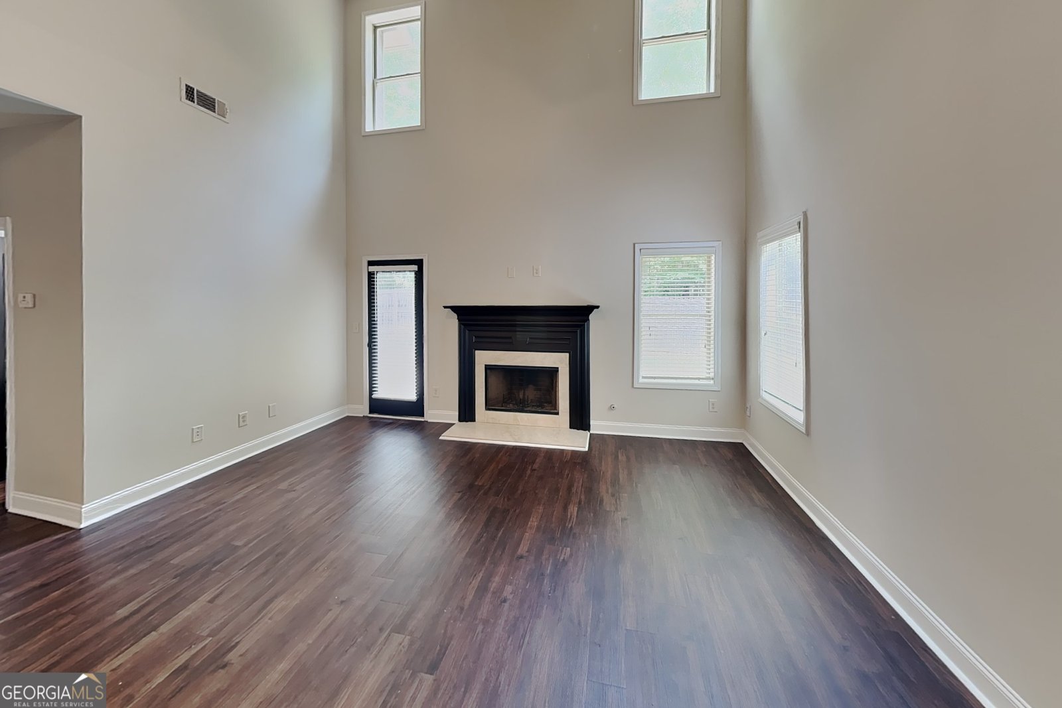
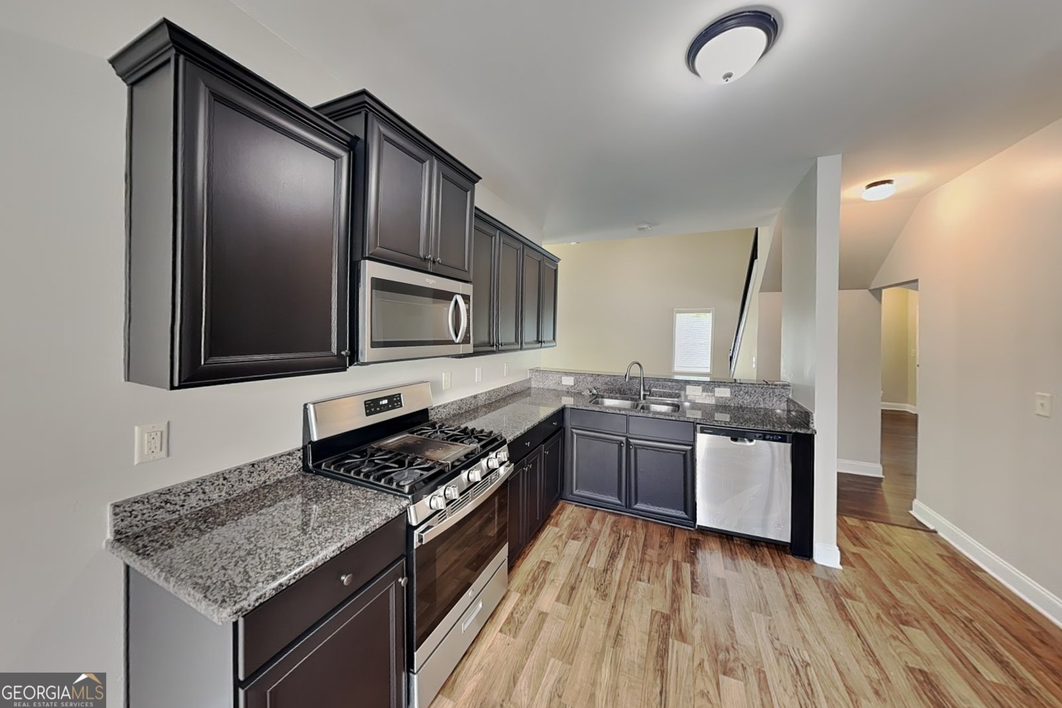
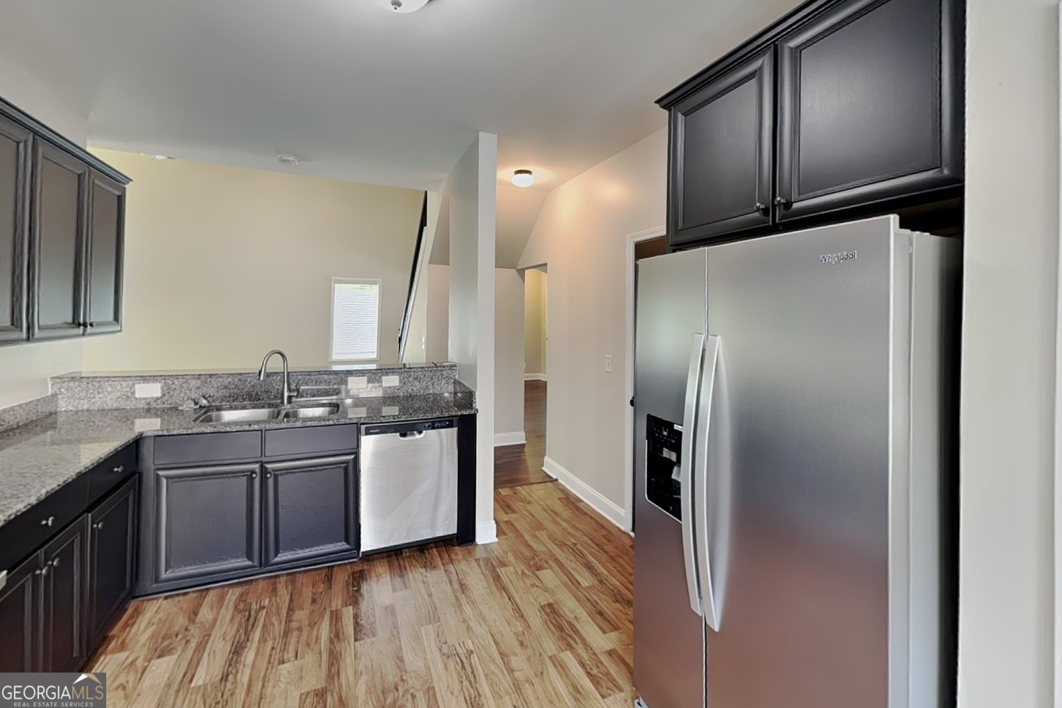
MOVE-IN READY | MAIN-LEVEL PRIMARY SUITE | FENCED BACKYARD | CUL-DE-SAC | HIGH CEILINGS | FIREPLACE The privacy you want, the layout buyers love, and a backyard ready for everyday living. Welcome to 4170 Alexis Court, a beautifully maintained 4-bedroom, 3-bath home tucked away on a quiet cul-de-sac in one of Loganville's desirable neighborhoods. From the main-level primary suite to the fully fenced backyard, this home combines comfort, functionality, and the space today's buyers are looking for. Step inside and you'll immediately notice the soaring ceilings and abundant natural light that make the main living area feel bright, open, and inviting. The cozy fireplace creates the perfect gathering place for relaxing evenings or entertaining family and friends. The kitchen flows seamlessly into the dining and living areas, making it easy to stay connected whether you're preparing dinner, hosting holiday celebrations, or enjoying everyday life. The main-level primary suite offers the convenience and privacy buyers love, complete with a spacious walk-in closet and an ensuite bath featuring dual vanities, a soaking tub, separate shower, and private water closet. Upstairs, you'll find generously sized secondary bedrooms with multiple walk-in closets, providing flexible space for family, guests, a home office, playroom, or fitness room. Your Backyard Retreat Step outside to a fully fenced wood privacy backyard featuring a large patio that's perfect for grilling, outdoor dining, entertaining, or simply unwinding after a long day. The level yard offers plenty of room for pets, play, gardening, or creating your own outdoor oasis. Located on a quiet cul-de-sac, you'll enjoy reduced traffic while remaining just minutes from shopping, dining, parks, and everyday conveniences in both Loganville and Snellville. Why Buyers Will Love This Home Move-In Ready 4 Bedrooms | 3 Full Bathrooms Main-Level Primary Suite Soaring High Ceilings Cozy Fireplace Multiple Walk-In Closets Fully Fenced Backyard Large Patio for Entertaining Cul-de-Sac Location Convenient Laundry Room Minutes to Shopping, Dining & Parks Homes offering a main-level primary suite, a fenced backyard, cul-de-sac privacy, and move-in ready condition are always in demand. Schedule your private showing today and see why 4170 Alexis Court is the perfect place to call home!
Welcome to 4170 Alexis Court in Alexis In Towne, where this thoughtfully designed 4-bed, 3-bath home is ready for its next chapter. Thoughtfully planned, the interior provides 2,486 square feet of finished living space with an open, livable feel from room to room. A bright, open kitchen offers generous workspace, storage, and a direct view into the main gathering spaces. Open concept living and dining spaces create a comfortable setting for gatherings of all kinds. Step outside to approximately 0.22 acres, creating a comfortable setting for outdoor living and weekend gatherings. Practical parking available makes everyday living easier for households with multiple vehicles. Set within Alexis In Towne in Loganville, this home is close to schools, shopping, dining, and area attractions. With roughly 14 days on the market, this property stands out for condition and location. At $379,000, this home is well positioned for buyers seeking value in Loganville.
Show more
4170 Alexis Court - Map & Directions
view in Google Maps
Facts & features
School District Information
High School
Middle School
Elementary School
Additional Information about
Alexis In Towne
Association
No
Community Features
Sidewalks
Street Lights
Additional Information about
4170 Alexis Court
County
Neighborhood
Year Built
2014
Appliances
Dishwasher
Disposal
Ice Maker
Microwave
Oven/Range (Combo)
Refrigerator
Stainless Steel Appliance(s)
Architectural Style
Brick Front
Traditional
Foundation
Slab
Construction Materials
Brick
Wood Siding
Cooling
Ceiling Fan(s)
Central Air
Electric
Dining Room Features
Separate Room
Fireplace Features
Gas Log
Flooring
Carpet
Hardwood
Heating
Forced Air
Natural Gas
Home Warranty
No
Interior Features
Double Vanity
High Ceilings
Pulldown Attic Stairs
Separate Shower
Soaking Tub
Vaulted Ceiling(s)
Walk-In Closet(s)
Kitchen Features
Breakfast Bar
Breakfast Room
Pantry
Solid Surface Counters
Laundry Features
In Hall,Laundry Closet,Upper Level
Levels
Two
Financing Available
Cash
Conventional
FHA
USDA Loan
VA Loan
Selling Status
Updated/Remodeled
Roof
Composition
Rooms
Family Room
Foyer
Great Room
Laundry
Other
Sewer Type
Public Sewer
Showing Info
Public Sewer
Total Finished Area
2,486
Total Fire Places
1
Utilities
Cable Available
Electricity Available
High Speed Internet
Natural Gas Available
Phone Available
Sewer Connected
Water Available
Water Source
Public
Window Features
Window Treatments
Land Information
Lot Size
Less than .5 Acres
Lot Features
Level
Private
Lot Size Estimated
0.22
Fencing
Back Yard
Wood
Garages and Parking Information
Parking Features
Attached
Garage
Garage Door Opener
Kitchen Level
Storage
Tax Information
Taxes
$6,290
Tax Year
25
Tax ID Number
R5160 249
Show more
listed by real estate agent lori weems and bridge homes