Back

1398 Rivermist Drive

Lilburn, GA 30047

Brad Huber
call for more info
404-405-7027
Ask a Question
Send to a Friend
Schedule a Showing
Request More Info
More Homes In
Rivermist
1595 Stonelake Trail Southwest, Lilburn
3611 Preston Court, Lilburn
1448 Red Fox Run, Lilburn
Smart Mortgage Options
Dalton Carter
Lender
Lic. 1566538
Office:
Direct: 678-425-4140
AP Mortgage
340 Jesse Jewell Parkway
Suite 500A
Gainesville, GA 30501
Apply for a Loan
For Sale
MLS Number 10831621
4 Bedrooms
2 Bathrooms
1 Half Baths
3,143 Square Feet *estimated
Summary of 1398 Rivermist Drive
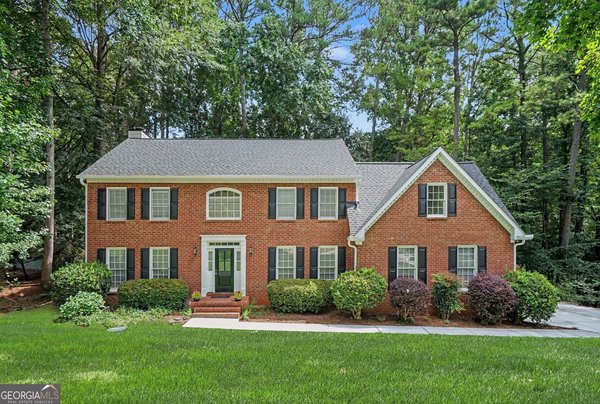
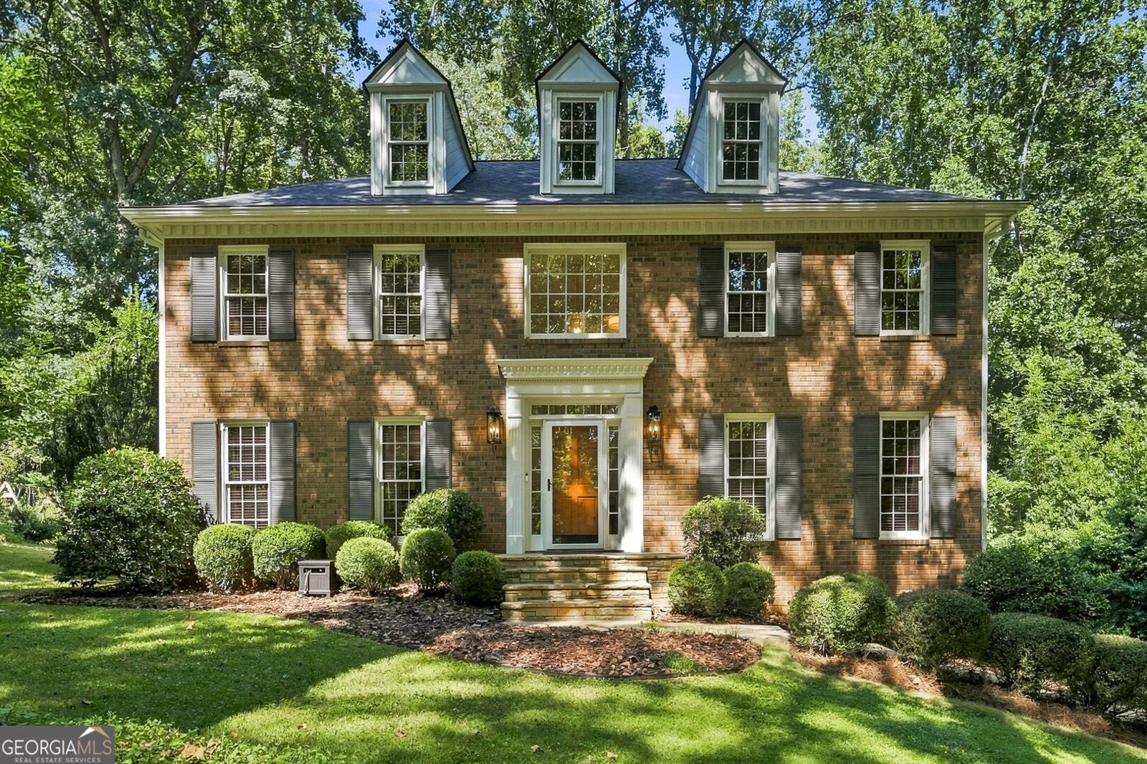
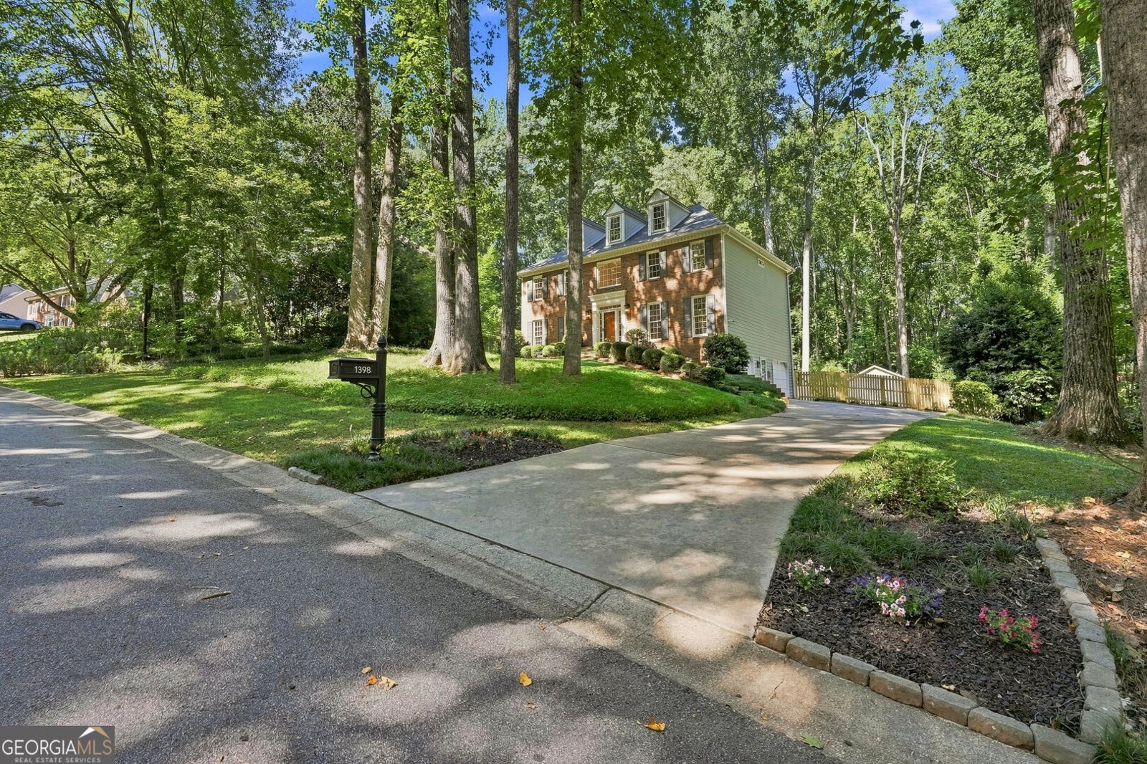
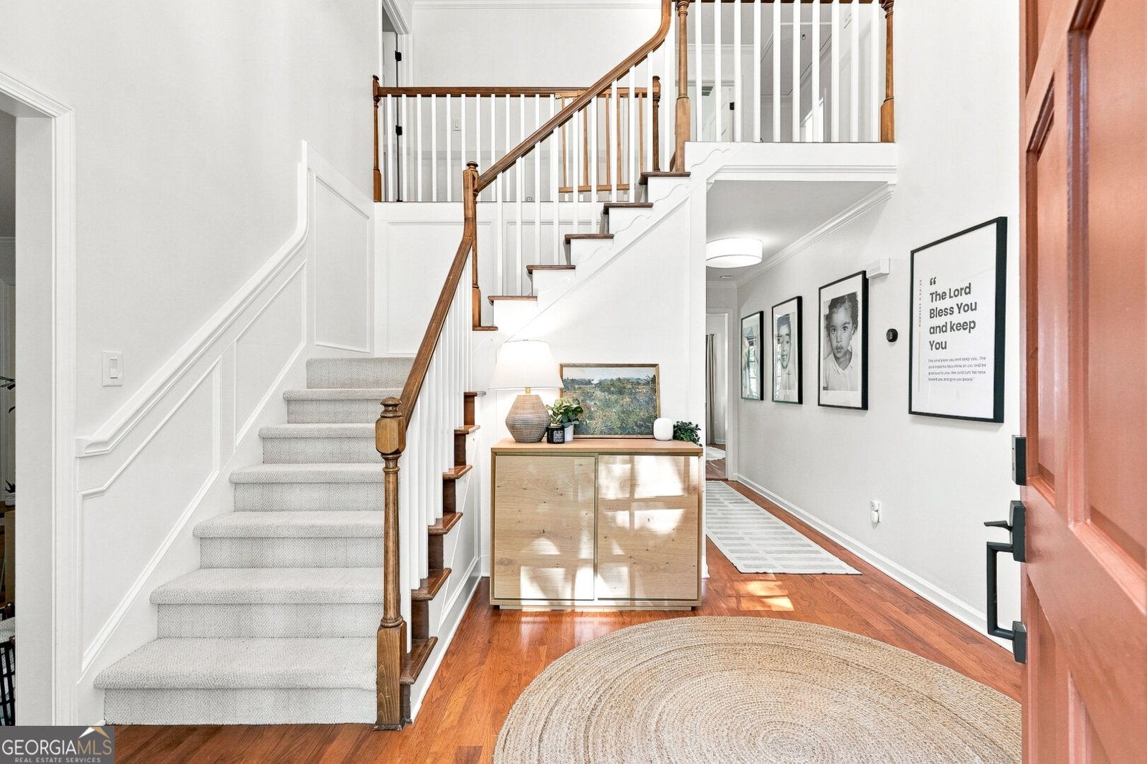
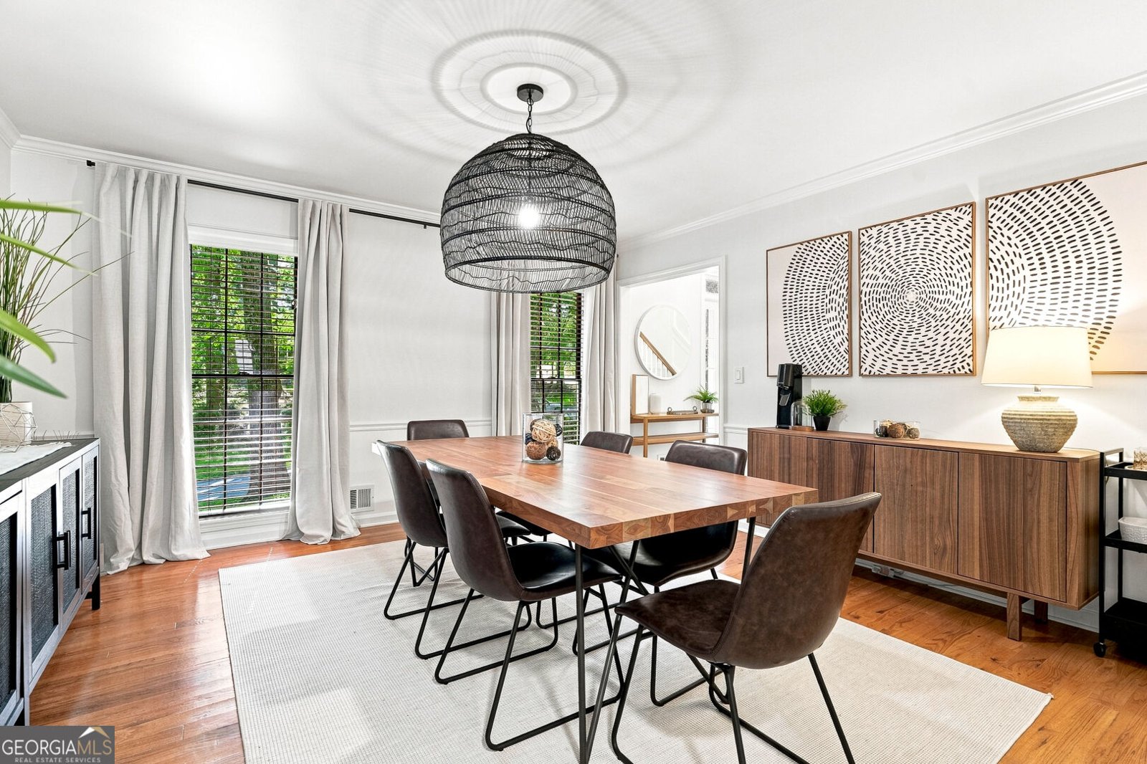
Welcome to this beautifully updated home in sought-after Rivermist, ideally located in the award-winning Brookwood High School District! Featuring modern updates, spacious living areas, and a finished half-basement, this home offers the perfect blend of comfort, functionality, and flexibility. The welcoming two-story foyer opens to a bright, open-concept main level with beautiful flooring throughout. The updated kitchen features granite countertops, stainless steel appliances, a gas range, and an island with plenty of space for gathering and entertaining. The back porch is perfect for relaxing or entertaining. Upstairs features four generously sized bedrooms, including a spacious primary suite with two closets and a beautifully renovated primary bathroom. The additional full bathroom has also been renovated. Recent updates and features include a new roof, new privacy fence, new shed, renovated bathrooms, new EV charging outlet, generator-ready setup, hardwood flooring, flagstone front porch and walkway, beautiful landscaping, and abundant attic storage. The spacious backyard offers endless possibilities for recreation, gardening, entertaining, or future outdoor improvements. Rivermist offers a wonderful community setting with a neighborhood pool and tennis courts, playgrounds, a small lake, waterfall park, and access to Yellow River Park. Residents can also enjoy community events throughout the year. Conveniently located within walking distance of the elementary school and close to shopping, dining, parks, and major roadways.
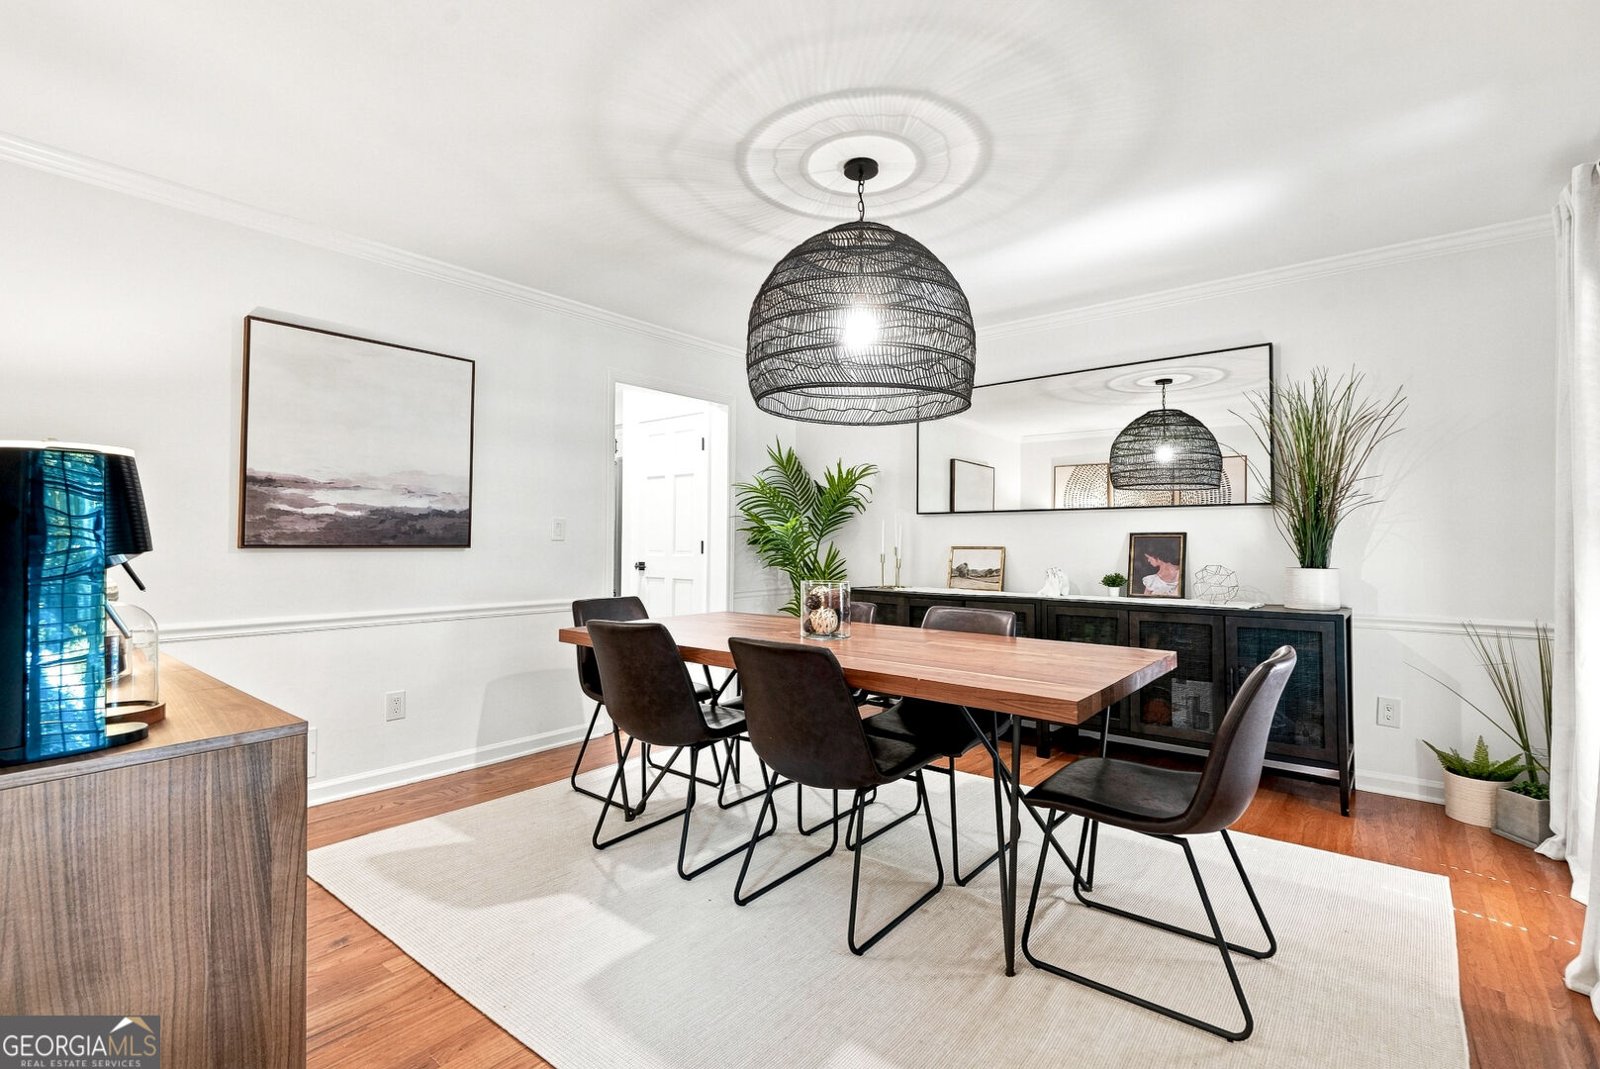
Welcome to this beautifully maintained 4-bedroom, 2-bath home in the sought after Rivermist community of Lilburn. With 3,143 square feet of finished living space, this floor plan offers generous gathering spaces as well as comfortable private retreats. The kitchen functions as the heart of the home with ample counter space, storage, and a natural connection to the main living areas. Open concept living and dining spaces create a comfortable setting for gatherings of all kinds. Outside, the property offers approximately 0.6 acres, giving ample room to relax, play, or plan future outdoor projects. With parking available, the home provides flexible options for families and visitors. Set within Rivermist in Lilburn, this home is close to schools, shopping, dining, and area attractions. Recently listed and already on many buyers radar, this home is a fresh opportunity. Currently offered at $500,000, this home delivers a strong combination of space, condition, and location.
Show more
1398 Rivermist Drive - Map & Directions
view in Google Maps
Facts & features
School District Information
High School
Middle School
Elementary School
Additional Information about
Rivermist
Association
Yes
Association Fee
$773
Association Fee Includes
Facilities Fee
Swimming
Tennis
Community Features
Clubhouse
Lake
Pickleball Court(s)
Playground
Pool
Swim Team
Tennis Court(s)
Tennis Team
Walk To Schools
Neighborhood Tennis
Yes
Neighborhood Pool
Yes
Additional Information about
1398 Rivermist Drive
County
Neighborhood
Year Built
1986
Appliances
Dishwasher
Gas Water Heater
Microwave
Oven/Range (Combo)
Refrigerator
Stainless Steel Appliance(s)
Architectural Style
Brick Front
Colonial
Basement
Daylight
Exterior Entry
Finished
Interior Entry
Partial
Construction Materials
Vinyl Siding
Cooling
Ceiling Fan(s)
Central Air
Electric
Zoned
Dining Room Features
Seats 12+,Separate Room
Fireplace Features
Family Room
Flooring
Hardwood
Tile
Vinyl
Heating
Central
Hot Water
Natural Gas
Zoned
Home Warranty
Yes
Interior Features
Bookcases
Double Vanity
Pulldown Attic Stairs
Split Bedroom Plan
Two Story Foyer
Walk-In Closet(s)
Whirlpool Bath
Kitchen Features
Breakfast Area
Kitchen Island
Pantry
Laundry Features
In Kitchen
Levels
Two
Financing Available
Cash
Conventional
FHA
Other Structures
Shed(s)
Patio and Porch Features
Deck
Patio
Porch
Selling Status
Resale
Roof
Composition
Rooms
Den
Family Room
Foyer
Office
Security Features
Carbon Monoxide Detector(s)
Smoke Detector(s)
Sewer Type
Septic Tank
Listing Conditions
Agent Owned
Total Finished Area
3,143
Total Fire Places
1
Utilities
Cable Available
Electricity Available
High Speed Internet
Natural Gas Available
Sewer Available
Underground Utilities
Water Available
Water Source
Public
Finished Basement
Yes
Land Information
Lot Size
.5 to 1 Acre
Lot Size Estimated
0.6
Fencing
Back Yard
Wood
Garages and Parking Information
Parking Features
Electric Vehicle Charging Station(s)
Garage
Garage Door Opener
Side/Rear Entrance
Tax Information
Taxes
$5,785
Tax Year
2025
Tax ID Number
R6084 171
Show more
listed by real estate agent rebeca cunningham and keller williams realty atl. partners