Back

221 Nash Street

Lawrenceville, GA 30046

Brad Huber
call for more info
404-405-7027
Ask a Question
Send to a Friend
Schedule a Showing
Request More Info
More Homes In
South Lawn
205 Nash Street, Lawrenceville
Smart Mortgage Options
Dalton Carter
Lender
Lic. 1566538
Office:
Direct: 678-425-4140
AP Mortgage
340 Jesse Jewell Parkway
Suite 500A
Gainesville, GA 30501
Apply for a Loan
For Sale
MLS Number 10819986
3 Bedrooms
3 Bathrooms
1 Half Baths
Square Footage Not Provided
Summary of 221 Nash Street
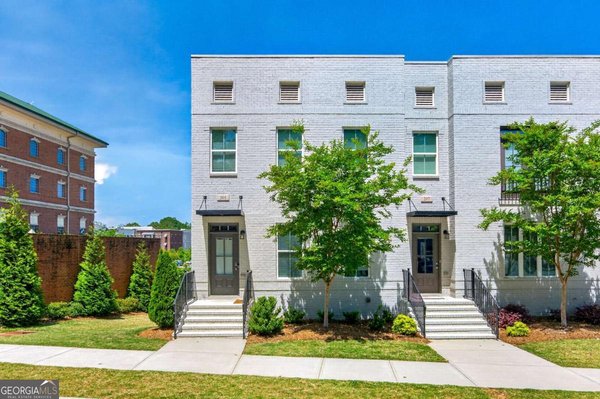
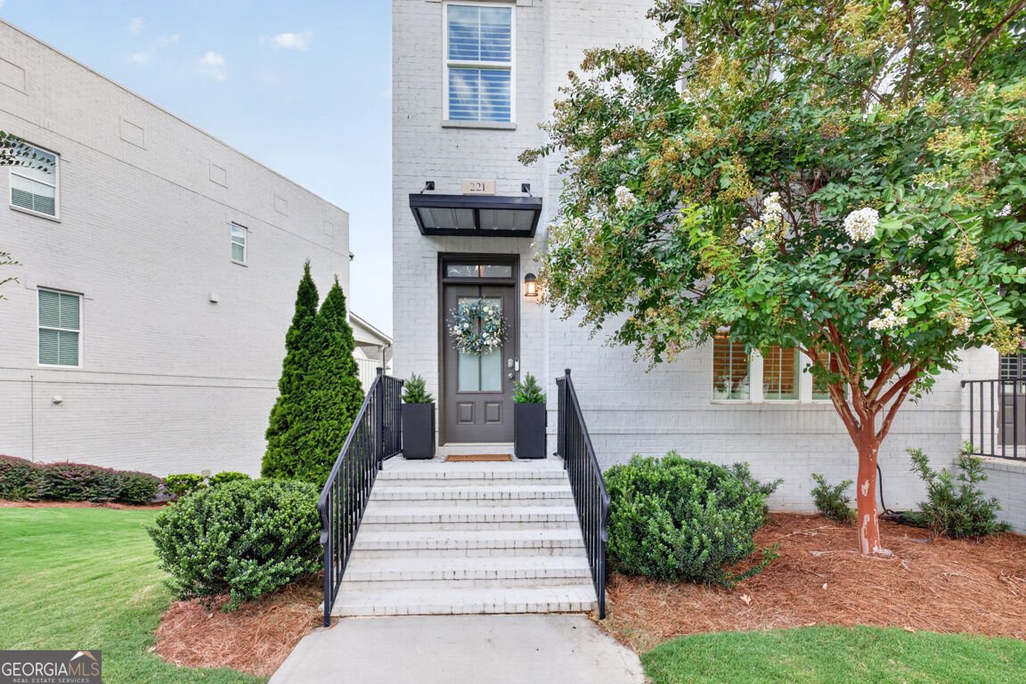
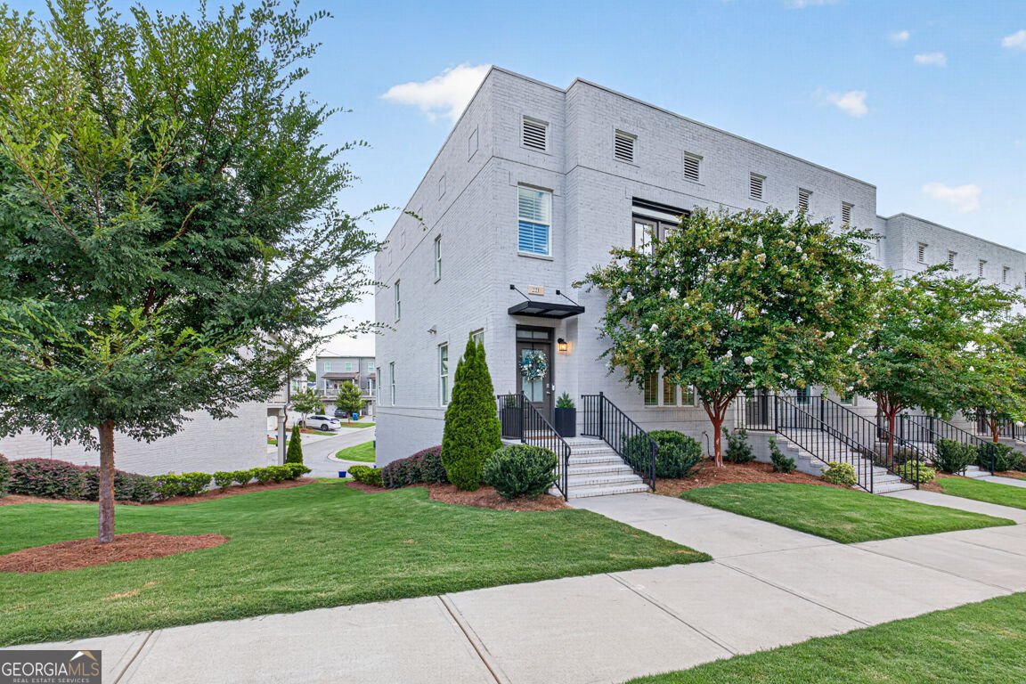
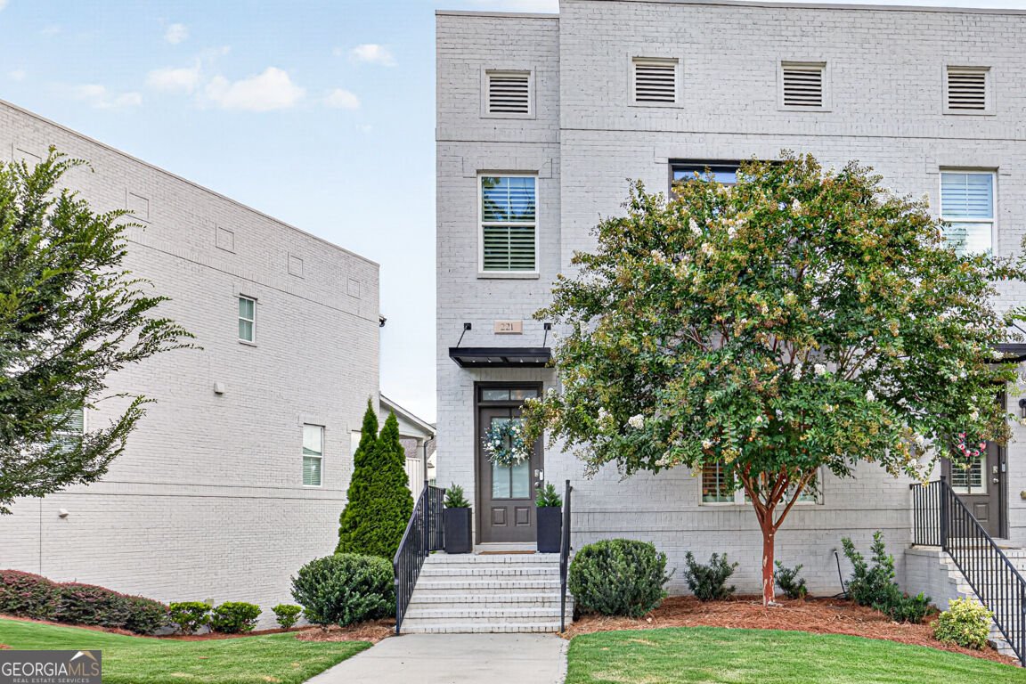
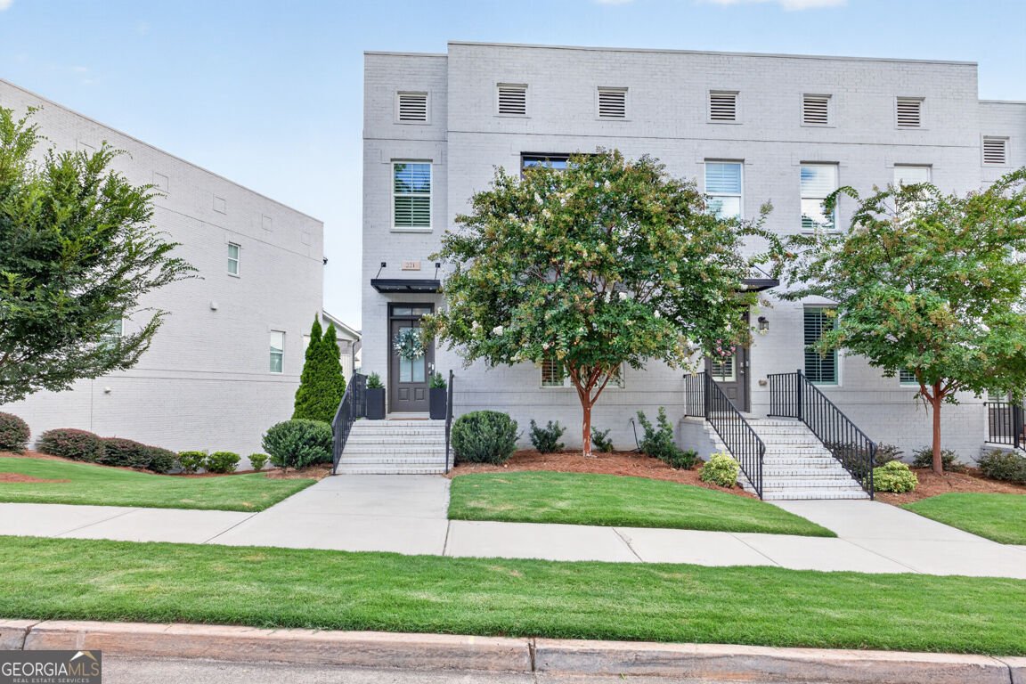
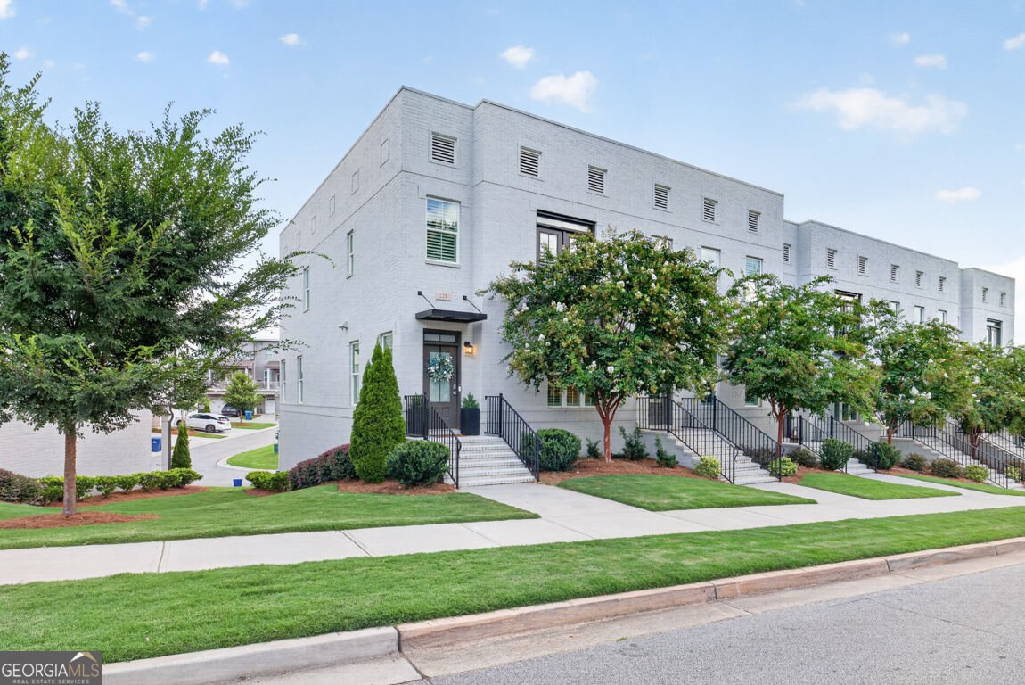
Rare. Refined. Designed for the Way You Live. Welcome to 221 Nash St, an exceptional luxury residence in the heart of Downtown Lawrenceville. Some homes are beautiful. Others are beautifully designed for real life. What's Special * Three-Story Floor Plan with Two living spaces * Primary Suite Upstairs with upgraded custom closets and lighting * Upgraded appliances and lighting in the top of the line kitchen * Oversized 2-Car Garage * This floorplan Spanning nearly 2,700 square feet, was thoughtfully designed and is a rare find in Downtown Lawrenceville. From the moment you arrive you will see what luxury looks like. Inside, rich hardwood floors flow throughout the home, complemented by fresh upgraded interior paint and thoughtfully curated enhancements that create a warm and sophisticated atmosphere. The kitchen has been enhanced with custom pull-out shelving, expanded storage drawers, and an exceptionally well-designed pantry, making it as functional as it is beautiful. The open floor plan flows effortlessly into the main living and dining spaces, creating the perfect backdrop for entertaining or quiet evenings at home. The primary suite offers a peaceful retreat with a custom-designed closet system. Garage space like this is a true luxury in downtown Lawrenceville. Additional upgrades include * Kitchen aid appliance package * Ring Security System with Cameras * MyQ Smart Garage Technology * Plantation shutters * Custom lighting Throughout * Quartz counter tops * Butlers pantry * Mud lockers * 3 Bedrooms | 3.5 Baths * Nearly 2,700 Square Feet * Hardwood Floors Throughout * Kitchen with Custom Pull-Out Shelving, Expanded Storage Drawers & Pantry Enhancements * Perfectly positioned just moments from Downtown Lawrenceville, premier dining, shopping, entertainment, convenience, and lock-and-leave living. It is rare to find a home that combines elegant design with exceptional functionality. This home offers a lifestyle and floor plan seldom available in Downtown Lawrenceville.
Welcome to 221 Nash Street in South Lawn, where this thoughtfully designed 3-bed, 3-bath home is ready for its next chapter. Inside, the layout is designed for modern daily living with generous gathering spaces and private retreats. The kitchen functions as the heart of the home with ample counter space, storage, and a natural connection to the main living areas. Open concept living and dining spaces create a comfortable setting for gatherings of all kinds. Outside, the property offers approximately 0.06 acres, giving ample room to relax, play, or plan future outdoor projects. The property includes parking available for multiple vehicles, offering convenience for residents and guests. South Lawn offers a well established community setting in Lawrenceville with convenient access to local shopping, dining, and major routes. This home has been available for approximately 4 days and continues to attract interest. Currently offered at $575,000, this home delivers a strong combination of space, condition, and location.
Show more
221 Nash Street - Map & Directions
view in Google Maps
Facts & features
School District Information
High School
Middle School
Elementary School
Additional Information about
South Lawn
Association
Yes
Association Fee
$1,680
Association Fee Includes
Maintenance Grounds
Community Features
Sidewalks
Street Lights
Walk To Schools
Walk To Shopping
Additional Information about
221 Nash Street
County
Neighborhood
Year Built
2021
Appliances
Dishwasher
Disposal
Double Oven
Gas Water Heater
Microwave
Basement
Bath Finished
Finished
Full
Construction Materials
Brick
Cooling
Ceiling Fan(s)
Central Air
Dining Room Features
Seats 12+
Fireplace Features
Factory Built
Flooring
Carpet
Hardwood
Tile
Heating
Central
Home Warranty
No
Interior Features
High Ceilings
Roommate Plan
Split Bedroom Plan
Tray Ceiling(s)
Walk-In Closet(s)
Kitchen Features
Breakfast Bar
Kitchen Island
Pantry
Laundry Features
In Hall,Upper Level
Levels
Three Or More
Financing Available
Cash
Conventional
FHA
VA Loan
Patio and Porch Features
Deck
Selling Status
Resale
Roof
Composition
Rooms
Bonus Room
Exercise Room
Foyer
Laundry
Sewer Type
Public Sewer
Total Fire Places
1
Utilities
Cable Available
Electricity Available
Natural Gas Available
Phone Available
Sewer Available
Underground Utilities
Water Available
Water Source
Public
Window Features
Double Pane Windows
Finished Basement
Yes
Land Information
Lot Size
Less than .5 Acres
Lot Features
Level
Lot Size Estimated
0.06
Water Front Features
No Dock Or Boathouse
Garages and Parking Information
Parking Total
2
Parking Features
Basement
Garage
Garage Door Opener
Tax Information
Taxes
$8,159
Tax Year
2025
Tax ID Number
R5147-413
Show more
listed by real estate agent carrie tallent and chapman hall realtors professionals