Back

949 Falconcrest Drive

Lawrenceville, GA 30043

Brad Huber
call for more info
404-405-7027
Ask a Question
Send to a Friend
Schedule a Showing
Request More Info
More Homes In
Falconcrest
2456 Verner Road, Lawrenceville
2423 Falcon Court, Lawrenceville
Smart Mortgage Options
Dalton Carter
Lender
Lic. 1566538
Office:
Direct: 678-425-4140
AP Mortgage
340 Jesse Jewell Parkway
Suite 500A
Gainesville, GA 30501
Apply for a Loan
For Sale
MLS Number 10820475
4 Bedrooms
2 Bathrooms
0 Half Baths
1,968 Square Feet *estimated
Summary of 949 Falconcrest Drive
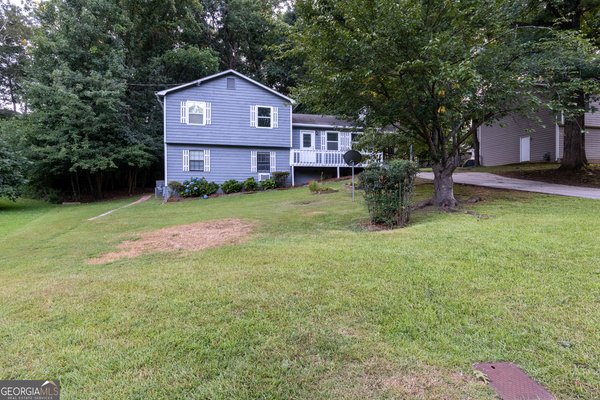
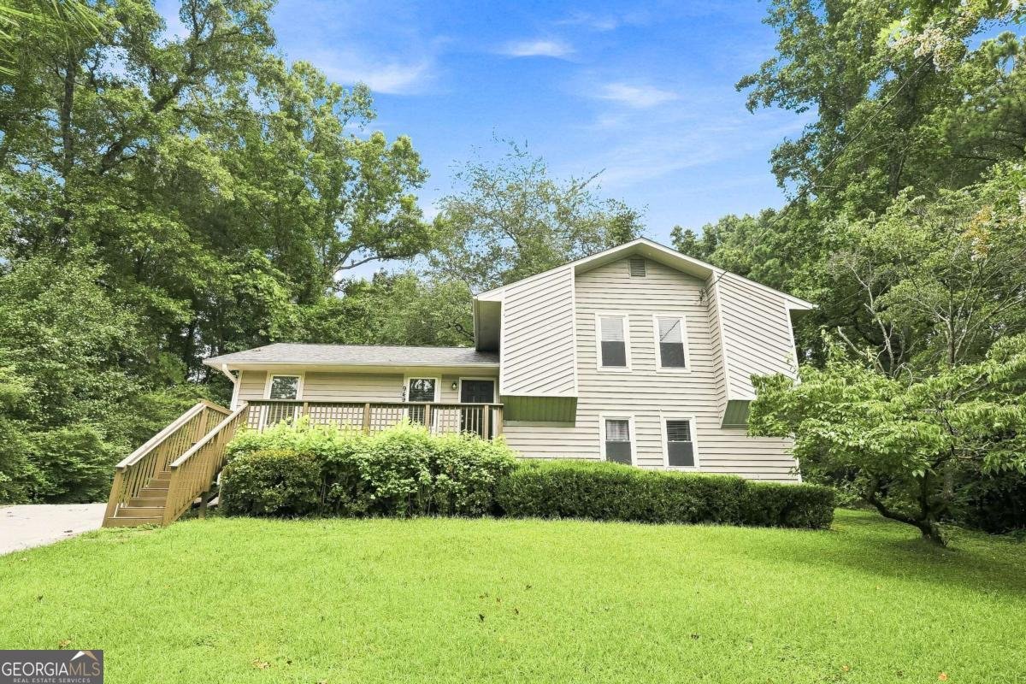
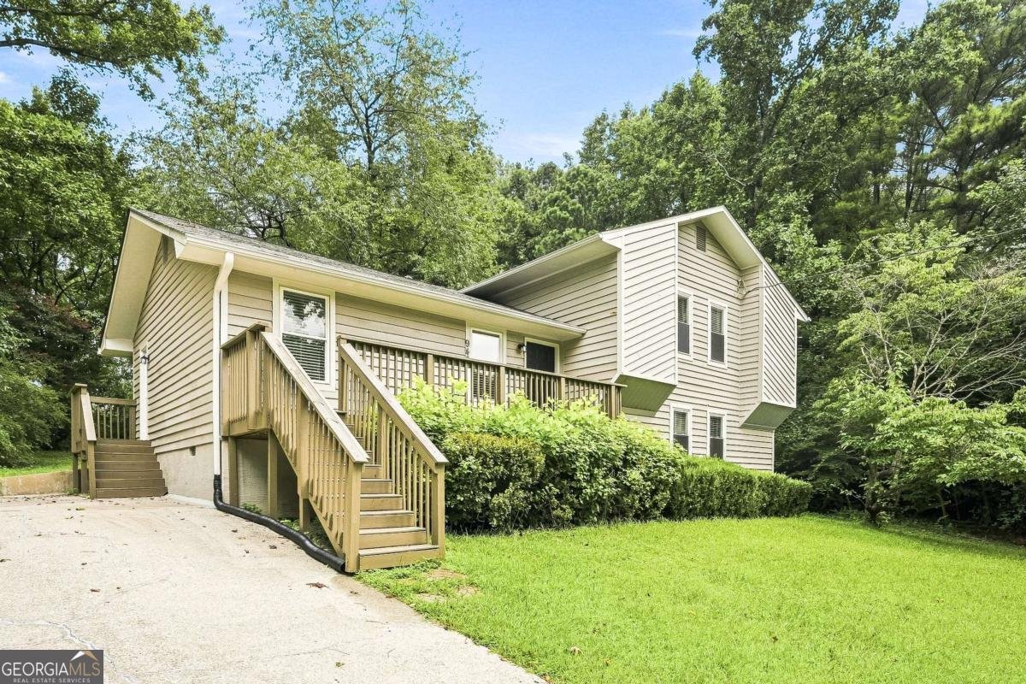
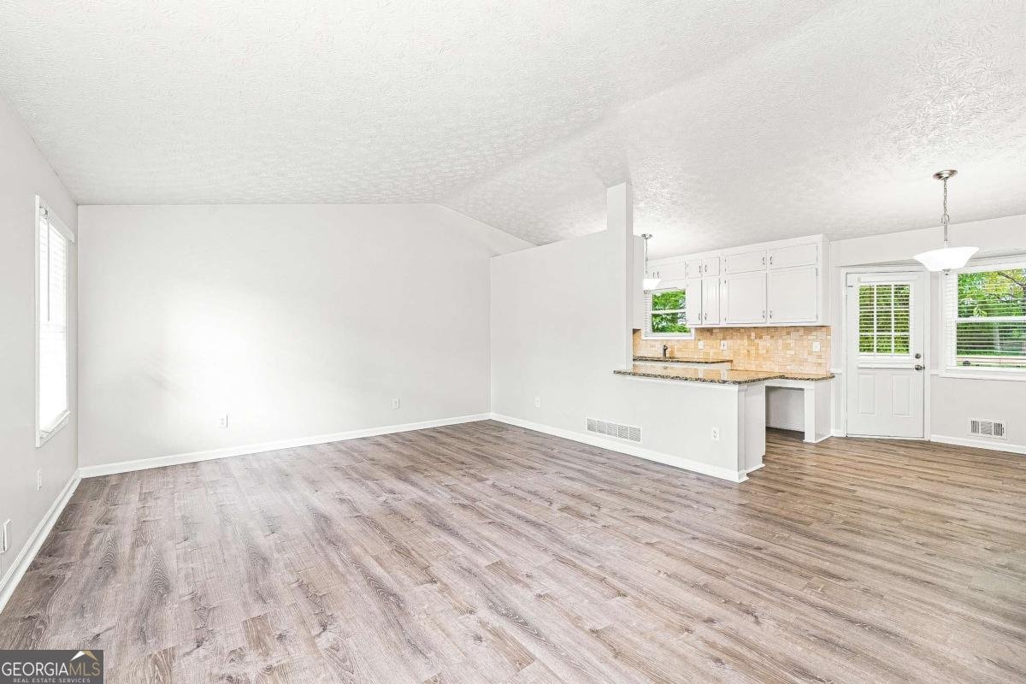
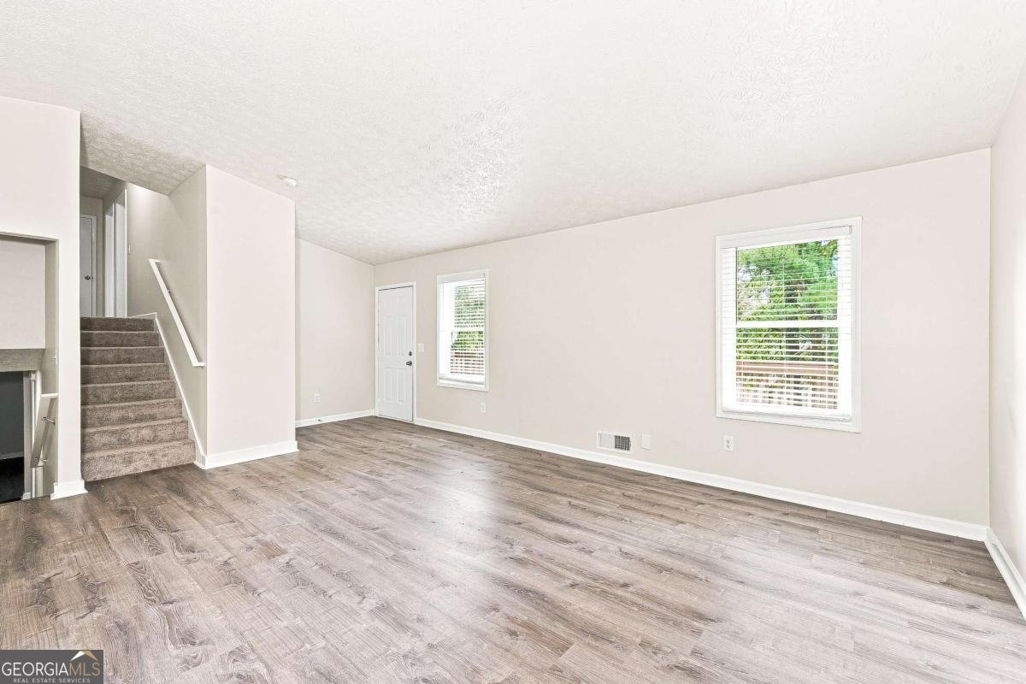
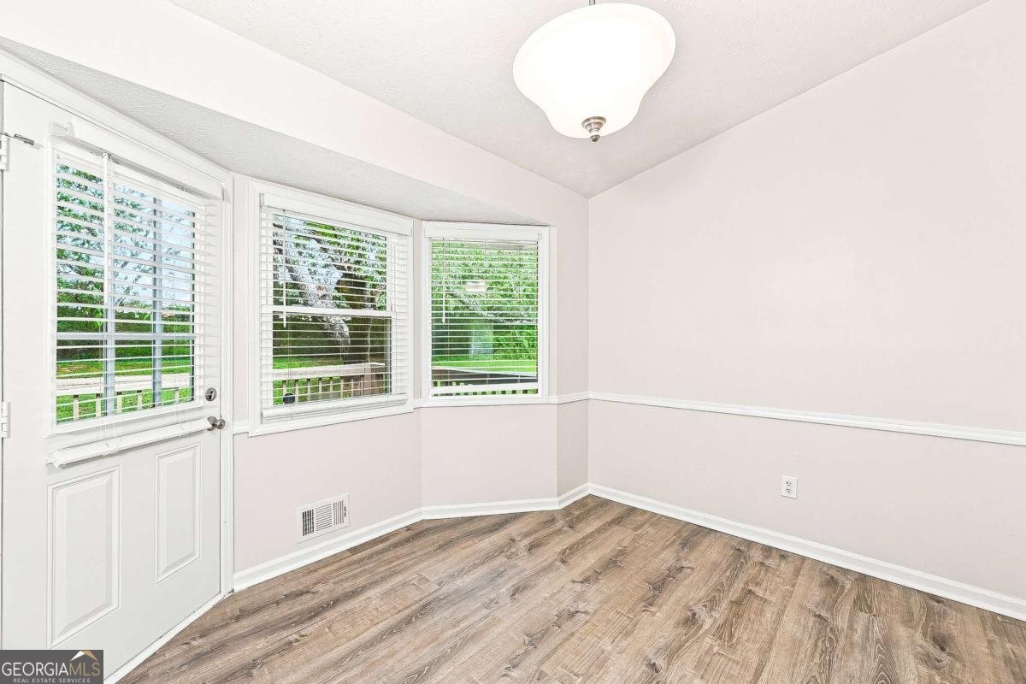
4 Bedroom, 2 Bathroom Split-Level home located in Lawrenceville in the Peachtree Ridge High School District. Entering the home, you will find the Living Room straight ahead, featuring luxury vinyl plank flooring, abundant natural light, and an open layout that flows seamlessly into the Dining Room. The Kitchen features white cabinetry, granite countertops, tile backsplash, stainless steel appliances, pantry, and a Breakfast Area with access to the rear deck, making it ideal for indoor and outdoor entertaining. The Primary Suite is located on the Upper Level and features a closet and a Primary Bathroom with a granite vanity and tub/shower combination. Two Secondary Bedrooms and Two Full Bathroom are also located on the Upper Level. The Lower Level offers a spacious Family Room, a Fourth Bedroom , and a dedicated Laundry Room, providing the perfect setup for guests, a home office, media room, or multi-generational living. Step outside to the oversized rear deck overlooking the private backyard, offering the perfect space for relaxing, entertaining, or enjoying the peaceful, wooded surroundings. Conveniently located just minutes from Downtown Lawrenceville, The Shoppes at Webb Gin, Sugarloaf Mills, Alexander Park, Rhodes Jordan Park, and Gwinnett Medical Center. Enjoy easy access to Highway 316, Scenic Highway (GA-124), Ronald Reagan Parkway, and I-85, making commuting throughout Metro Atlanta convenient.
Welcome to this beautifully maintained 4-bedroom, 2-bath home in the sought after Falconcrest community of Lawrenceville. With 1,968 square feet of finished living space, this floor plan offers generous gathering spaces as well as comfortable private retreats. The kitchen functions as the heart of the home with ample counter space, storage, and a natural connection to the main living areas. Open concept living and dining spaces create a comfortable setting for gatherings of all kinds. Outside, the property offers approximately 0.52 acres, giving ample room to relax, play, or plan future outdoor projects. Practical parking available makes everyday living easier for households with multiple vehicles. Falconcrest offers a well established community setting in Lawrenceville with convenient access to local shopping, dining, and major routes. Recently listed and already on many buyers radar, this home is a fresh opportunity. With an asking price of $379,900, this property represents an appealing opportunity in the current market.
Show more
949 Falconcrest Drive - Map & Directions
view in Google Maps
Facts & features
School District Information
High School
Middle School
Elementary School
Additional Information about
Falconcrest
Association
No
Additional Information about
949 Falconcrest Drive
County
Neighborhood
Year Built
1983
Appliances
Dishwasher
Refrigerator
Architectural Style
Traditional
Basement
Partial
Construction Materials
Wood Siding
Cooling
Ceiling Fan(s)
Central Air
Flooring
Carpet
Heating
Forced Air
Home Warranty
No
Interior Features
Split Bedroom Plan
Walk-In Closet(s)
Kitchen Features
Breakfast Room
Laundry Features
In Basement
Levels
Multi/Split
Financing Available
Cash
Conventional
FHA
VA Loan
Patio and Porch Features
Deck
Selling Status
Resale
Roof
Composition
Rooms
Laundry
Security Features
Smoke Detector(s)
Sewer Type
Public Sewer
Listing Conditions
Investor Owned
Total Finished Area
1,968
Utilities
Electricity Available
Water Available
Water Source
Public
Land Information
Lot Size
.5 to 1 Acre
Lot Size Estimated
0.52
Garages and Parking Information
Tax Information
Taxes
$5,325
Tax Year
2025
Tax ID Number
R7125-049
Show more
listed by real estate agent stacey wyatt and exp realty