Back

1476 Chateau Circle

Lawrenceville, GA 30043

Brad Huber
call for more info
404-405-7027
Ask a Question
Send to a Friend
Schedule a Showing
Request More Info
Smart Mortgage Options
Dalton Carter
Lender
Lic. 1566538
Office:
Direct: 678-425-4140
AP Mortgage
340 Jesse Jewell Parkway
Suite 500A
Gainesville, GA 30501
Apply for a Loan
For Sale
MLS Number 10820638
4 Bedrooms
3 Bathrooms
0 Half Baths
2,412 Square Feet *estimated
Summary of 1476 Chateau Circle
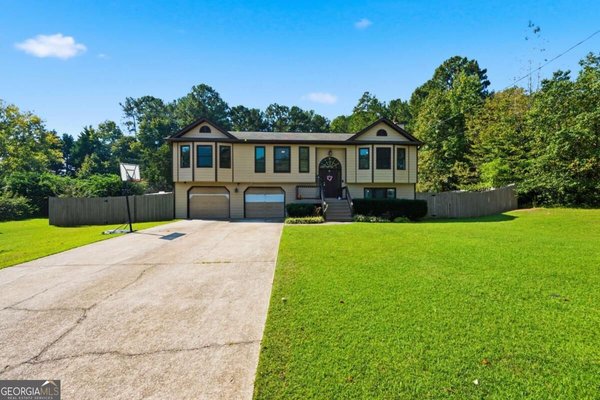
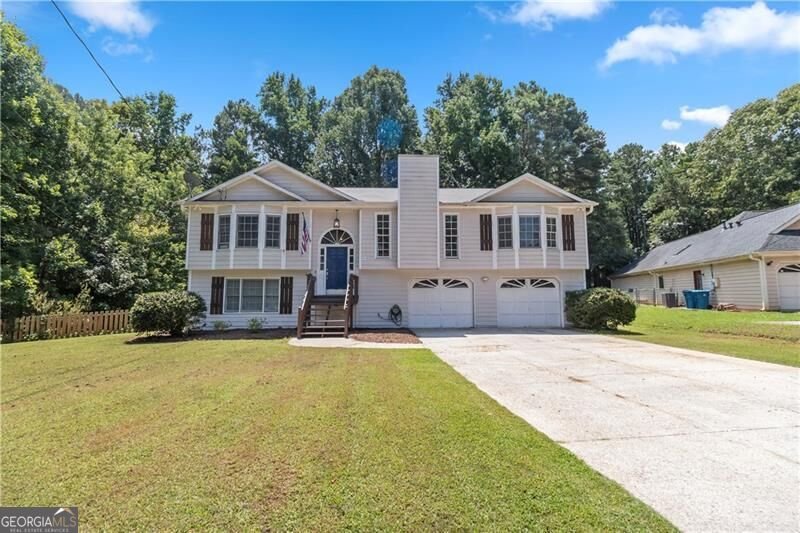
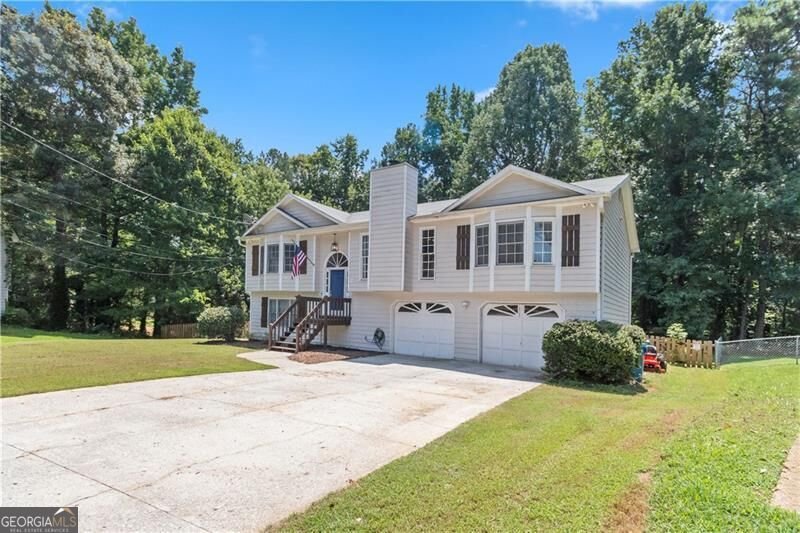
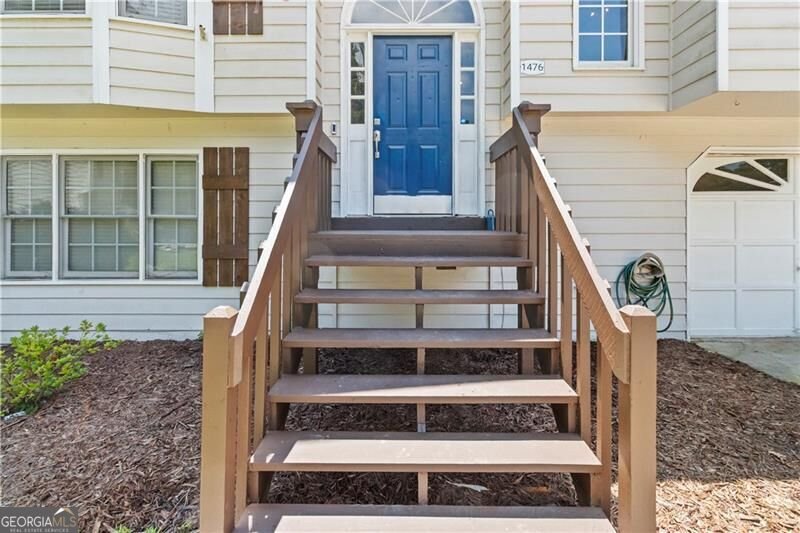
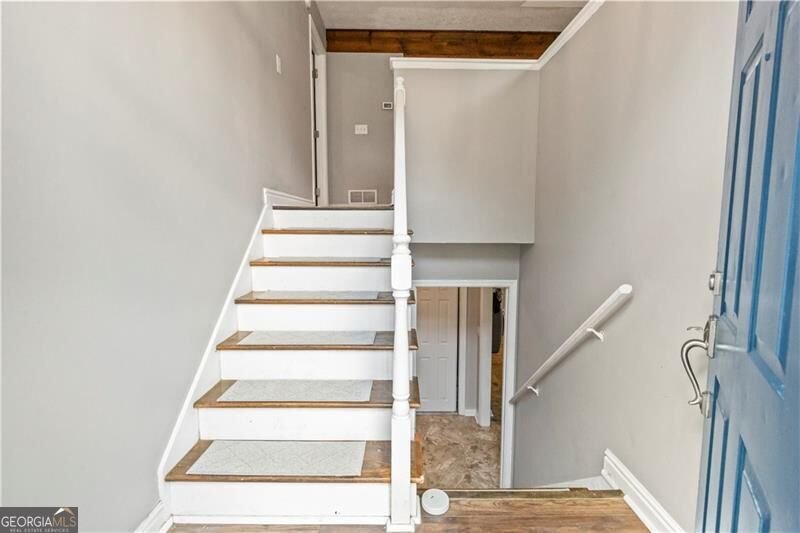
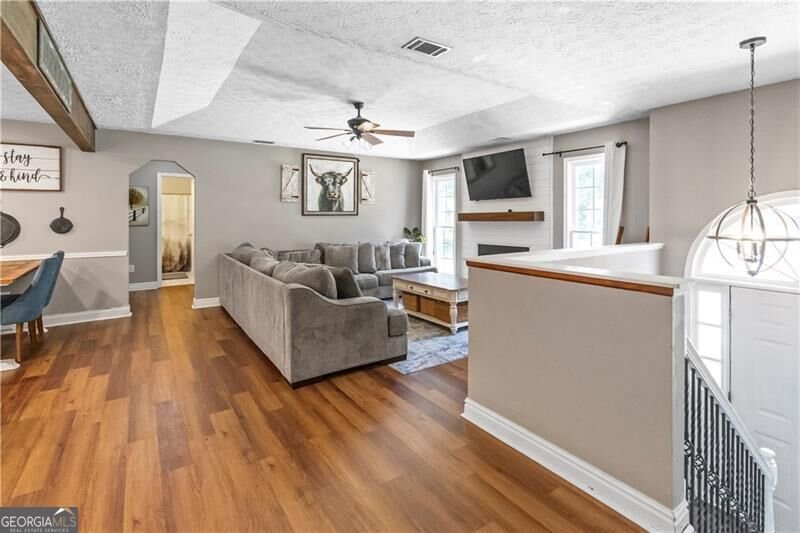
Move-in ready and thoughtfully updated on a private 0.63-acre cul-de-sac lot with NO HOA! This 4-bedroom, 3-bath home in the established Chateau Royale community has been refreshed from top to bottom. The renovated kitchen features new cabinets and new countertops, and brand-new luxury vinyl flooring runs throughout the entire upper level. The primary bath showcases a large, beautifully tiled walk-in shower, and new blinds, fresh paint, and new shutters give the whole home a crisp, updated feel. Enjoy morning coffee or evening breezes on the screened-in porch overlooking the spacious backyard. The finished terrace level adds flexible living space - ideal for a rec room, home office, or guest retreat - with a newly added closet plus generous unfinished storage or workshop space. Major systems are covered too, with a brand-new upgraded electrical panel for peace of mind. All this in the Mountain View High School cluster (Freeman's Mill ES / Twin Rivers MS), minutes from Old Peachtree Road, Highway 316, and downtown Lawrenceville shopping and dining. Nothing to do but move in!
Discover this inviting 4-bedroom, 3-bath home located in the well established community of Chateau Royale. With 2,412 square feet of finished living space, this floor plan offers generous gathering spaces as well as comfortable private retreats. The kitchen was planned for both everyday meals and special occasions, with plenty of room to cook, serve, and connect. A central family room and dining area provide a welcoming place to unwind, gather, and enjoy time together. Outside, the property offers approximately 0.63 acres, giving ample room to relax, play, or plan future outdoor projects. The property includes parking available for multiple vehicles, offering convenience for residents and guests. Residents of Chateau Royale enjoy a blend of neighborhood charm and easy access to everyday conveniences. Just listed within the last few days, this home is already drawing attention. With an asking price of $419,000, this property represents an appealing opportunity in the current market.
Show more
1476 Chateau Circle - Map & Directions
view in Google Maps
Facts & features
School District Information
High School
Middle School
Elementary School
Additional Information about
Chateau Royale
Association
No
Community Features
Walk To Shopping
Additional Information about
1476 Chateau Circle
County
Neighborhood
Year Built
1993
Appliances
Dishwasher
Refrigerator
Architectural Style
Traditional
Basement
Bath Finished
Bath/Stubbed
Finished
Full
Interior Entry
Partial
Construction Materials
Wood Siding
Cooling
Ceiling Fan(s)
Central Air
Fireplace Features
Family Room
Living Room
Flooring
Carpet
Laminate
Heating
Central
Home Warranty
No
Interior Features
Rear Stairs
Walk-In Closet(s)
Kitchen Features
Breakfast Area
Kitchen Island
Solid Surface Counters
Laundry Features
In Basement
Levels
Two
Financing Available
Cash
Conventional
FHA
VA Loan
Other Structures
Outbuilding,Shed(s)
Patio and Porch Features
Deck
Patio
Selling Status
Resale
Roof
Composition
Rooms
Family Room
Laundry
Security Features
Security System
Smoke Detector(s)
Sewer Type
Septic Tank
Total Finished Area
2,412
Total Fire Places
1
Utilities
Cable Available
Electricity Available
Natural Gas Available
Phone Available
Water Available
Water Source
Public
Window Features
Double Pane Windows
Storm Window(s)
Finished Basement
Yes
Land Information
Lot Size
.5 to 1 Acre
Lot Features
Cul-De-Sac
Level
Private
Lot Size Estimated
0.63
Fencing
Back Yard
Fenced
Wood
Water Front Features
No Dock Or Boathouse
Garages and Parking Information
Parking Total
2
Parking Features
Attached
Garage
Tax Information
Taxes
$5,556
Tax Year
2025
Tax ID Number
R7057-214
Show more
listed by real estate agent brodie allred and century 21 results