Back

4645 Trilogy Park Trail

Hoschton, GA 30548

Brad Huber
call for more info
404-405-7027
Ask a Question
Send to a Friend
Schedule a Showing
Request More Info
More Homes In
Trilogy Park
1617 Trilogy Park Drive, Hoschton
1762 Country Wood Drive, Hoschton
4897 Shellnut Path, Hoschton
Smart Mortgage Options
Dalton Carter
Lender
Lic. 1566538
Office:
Direct: 678-425-4140
AP Mortgage
340 Jesse Jewell Parkway
Suite 500A
Gainesville, GA 30501
Apply for a Loan
For Sale
MLS Number 10835944
5 Bedrooms
4 Bathrooms
1 Half Baths
4,446 Square Feet *estimated
Summary of 4645 Trilogy Park Trail
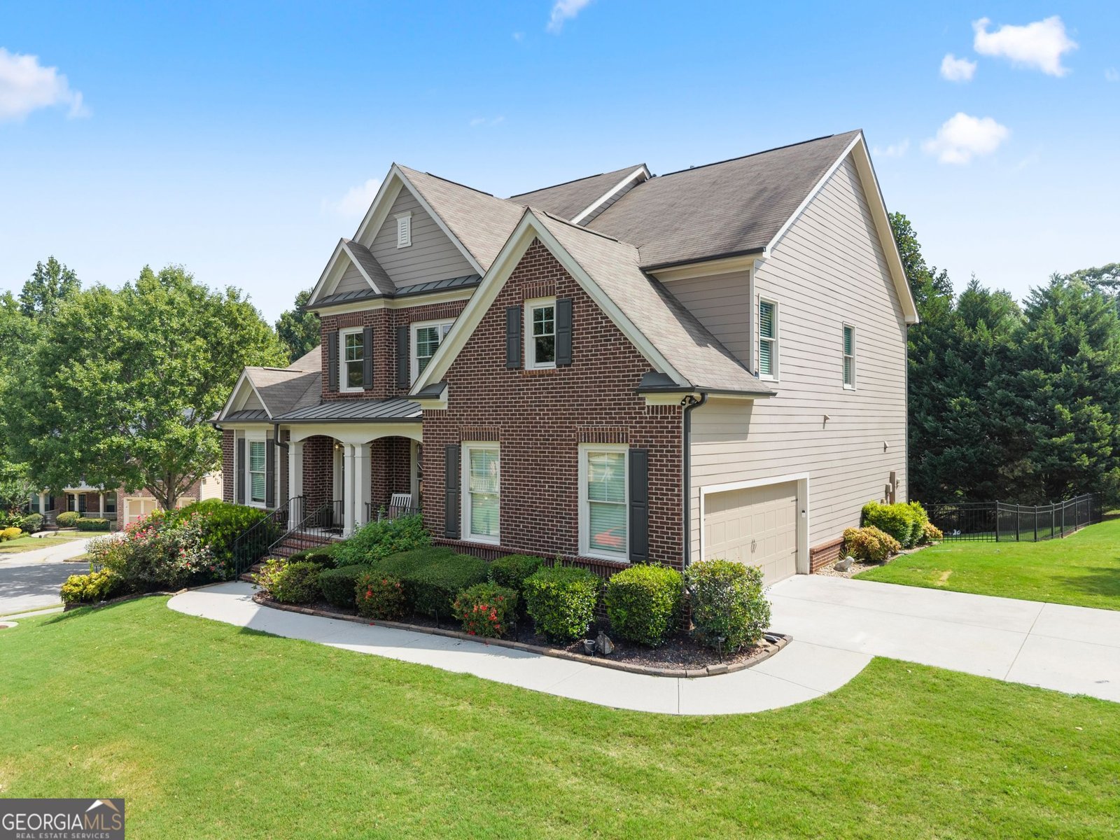
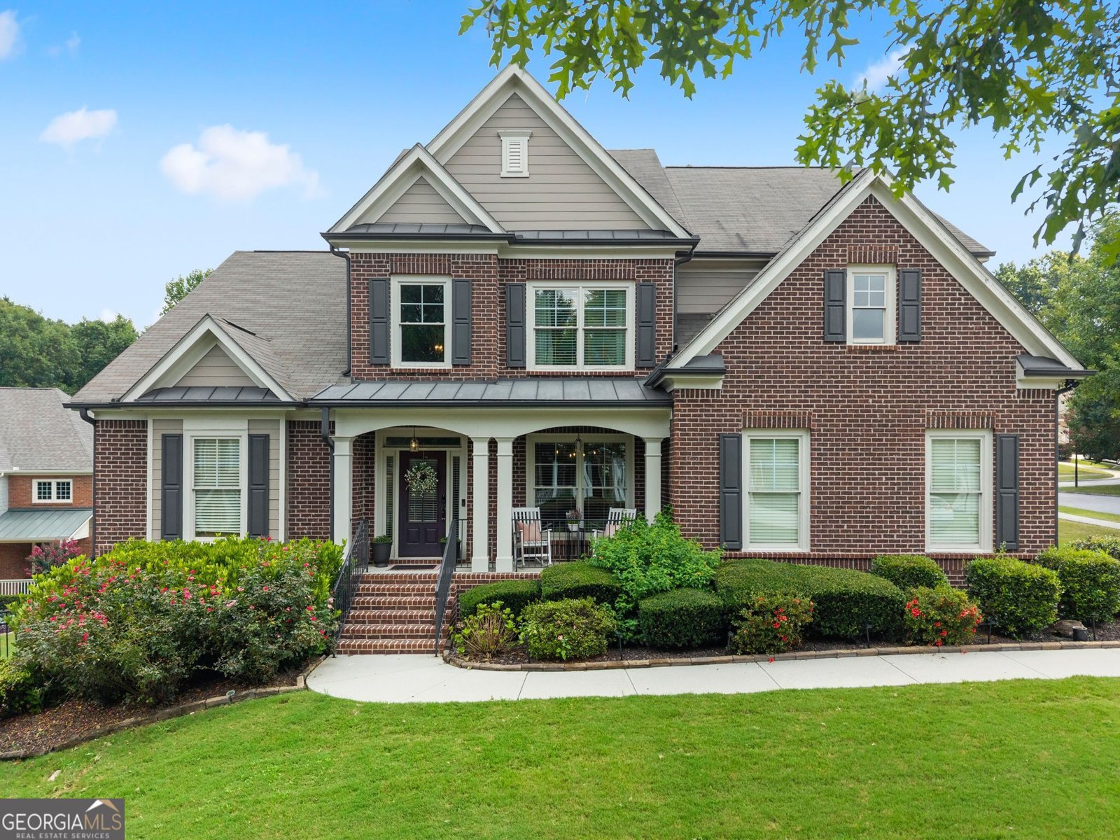
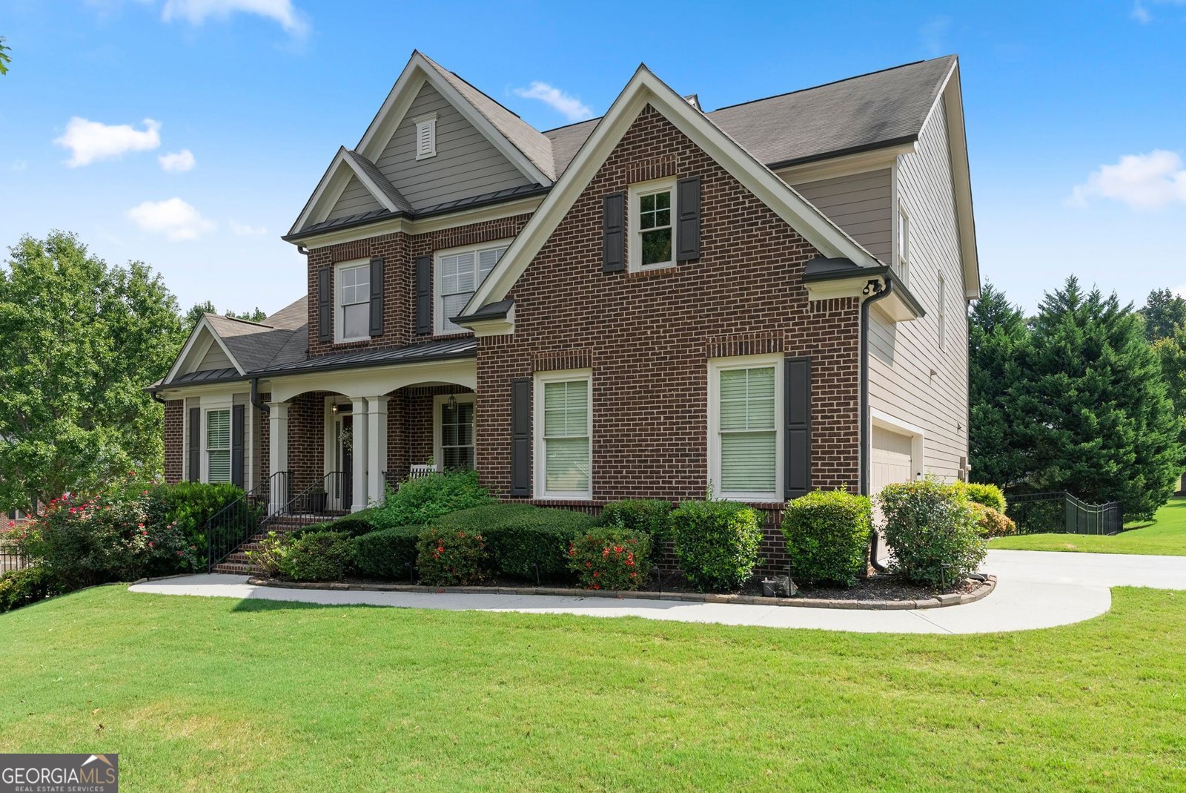
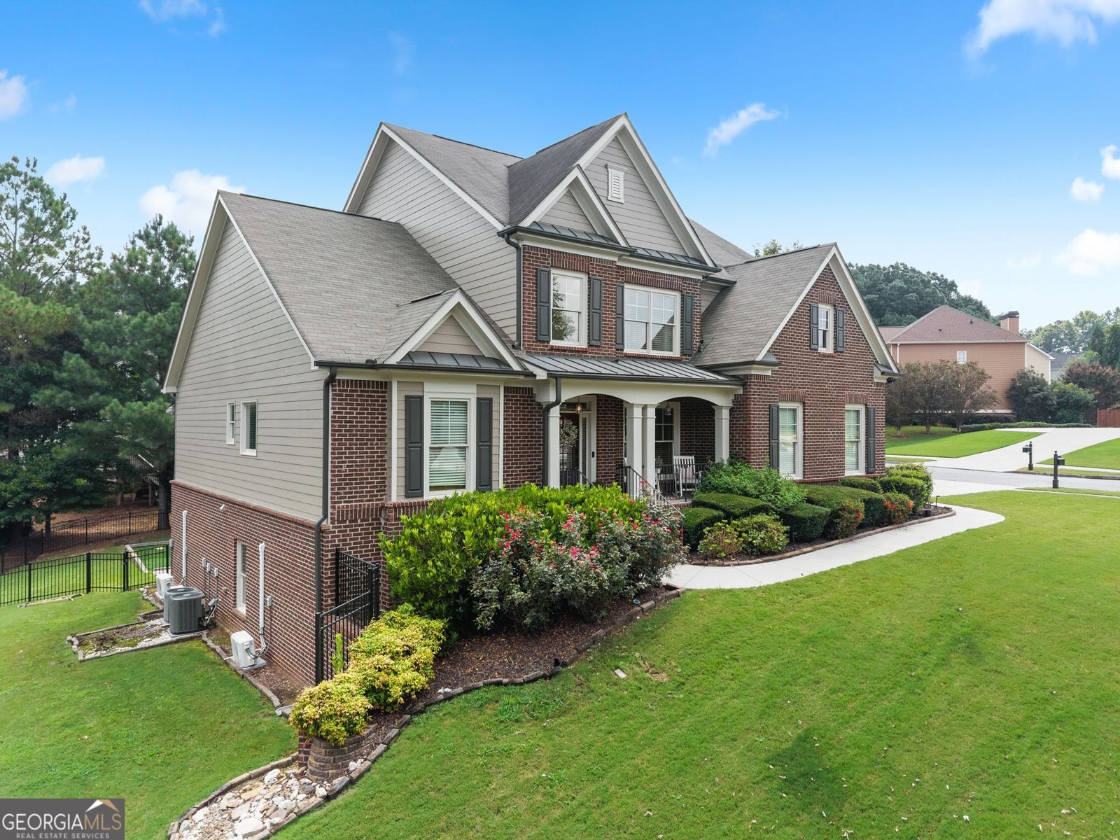

Sellers fell in love with this home last year and planned for it to be their forever home, but a job relocation out of state is changing their story. This stately 3story brick home sits beautifully on a corner lot and offers every bell and whistle. From the welcoming front porch to the relaxing, covered back porch, the outdoor spaces make the most of Georgia's gorgeous weather. Inside, you'll find hardwood floors on the main and upper levels, with LVP flooring in the finished terrace level. A dedicated formal dining room is ready for holiday gatherings and celebrations. The dramatic great room features coffered ceilings, builtins, a wall of windows, and opens seamlessly to the kitchen. The kitchen shines with new topoftheline smart stainless appliances, modern light cabinetry, granite countertops, and updated lighting-creating a fresh, modernmeetsPottery Barn vibe. The owner's suite on the main level offers a spacious ensuite bath with soaking tub, separate tile shower, double vanities, and a large walkin closet. Upstairs, a generous media room/loft provides endless possibilities. The level also includes a large ensuite bedroom, plus two additional bedrooms connected by a JackandJill bath. All secondary bedrooms offer exceptional space-perfect for sitting areas, play zones, or creative flex use. The finished terrace level includes a workout room, family/recreation room, a 4th bedroom currently used as an office, and a large unfinished room with exterior access to the covered patio. This home easily accommodates an expanded or multigenerational family with abundant dedicated living spaces. Located in Trilogy Park, a sought-after Swim/Tennis community in the top-rated Mill Creek school district, and close to I85, shops, and restaurants. Pride of ownership shines throughout.
Welcome to this beautifully maintained 5-bedroom, 4-bath home in the sought after Trilogy Park community of Hoschton. With 4,446 square feet of finished living space, this floor plan offers generous gathering spaces as well as comfortable private retreats. The kitchen functions as the heart of the home with ample counter space, storage, and a natural connection to the main living areas. A central family room and dining area provide a welcoming place to unwind, gather, and enjoy time together. Step outside to approximately 0.33 acres, creating a comfortable setting for outdoor living and weekend gatherings. With parking available, the home provides flexible options for families and visitors. Set within Trilogy Park in Hoschton, this home is close to schools, shopping, dining, and area attractions. With only a few days on the market, this property is a must see for buyers watching the area. At $675,000, this home is well positioned for buyers seeking value in Hoschton.
Show more
4645 Trilogy Park Trail - Map & Directions
view in Google Maps
Facts & features
School District Information
High School
Middle School
Elementary School
Additional Information about
Trilogy Park
Association
Yes
Association Fee
$950
Initiation Fee
$1,100
Association Fee Includes
Swimming
Tennis
Community Features
Playground
Pool
Sidewalks
Street Lights
Tennis Court(s)
Neighborhood Tennis
Yes
Neighborhood Pool
Yes
Additional Information about
4645 Trilogy Park Trail
County
Neighborhood
Year Built
2016
Appliances
Convection Oven
Cooktop
Dishwasher
Disposal
Gas Water Heater
Ice Maker
Microwave
Oven (Wall)
Smart Appliance(s)
Stainless Steel Appliance(s)
Architectural Style
Craftsman
Traditional
Basement
Bath Finished
Daylight
Exterior Entry
Finished
Full
Interior Entry
Construction Materials
Brick
Concrete
Cooling
Ceiling Fan(s)
Electric
Heat Pump
Dining Room Features
Seats 12+,Separate Room
Exterior Features
Balcony
Fireplace Features
Factory Built
Family Room
Gas Starter
Flooring
Hardwood
Heating
Forced Air
Natural Gas
Home Warranty
No
Interior Features
Bookcases
Double Vanity
High Ceilings
Master On Main Level
Pulldown Attic Stairs
Separate Shower
Soaking Tub
Split Bedroom Plan
Tile Bath
Tray Ceiling(s)
Two Story Foyer
Vaulted Ceiling(s)
Walk-In Closet(s)
Kitchen Features
Breakfast Area
Breakfast Bar
Kitchen Island
Pantry
Solid Surface Counters
Laundry Features
In Mud Room
Levels
Three Or More
Financing Available
Cash
Conventional
FHA
VA Loan
Patio and Porch Features
Deck
Patio
Porch
Selling Status
Resale
Roof
Composition
Rooms
Exercise Room
Family Room
Foyer
Great Room
Media Room
Office
Sewer Type
Public Sewer
Total Finished Area
4,446
Total Fire Places
1
Utilities
Cable Available
Electricity Available
High Speed Internet
Natural Gas Available
Phone Available
Sewer Connected
Underground Utilities
Water Available
Water Source
Public
Window Features
Double Pane Windows
Finished Basement
Yes
Master on the Main
Yes
Land Information
Lot Size
Less than .5 Acres
Lot Features
Corner Lot
Lot Size Estimated
0.33
Garages and Parking Information
Parking Features
Attached
Garage Door Opener
Side/Rear Entrance
Tax Information
Taxes
$7,445
Tax Year
2025
Tax ID Number
R3005 648
Show more
listed by real estate agent rebecca ragsdale and re/max tru, inc.