Back

5180 Sierra Creek Drive

Hoschton, GA 30548

Brad Huber
call for more info
404-405-7027
Ask a Question
Send to a Friend
Schedule a Showing
Request More Info
More Homes In
Sierra Creek
5328 Mulberry Pass Court, Hoschton
5268 Mulberry Pass Court, Hoschton
4417 Azalea Ridge Way, Hoschton
Smart Mortgage Options
Dalton Carter
Lender
Lic. 1566538
Office:
Direct: 678-425-4140
AP Mortgage
340 Jesse Jewell Parkway
Suite 500A
Gainesville, GA 30501
Apply for a Loan
For Sale
MLS Number 10772658
5 Bedrooms
4 Bathrooms
1 Half Baths
3,309 Square Feet *estimated
Summary of 5180 Sierra Creek Drive
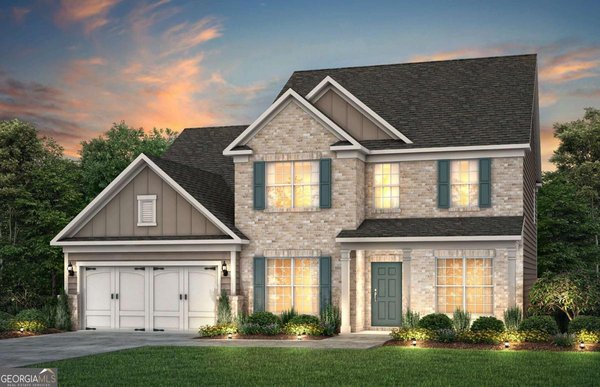
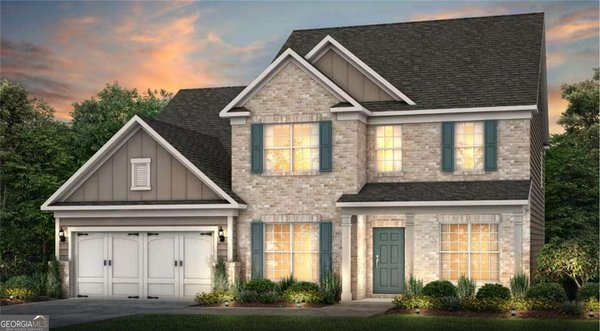
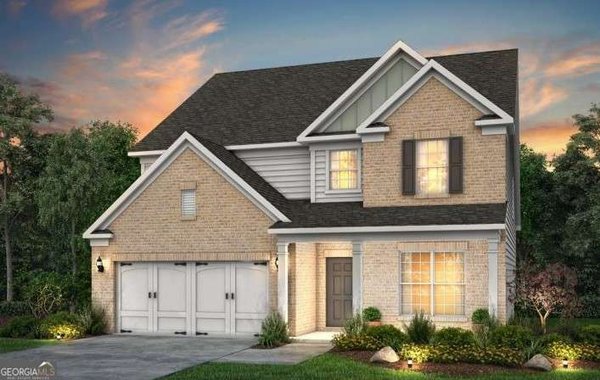
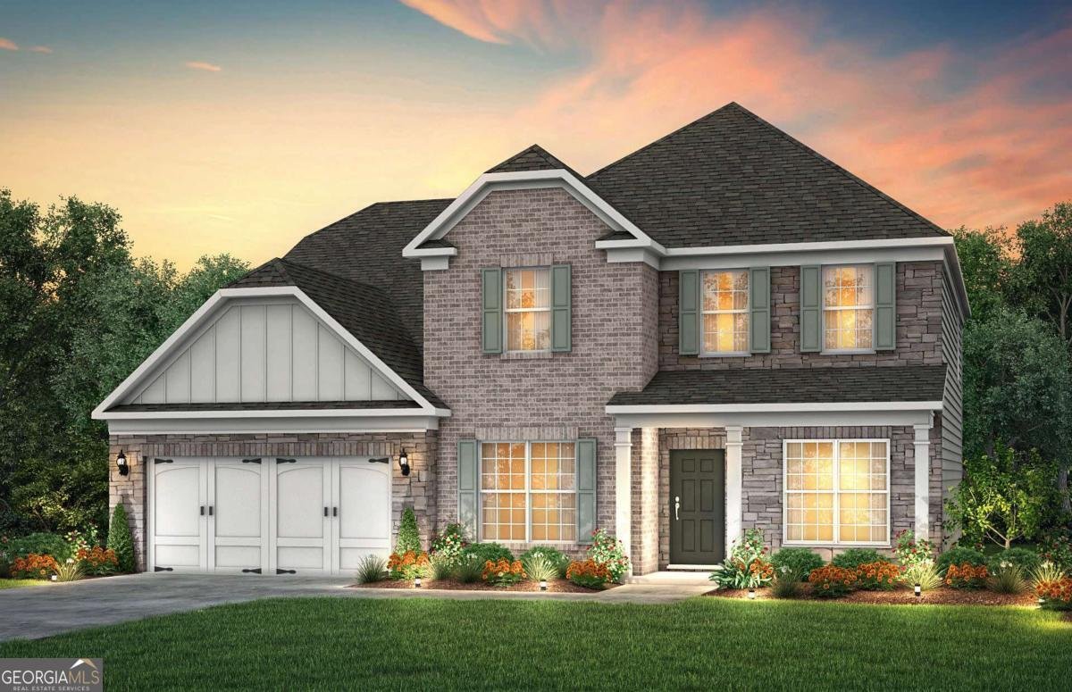
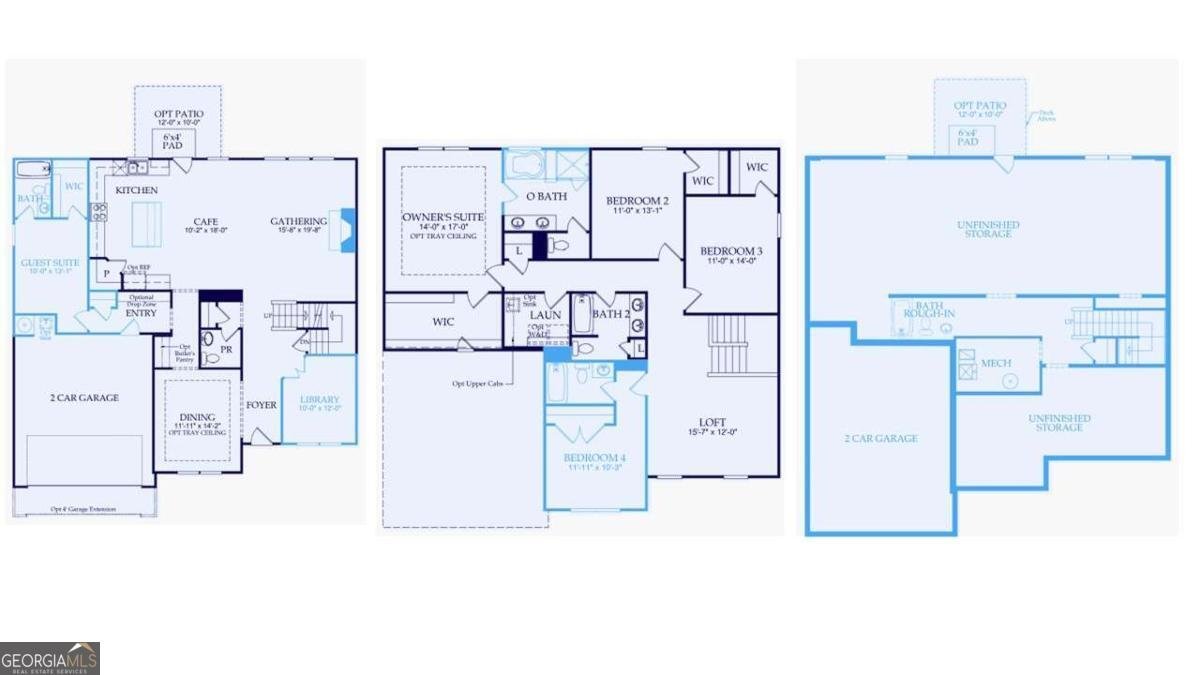
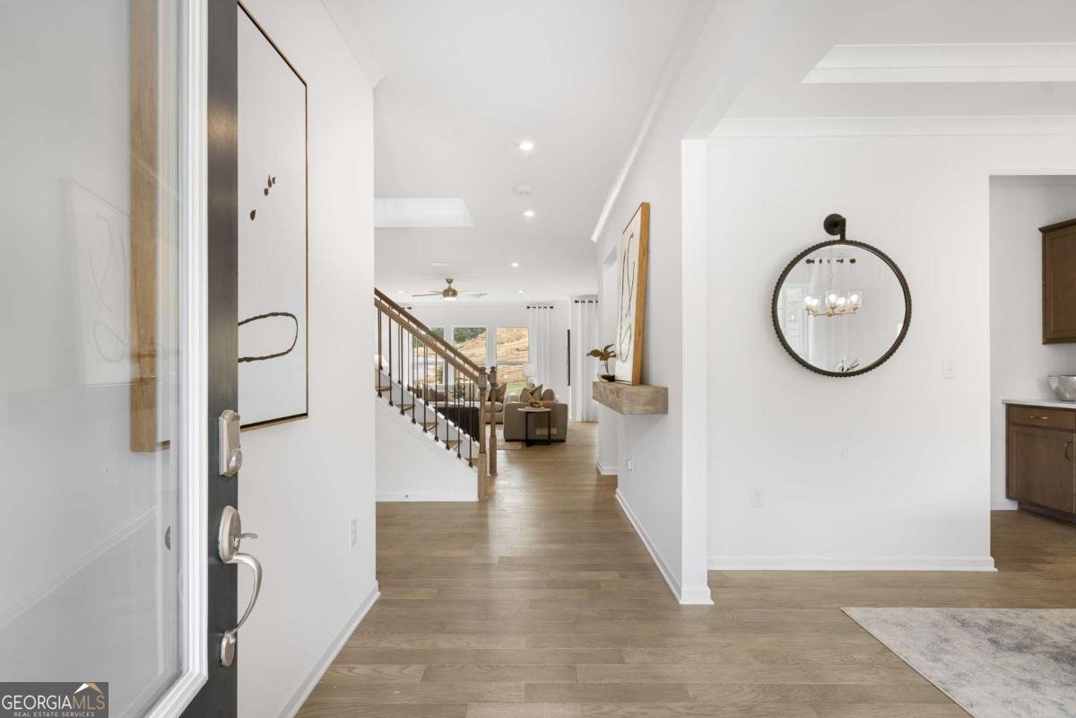
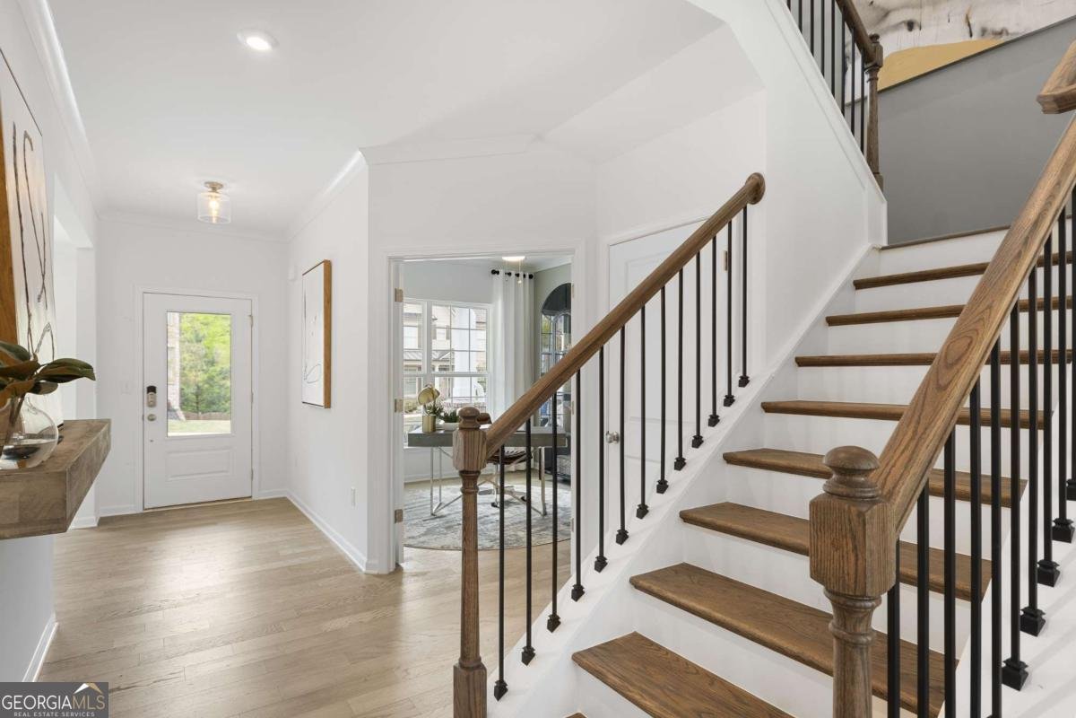
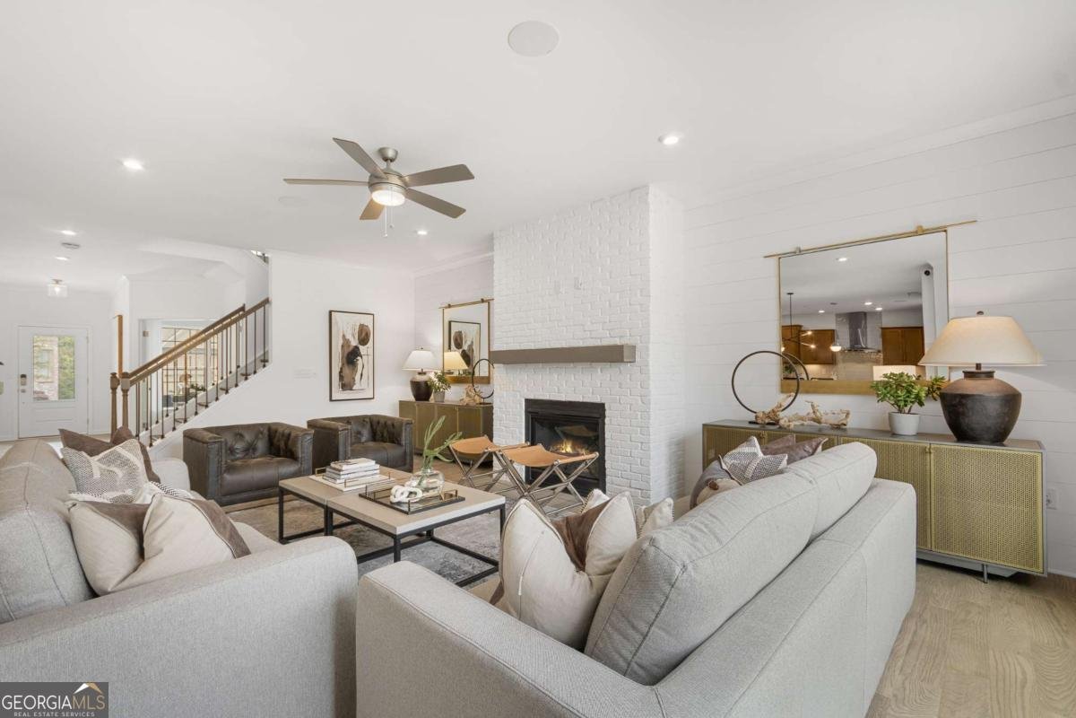
Step into luxury and flexibility with this beautifully crafted Riverton plan featuring an unfinished basement in the scenic Sierra Creek community. With 5 bedrooms and 4.5 baths, this home offers expansive living spaces, upscale finishes, and a layout designed to fit a variety of lifestyles. A welcoming foyer opens into bright, open-concept living areas ideal for entertaining and everyday comfort. The main level includes a secluded guest bedroom with its own private bath and walk-in closet, along with a separate study that works perfectly as a home office, library, or flex space. The gourmet kitchen was designed with both style and function in mind, showcasing quartz countertops, abundant cabinet space, a spacious center island, designer finishes, and an elegant vent hood that creates a polished focal point. The nearby dining area and gathering room flow seamlessly together, creating an inviting atmosphere for hosting family and friends. Upstairs, the owner's retreat provides a spacious escape complete with room to unwind after a long day. Additional secondary bedrooms offer generous space for family or guests, while the oversized loft creates the perfect setup for movie nights, gaming, fitness, or an additional lounge area. Located in the naturally beautiful Sierra Creek community, homeowners enjoy peaceful surroundings, scenic landscapes, and a more established neighborhood feel that stands apart from many newer developments. Convenient access to parks, shopping, dining, and major commuter routes adds to the appeal of this exceptional location. PHOTOS ARE REPRESENTATIVE AND ARE NOT OF ACTUAL HOME
Set in the popular Sierra Creek neighborhood, this 5-BR, 4-BA home offers a comfortable blend of space, style, and function. Thoughtfully planned, the interior provides 3,309 square feet of finished living space with an open, livable feel from room to room. The kitchen was planned for both everyday meals and special occasions, with plenty of room to cook, serve, and connect. The main living areas are filled with natural light and provide an easy flow for hosting friends or enjoying quiet evenings at home. Step outside to approximately 0.154 acres, creating a comfortable setting for outdoor living and weekend gatherings. Practical parking available for multiple vehicles makes everyday living easier for households with multiple vehicles. Sierra Creek offers a well established community setting in Hoschton with convenient access to local shopping, dining, and major routes. This home has been available for approximately 7 days and continues to attract interest. With an asking price of $617,209, this property represents an appealing opportunity in the current market.

Show more
5180 Sierra Creek Drive - Map & Directions
view in Google Maps
Facts & features
School District Information
High School
Middle School
Elementary School
Additional Information about
Sierra Creek
Association
Yes
Association Fee
$1,250
Initiation Fee
$1,250
Association Fee Includes
Maintenance Grounds
Swimming
Tennis
Community Features
Playground
Pool
Sidewalks
Street Lights
Tennis Court(s)
Neighborhood Tennis
Yes
Neighborhood Pool
Yes
Additional Information about
5180 Sierra Creek Drive
County
Neighborhood
Year Built
2026
Appliances
Cooktop
Dishwasher
Disposal
Microwave
Other
Oven (Wall)
Stainless Steel Appliance(s)
Architectural Style
Craftsman
Other
Traditional
Basement
Bath/Stubbed
Daylight
Full
Unfinished
Construction Materials
Brick
Concrete
Other
Cooling
Ceiling Fan(s)
Central Air
Other
Zoned
Dining Room Features
Seats 12+,Separate Room
Exterior Features
Lighting,Other
Fireplace Features
Family Room
Gas Log
Flooring
Carpet
Hardwood
Other
Tile
Heating
Central
Natural Gas
Other
Zoned
Home Warranty
Yes
Interior Features
Double Vanity
High Ceilings
Other
Pulldown Attic Stairs
Separate Shower
Soaking Tub
Tray Ceiling(s)
Walk-In Closet(s)
Kitchen Features
Breakfast Area
Breakfast Bar
Kitchen Island
Solid Surface Counters
Walk-in Pantry
Laundry Features
Upper Level
Levels
Three Or More
Financing Available
1031 Exchange
Cash
Conventional
FHA
VA Loan
Patio and Porch Features
Deck
Selling Status
Under Construction
Roof
Composition,Other
Rooms
Family Room
Foyer
Laundry
Loft
Office
Other
Security Features
Carbon Monoxide Detector(s)
Smoke Detector(s)
Sewer Type
Public Sewer
Total Finished Area
3,309
Total Fire Places
1
Utilities
Cable Available
Electricity Available
High Speed Internet
Natural Gas Available
Phone Available
Sewer Available
Underground Utilities
Water Available
Water Source
Public
Window Features
Double Pane Windows
Land Information
Lot Size
Less than .5 Acres
Lot Features
Other
Private
Lot Size Estimated
0.154
Garages and Parking Information
Parking Total
2
Parking Features
Attached
Garage
Garage Door Opener
Kitchen Level
Tax Information
Taxes
Unknown
Tax Year
2026
Tax ID Number
R3003C-463
Show more
listed by real estate agent pulte and pulte realty of georgia, inc